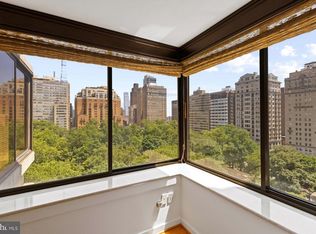

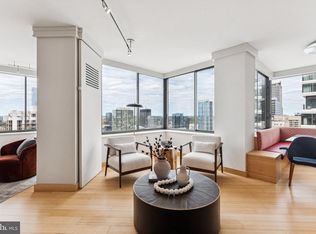
A renovated one-bedroom at The Rittenhouse doesn't come up often. Step off the elevator into a private entry floored in diagonal-laid marble tile, and the apartment opens into a bright corner great-room wrapped in windows. On the seventeenth floor facing southwest, the light runs late into the day — the kind of afternoon sun that stretches across the oak floors and pulls the city skyline right into the room. The renovation is thorough. The kitchen pairs white shaker cabinetry with waterfall-veined quartz counters and a full-height picket-marble backsplash, finished with stainless appliances and a vented hood. Wide-plank oak runs through the living and dining area — a space large enough for both, plus a reading nook or a desk, which is what makes 1,037 square feet live like more than a typical one-bedroom. The full bath and powder room are turnkey, down to the crystal vanity light. Nothing here needs your attention; you move in. Then there's the building. Life at The Rittenhouse means a 24-hour concierge who actually does things: a house town car with a driver, dog walking, package handling, and messengers who'll run out for your dry cleaning, prescriptions, or dinner. Residents get ten passes to the hotel's pool and spa, room service and housekeeping through the hotel, and the option to open a house account and simply charge it. Bike and private storage are available — lock-and-leave living in the fullest sense. Outside the door is Rittenhouse Square itself: the park, the Saturday farmers market, Parc on the corner, and the boutiques of Walnut Street a short walk away. Parking is available on-site through the hotel, though in this pocket of the city you may rarely reach for the keys.
For sale
$675,000
202 W Rittenhouse Sq #1704, Philadelphia, PA 19103
1beds
1,037sqft
Condominium
Built in 1960
-- sqft lot
$664,500 Zestimate®
$651/sqft
$1,471/mo HOA
What's special
Waterfall-veined quartz countersFull-height picket-marble backsplashOak floors
- 14 days |
- 367 |
- 17 |
Zillow last checked:
Listing updated:
Listed by:
Jesse Vandeboe 484-836-8616,
Coventry Commercial Real Estate, LLC 610-635-9772
Source: Bright MLS,MLS#: PAPH2656360
Facts & features
Interior
Bedrooms & bathrooms
- Bedrooms: 1
- Bathrooms: 2
- Full bathrooms: 1
- 1/2 bathrooms: 1
- Main level bathrooms: 2
- Main level bedrooms: 1
Heating
- Forced Air, Electric
Cooling
- Central Air, Electric
Appliances
- Included: Microwave, Dishwasher, Disposal, Dryer, Oven/Range - Electric, Refrigerator, Washer, Electric Water Heater
- Laundry: Has Laundry, In Unit
Features
- Has basement: No
- Has fireplace: No
Interior area
- Total structure area: 1,037
- Total interior livable area: 1,037 sqft
- Finished area above ground: 1,037
Video & virtual tour
Property
Parking
- Parking features: Parking Fee, Other
Accessibility
- Accessibility features: Accessible Doors
Features
- Levels: One
- Stories: 1
- Pool features: Community
Details
- Additional structures: Above Grade
- Parcel number: 888085187
- Zoning: RM4
- Special conditions: Standard
Construction
Type & style
- Home type: Condo
- Property subtype: Condominium
- Attached to another structure: Yes
Materials
- Masonry
Condition
- New construction: No
- Year built: 1960
Utilities & green energy
- Sewer: Public Sewer
- Water: Public
Community & HOA
Community
- Condo and coop fee: $1,471 monthly
- Subdivision: Philadelphia
HOA
- Has HOA: No
- Amenities included: Concierge, Cable TV, Answering Service, Elevator(s), Fitness Center, Bar/Lounge, Transportation Service, Storage, Security, Common Grounds
- Services included: Cable TV
- HOA name: The Rittenhouse Condominium Owners Association
Location
- Region: Philadelphia
- Municipality: PHILADELPHIA
Financial & listing details
- Price per square foot: $651/sqft
- Tax assessed value: $618,900
- Annual tax amount: $8,663
- Date on market: 8/5/2026
- Listing agreement: Exclusive Right To Sell
- Ownership: Condominium
Estimated market value
$664,500
$631,000 - $698,000
$2,728/mo
Price history
| Date | Event | Price |
|---|---|---|
| 8/5/2026 | Listed for sale | $675,000$651/sqft |
Source:  Bright MLS #PAPH2656360 Report a problem Bright MLS #PAPH2656360 Report a problem | ||
| 8/8/2020 | Listing removed | $2,995$3/sqft |
Source: Maxwell Realty Co #PAPH901150 Report a problem | ||
| 6/19/2020 | Price change | $2,995-6.3%$3/sqft |
Source: Maxwell Realty Co #PAPH901150 Report a problem | ||
| 6/5/2020 | Listed for rent | $3,195$3/sqft |
Source: Maxwell Realty Co #PAPH901150 Report a problem | ||
Public tax history
Tax history is unavailable.
Monthly payment
Est. payment
Payment breakdown
Explore the cost of this home by adjusting the details. Changes won't be saved.Climate risks
Neighborhood: Rittenhouse
Nearby schools
GreatSchools rating
- 9/10Greenfield Albert M SchoolGrades: K-8Distance: 0.3 mi
- 2/10Franklin Benjamin High SchoolGrades: 9-12Distance: 1.1 mi
Schools provided by the listing agent
- District: The School District Of Philadelphia
Source: Bright MLS. This data may not be complete. We recommend contacting the local school district to confirm school assignments for this home.
- $1,400,0002 bd3 ba1.8k sqft202-10 W Rittenhouse Sq #1007, Philadelphia, PA 19103Sold
- $1,050,0002 bd3 ba1.6k sqft202-10 W Rittenhouse Sq #1508, Philadelphia, PA 19103Sold

- $1,450,0002 bd3 ba1.6k sqft202-10 W Rittenhouse Sq #2201, Philadelphia, PA 19103Sold
- $1,475,0002 bd3 ba2k sqft202 W Rittenhouse Sq #2703-04, Philadelphia, PA 19103Sold
- $720,0002 bd2 ba1.3k sqft202 W Rittenhouse Sq #210-1405, Philadelphia, PA 19103Sold
- $1,000,0002 bd2 ba1.4k sqft202 W Rittenhouse Sq #2802, Philadelphia, PA 19103Sold
- $1,195,0002 bd2 ba1.4k sqft210 W Rittenhouse Sq APT 2202, Philadelphia, PA 19103Sold
- $1,650,0002 bd3 ba2.5k sqft202 W Rittenhouse Sq #3203, Philadelphia, PA 19103Sold
- $929,0002 bd3 ba1.5k sqft202 W Rittenhouse Sq #1809, Philadelphia, PA 19103Sold
A local agent can set up tours, give advice and negotiate with sellers.
A local lender can help you make sure your offer is ready when you are.
Similar homes
- $700,0003 bd2 ba1.3k sqftSavoy, Philadelphia, PA 19103For Sale
 MLS ID #PAPH2655216, Jason Wallner, Compass RE. Bright MLS
 - $649,0002 bd2 ba1.2k sqftNone Available, Philadelphia, PA 19146For Sale
 MLS ID #PAPH2632594, Michael Gutkind, BHHS Fox & Roach-Haverford. Bright MLS
 - $685,0002 bd3 ba1.4k sqft901 N Penn St Unit P1201, Philadelphia, PA 19123For Sale
 MLS ID #PAPH2640346, Neil Spak, Coldwell Banker Realty. Bright MLS
 - $699,0002 bd2 ba1.3k sqft600 S 24th St Unit 208, Philadelphia, PA 19146For Sale
 MLS ID #PAPH2644340, Rachel Rothbard, Coldwell Banker Realty. Bright MLS
 - $925,0002 bd2 ba1k sqftParc Rittenhouse, Philadelphia, PA 19103For SaleMLS ID #PAPH2435740, Colleen Hadden, Compass RE. Bright MLS
- $350,0001 bd1 ba740 sqft226 W Rittenhouse Sq #30-2514, Philadelphia, PA 19103For SaleMLS ID #PAPH2653540, Johanna Loke, BHHS Fox & Roach At the Harper, Rittenhouse Square. Bright MLS
- $349,9001 bd1 ba722 sqft1806 Rittenhouse Sq #905, Philadelphia, PA 19103For SaleMLS ID #PAPH2651962, Moira McFadden, Compass RE. Bright MLS
- $585,0001 bd2 ba1k sqft2101 Market St Unit 2001, Philadelphia, PA 19103For SaleMLS ID #PAPH2609216, Mike Fabrizio, RE/MAX Access. Bright MLS
- $559,9002 bd2 ba720 sqft2320 Manning St, Philadelphia, PA 19103For SaleMLS ID #PAPH2646150, Sarah Dickinson, Compass RE. Bright MLS
- $615,0002 bd2 ba1.2k sqft500 Admirals Way APT 402, Philadelphia, PA 19146For SaleMLS ID #PAPH2629968, Jocelyn Morris, Compass RE. Bright MLS
- $733,0002 bd3 ba1.2k sqft1621 Bainbridge St #6, Philadelphia, PA 19146For SaleMLS ID #PAPH2639962, Maureen Meehan, BHHS Fox & Roach-West Chester. Bright MLS
- $599,0002 bd2 ba1.2k sqftPenns Landing Square, Philadelphia, PA 19106For SaleMLS ID #PAPH2613546, Marc Hammarberg, BHHS Fox & Roach At the Harper, Rittenhouse Square. Bright MLS
- $675,0003 bd3 ba1.3k sqft1031 Ellsworth St, Philadelphia, PA 19147For SaleMLS ID #PAPH2644948, Daniel Evenchen, KW Empower. Bright MLS
- $365,0002 bd2 ba1k sqft1500 Chestnut St #-10h, Philadelphia, PA 19102For SaleMLS ID #PAPH2645658, Elma Guardiani, Coldwell Banker Realty. Bright MLS
- $520,0002 bd2 ba1.2k sqftNouveau Condominiums, Philadelphia, PA 19106For SaleMLS ID #PAPH2651326, Thomas Greer, Keller Williams Real Estate - Newtown. Bright MLS
- $575,0002 bd2 ba1.5k sqftNone Available, Philadelphia, PA 19130For SaleMLS ID #PAPH2638398, Melissa Valenti, Compass RE. Bright MLS
- $589,0002 bd2 ba1.3k sqftDockside Condominiums, Philadelphia, PA 19147For SaleMLS ID #PAPH2617382, Mr. Darryl Ridgeway, BHHS Fox & Roach-Center City Walnut. Bright MLS
- $577,4002 bd2 ba950 sqft306 S 10th St APT C, Philadelphia, PA 19107For SaleMLS ID #PAPH2580764, Hayden Mink, KW Empower. Bright MLS
- $614,0003 bd2 ba1.4k sqft788 N Croskey St, Philadelphia, PA 19130For SaleMLS ID #PAPH2642596, Colleen Markey, BHHS Fox & Roach-Rosemont. Bright MLS
- $410,0003 bd3 ba1.2k sqft1629 Annin St, Philadelphia, PA 19146For SaleMLS ID #PAPH2660208, Jacob Marcus, Heritage Homes Realty. Bright MLS
