Welcome to Rivers Edge Condominiums, a hidden gem nestled at the corner of 23rd and Cherry Streets, just steps from Center City Philadelphia’s vibrant attractions. Perfectly positioned along the scenic banks of the Schuylkill River, this location offers effortless access to 30th Street Station, the I-76 Expressway, and the newly revitalized Schuylkill River Park—with its picturesque walking and biking trails that lead to historic Fairmount Park. This well-maintained building houses 96 units and features a rooftop deck with sweeping views of the city skyline—an ideal spot to soak up summer sun or enjoy the dazzling Fourth of July fireworks. Unit 3A offers a private north-facing balcony with partial views of the Philadelphia Museum of Art, the Schuylkill River, and 30th Street Station. Included with the unit is designated parking space U9 in the secure, on-site garage—at no extra cost. The condo association has approved a comprehensive façade and window replacement project scheduled for 2024–2027, and it is delayed. For Unit 3A, the special assessment is $124,264. The seller has already paid the first 50% ($62,132) of assessment in 2025, while the remaining balance will be assumed by the buyer.
For sale
$460,000
2301 Cherry St APT 3A, Philadelphia, PA 19103
3beds
1,616sqft
Condominium
Built in 1980
-- sqft lot
$441,900 Zestimate®
$285/sqft
$1,298/mo HOA
What's special
Private north-facing balcony
- 520 days
- 842
- 48
Zillow last checked:
Listing updated:
Listed by:
Mr. Alex Wong 610-952-0848,
Realty Mark Associates 2153764444
Source: Bright MLS,MLS#: PAPH2481138
Facts & features
Interior
Bedrooms & bathrooms
- Bedrooms: 3
- Bathrooms: 3
- Full bathrooms: 3
- Main level bathrooms: 1
- Main level bedrooms: 1
Basement
- Area: 0
Heating
- Central, Electric
Cooling
- Central Air, Electric
Appliances
- Included: Electric Water Heater
- Laundry: In Unit
Features
- Has basement: No
- Has fireplace: No
Interior area
- Total structure area: 1,616
- Total interior livable area: 1,616 sqft
- Finished area above ground: 1,616
- Finished area below ground: 0
Property
Parking
- Total spaces: 1
- Parking features: Covered, Garage Faces Front, Garage Door Opener, Garage
- Garage spaces: 1
Accessibility
- Accessibility features: None
Features
- Levels: Seven
- Stories: 7
- Pool features: None
Lot
- Features: Downtown
Details
- Additional structures: Above Grade, Below Grade
- Parcel number: 888083951
- Zoning: RMX3
- Special conditions: Standard
Construction
Type & style
- Home type: Condo
- Architectural style: Traditional
- Property subtype: Condominium
- Attached to another structure: Yes
Materials
- Masonry
Condition
- New construction: No
- Year built: 1980
Utilities & green energy
- Sewer: No Septic System
- Water: Public
Community & HOA
Community
- Condo and coop fee: $1,298 monthly
- Subdivision: Rivers Edge
HOA
- Has HOA: No
- Amenities included: Elevator(s)
- Services included: Water, Internet
Location
- Region: Philadelphia
- Municipality: PHILADELPHIA
Financial & listing details
- Price per square foot: $285/sqft
- Tax assessed value: $542,100
- Annual tax amount: $7,588
- Date on market: 5/10/2025
- Listing agreement: Exclusive Agency
- Ownership: Condominium
Estimated market value
$441,900
$420,000 - $464,000
$4,207/mo
Price history
| Date | Event | Price |
|---|---|---|
| 7/10/2026 | Price change | $460,000-3.2%$285/sqft |
Source:  Bright MLS #PAPH2481138 Report a problem Bright MLS #PAPH2481138 Report a problem | ||
| 5/3/2026 | Price change | $475,000-3.1%$294/sqft |
Source: Bright MLS #PAPH2481138 Report a problem | ||
| 4/22/2026 | Price change | $490,000-3.9%$303/sqft |
Source: Bright MLS #PAPH2481138 Report a problem | ||
| 4/4/2026 | Price change | $510,000-7.3%$316/sqft |
Source: Bright MLS #PAPH2481138 Report a problem | ||
| 2/22/2026 | Listed for sale | $550,000-5.3%$340/sqft |
Source: Bright MLS #PAPH2481138 Report a problem | ||
| 5/25/2025 | Price change | $581,000-3%$360/sqft |
Source: Bright MLS #PAPH2481138 Report a problem | ||
| 5/10/2025 | Listed for sale | $599,000+25.7%$371/sqft |
Source: Bright MLS #PAPH2481138 Report a problem | ||
| 8/20/2014 | Sold | $476,500-4.7%$295/sqft |
Source: Public Record Report a problem | ||
| 1/22/2014 | Listed for sale | $499,900-6.5%$309/sqft |
Source: ALPHA REALTY GROUP INC #6329046 Report a problem | ||
| 6/17/2013 | Listing removed | $534,500$331/sqft |
Source: Plumer & Associates, Inc. #6105717 Report a problem | ||
| 5/1/2013 | Listed for sale | $534,500-1%$331/sqft |
Source: Plumer & Associates, Inc. #6105717 Report a problem | ||
| 9/6/2012 | Listed for sale | $540,000+7.5%$334/sqft |
Source: Plumer & Associates, Inc. #6105717 Report a problem | ||
| 8/3/2005 | Sold | $502,500+48.2%$311/sqft |
Source: Public Record Report a problem | ||
| 7/11/2001 | Sold | $339,000+160.8%$210/sqft |
Source: Public Record Report a problem | ||
| 5/23/1997 | Sold | $130,000$80/sqft |
Source: Public Record Report a problem | ||
Public tax history
| Year | Property taxes | Tax assessment |
|---|---|---|
| 2025 | $7,588 +15% | $542,100 +15% |
| 2024 | $6,599 | $471,400 |
| 2023 | $6,599 +20% | $471,400 |
| 2022 | $5,498 | -- |
| 2021 | $5,498 +3% | -- |
| 2018 | $5,339 | -- |
| 2017 | $5,339 +5% | -- |
| 2016 | $5,084 | -- |
| 2015 | $5,084 | -- |
| 2014 | $5,084 | $363,200 +598% |
| 2012 | -- | $52,032 |
| 2011 | -- | $52,032 |
| 2010 | -- | $52,032 |
| 2009 | -- | $52,032 |
| 2008 | -- | $52,032 |
| 2007 | -- | $52,032 +7.5% |
| 2006 | -- | $48,416 |
| 2005 | -- | $48,416 +15% |
| 2004 | -- | $42,112 |
| 2003 | -- | $42,112 |
| 2002 | -- | $42,112 +10% |
| 2000 | -- | $38,272 |
| 1999 | -- | $38,272 |
Find assessor info on the county website
Monthly payment
Est. payment
Payment breakdown
Explore the cost of this home by adjusting the details. Changes won't be saved.Climate risks
Neighborhood: Logan Square
Nearby schools
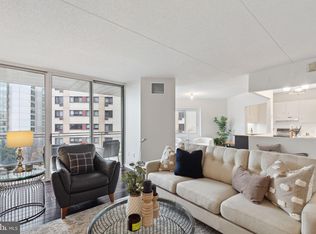
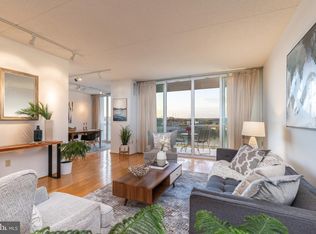
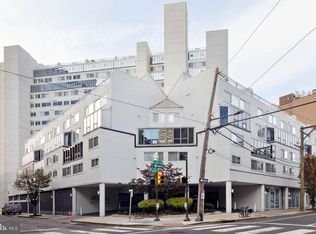
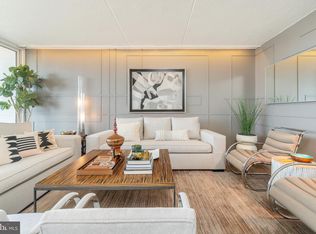
Similar homes
- $675,0003 bd2 ba1.6k sqft1901 John F Kennedy Blvd #2409-10, Philadelphia, PA 19103For Sale
 MLS ID #PAPH2664502, Barbara Sontag-Feldman, KW Empower. Bright MLS
 - $395,0001 bd2 ba1k sqft2200 Arch, Philadelphia, PA 19103For Sale
 MLS ID #PAPH2603740, Mike Bottaro, Homestarr Realty. Bright MLS
 - $599,0002 bd2 ba1.2k sqftThe Pheonix, Philadelphia, PA 19103For Sale
 MLS ID #PAPH2670434, Louise Marzulli, Coldwell Banker Realty. Bright MLS
 - $575,0003 bd3 ba1.5k sqftAcademy House, Philadelphia, PA 19102For Sale
 MLS ID #PAPH2669168, John Featherman, BHHS Fox & Roach At the Harper, Rittenhouse Square. Bright MLS
 - $424,9003 bd3 ba1.9k sqft1558 N Randolph St, Philadelphia, PA 19122For SaleMLS ID #PAPH2670068, Michael Choplin, RE/MAX Services. Bright MLS
- $420,0004 bd3 ba1.5k sqft2928 Cambridge St, Philadelphia, PA 19130For SaleMLS ID #PAPH2657980, Kimberly Liacouras, Coldwell Banker Realty. Bright MLS
- $485,0001 bd1 ba1k sqftNone Available, Philadelphia, PA 19107For SaleMLS ID #PAPH2479056, Bruce Lang, Coldwell Banker Realty. Bright MLS
- $435,0003 bd2 ba1.2k sqft3544 Calumet St, Philadelphia, PA 19129For SaleMLS ID #PAPH2643412, Hameed Dah dahee, Realty One Group Restore - Conshohocken. Bright MLS
- $450,0002 bd2 ba950 sqft1238 S Warnock St, Philadelphia, PA 19147For SaleMLS ID #PAPH2668926, Greg Damis, BHHS Fox & Roach-Center City Walnut. Bright MLS
- $430,0004 bd3 ba1.7k sqft4929 Sansom St, Philadelphia, PA 19139For SaleMLS ID #PAPH2658770, Patricia Gesswein, Houwzer, LLC. Bright MLS
- $479,9004 bd2 ba1.8k sqft1431 N Howard St, Philadelphia, PA 19122For SaleMLS ID #PAPH2669554, Tobias Biddle, Quality Real Estate-Broad St. Bright MLS
- $440,0003 bd-- ba1.7k sqft1533 W Passyunk Ave, Philadelphia, PA 19145For SaleMLS ID #PAPH2633532, Marco Messina, Compass RE. Bright MLS
- $449,0001 bd2 ba1k sqft410 Society Hill, Philadelphia, PA 19147For SaleMLS ID #PAPH2646844, Cathy Wurtzbacher, Heritage Homes Realty. Bright MLS
- $399,0002 bd1 ba993 sqft306 Cherry St Rear 1R, Philadelphia, PA 19106For SaleMLS ID #PAPH2630820, Elizabeth Convery, Compass RE. Bright MLS
- $429,9003 bd3 ba1.8k sqft207 Lauriston St, Philadelphia, PA 19128For SaleMLS ID #PAPH2667720, Yan (Diana) Qi, Keller Williams Real Estate-Blue Bell. Bright MLS
- $499,0003 bd3 ba2.3k sqft1420 S 20th St, Philadelphia, PA 19146For SaleMLS ID #PAPH2494496, Jeffrey Staples, Winder Real Estate Inc. Bright MLS
- $399,0003 bd3 ba1.4k sqft1238 S 31st St, Philadelphia, PA 19146For SaleMLS ID #PAPH2631690, KAM PATEL, Coldwell Banker Hearthside Realtors. Bright MLS
- $415,0003 bd3 ba1.5k sqft7400 Malvern Ave, Philadelphia, PA 19151For SaleMLS ID #PAPH2668650, Nickeida Brown, Niahda Real Estate. Bright MLS
- $375,0004 bd3 ba1.5k sqft922 W York St, Philadelphia, PA 19133For SaleMLS ID #PAPH2672034, Tobias Biddle, Quality Real Estate-Broad St. Bright MLS
