Welcome Home! This totally renovated 3-bedroom, 1.5-bath twin seamlessly combines modern luxury, efficiency, and classic charm. Boasting 1,200 sq. ft. of pristine living space, absolutely no detail has been overlooked—featuring a brand-new heating and cooling system, partially new plumbing, a fully rewired electrical system, and brand-new replacement windows throughout both the first and second floors for ultimate energy efficiency and peace of mind. Step up to the inviting covered front porch, the perfect spot to relax. Inside, you are greeted by soaring 9-foot ceilings on the first floor and an expansive, bright straight-through open-concept layout. The entire main level and the second-floor hallway are beautifully illuminated by sleek recessed lighting. The heart of the home is the stunning, fully upgraded open kitchen, boasting brand-new cabinetry and premium new appliances. Tucked conveniently behind the kitchen is a main-floor half bath—ideal for guests—alongside a dedicated laundry area. Just off the kitchen, step out to a massive rear deck. Featuring a partial cover that is already framed and ready for a screen net, the deck offers breathtaking, unobstructed views of the historic Thomas Mifflin School and its iconic brick and wood clock tower. Positioned to offer rare privacy and lush greenery from both the front and back, you’ll enjoy serene, open views rather than staring directly into another home. Upstairs, the second floor features three bright bedrooms, each equipped with modern ceiling fans. The second floor is rounded out by a fully renovated full bathroom, beautifully finished with a sleek glass shower door. Turnkey, fully updated from the inside out, and situated in a picturesque setting—this East Falls gem is a rare find. Schedule your tour today!
For sale
Price cut: $15K (10/1)
$435,000
3544 Calumet St, Philadelphia, PA 19129
3beds
1,200sqft
Single Family Residence
Built in 1940
1,307 Square Feet Lot
$430,800 Zestimate®
$363/sqft
$-- HOA
What's special
Premium new appliancesInviting covered front porchFully rewired electrical systemDedicated laundry areaSleek recessed lightingMassive rear deckBrand-new cabinetry
- 48 days
- 771
- 48
Zillow last checked:
Listing updated:
Listed by:
Hameed Dah dahee 215-429-3090,
Realty One Group Restore - Conshohocken 2158285330
Source: Bright MLS,MLS#: PAPH2643412
Facts & features
Interior
Bedrooms & bathrooms
- Bedrooms: 3
- Bathrooms: 2
- Full bathrooms: 1
- 1/2 bathrooms: 1
- Main level bathrooms: 2
- Main level bedrooms: 3
Basement
- Area: 500
Heating
- Forced Air, Natural Gas
Cooling
- Central Air, Electric
Appliances
- Included: Microwave, Dishwasher, Disposal, Dryer, Oven/Range - Gas, Refrigerator, Washer, Gas Water Heater
- Laundry: Main Level
Features
- Ceiling Fan(s), Combination Dining/Living, Open Floorplan, Recessed Lighting, Bathroom - Tub Shower
- Flooring: Laminate
- Doors: Insulated
- Windows: Energy Efficient
- Basement: Partially Finished
- Number of fireplaces: 1
- Fireplace features: Wood Burning
Interior area
- Total structure area: 1,700
- Total interior livable area: 1,200 sqft
- Finished area above ground: 1,200
Property
Parking
- Parking features: Off Street
Accessibility
- Accessibility features: None
Features
- Levels: Two
- Stories: 2
- Patio & porch: Deck
- Exterior features: Other
- Pool features: None
Lot
- Size: 1,307 Square Feet
Details
- Additional structures: Above Grade
- Parcel number: 383072700
- Zoning: RSA5
- Special conditions: Standard
Construction
Type & style
- Home type: SingleFamily
- Architectural style: Straight Thru
- Property subtype: Single Family Residence
- Attached to another structure: Yes
Materials
- Brick
- Foundation: Stone
- Roof: Flat
Condition
- Excellent
- New construction: No
- Year built: 1940
- Major remodel year: 2026
Utilities & green energy
- Sewer: Public Sewer
- Water: Public
- Utilities for property: Electricity Available, Natural Gas Available, Water Available
Community & HOA
Community
- Subdivision: East Falls
HOA
- Has HOA: No
Location
- Region: Philadelphia
- Municipality: PHILADELPHIA
Financial & listing details
- Price per square foot: $363/sqft
- Tax assessed value: $380,500
- Annual tax amount: $5,326
- Date on market: 8/21/2026
- Listing agreement: Exclusive Right To Sell
- Listing terms: Cash,Conventional
- Inclusions: All Appliances
- Ownership: Fee Simple
Estimated market value
$430,800
$409,000 - $452,000
$2,306/mo
Price history
| Date | Event | Price |
|---|---|---|
| 10/1/2026 | Price change | $435,000-3.3%$363/sqft |
Source:  Bright MLS #PAPH2643412 Report a problem Bright MLS #PAPH2643412 Report a problem | ||
| 8/21/2026 | Listed for sale | $450,000+97.4%$375/sqft |
Source: Bright MLS #PAPH2643412 Report a problem | ||
| 10/9/2025 | Sold | $228,000-8.4%$190/sqft |
Source: Bright MLS #PAPH2525226 Report a problem | ||
| 9/23/2025 | Contingent | $249,000$208/sqft |
Source: Bright MLS #PAPH2525226 Report a problem | ||
| 8/7/2025 | Listed for sale | $249,000$208/sqft |
Source: Bright MLS #PAPH2525226 Report a problem | ||
Public tax history
| Year | Property taxes | Tax assessment |
|---|---|---|
| 2025 | $5,284 +154.2% | $377,500 +16% |
| 2024 | $2,079 | $325,400 |
| 2023 | $2,079 | $325,400 |
| 2022 | $2,079 | -- |
| 2021 | $2,079 -34.5% | -- |
| 2018 | $3,175 +52.7% | -- |
| 2017 | $2,079 | -- |
| 2016 | $2,079 | -- |
| 2015 | $2,079 | -- |
| 2014 | $2,079 +5.5% | $209,400 +1222% |
| 2012 | $1,970 | $15,840 |
| 2011 | -- | $15,840 |
| 2010 | -- | $15,840 |
| 2009 | -- | $15,840 |
| 2008 | -- | $15,840 |
| 2007 | -- | $15,840 |
| 2006 | -- | $15,840 +24.4% |
| 2005 | -- | $12,736 |
| 2004 | -- | $12,736 |
| 2003 | -- | $12,736 +19.2% |
| 2002 | -- | $10,688 +7.7% |
| 2000 | -- | $9,920 |
| 1999 | -- | $9,920 |
Find assessor info on the county website
Monthly payment
Est. payment
Payment breakdown
Explore the cost of this home by adjusting the details. Changes won't be saved.Climate risks
Neighborhood: East Falls
Nearby schools
Similar homes
- $329,9003 bd3 ba1.2k sqft7237 Pittville Ave, Philadelphia, PA 19126For Sale
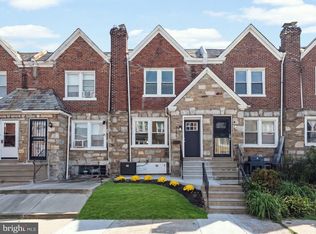
 MLS ID #PAPH2677788, Sonja Cameron, Diversified Realty Solutions. Bright MLS
 - $455,0003 bd1 ba1k sqft8 Laurel Ln, Plymouth Meeting, PA 19462For Sale
 MLS ID #PAMC2194310, Lisa Armellino, Equity Pennsylvania Real Estate. Bright MLS
 - $345,0004 bd3 ba1.4k sqft1139 S Wilton St, Philadelphia, PA 19143For Sale
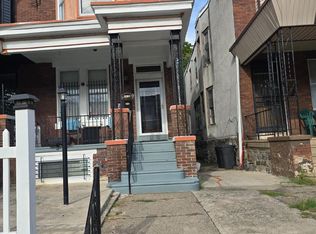 MLS ID #PAPH2676060, Taiye David Adebiyi, New and Modern Group, LLC. Bright MLS
 - $424,9003 bd2 ba1.3k sqft1127 Mifflin St, Philadelphia, PA 19148For Sale
 MLS ID #PAPH2652478, Billie Motto, Realty Management Works LLC. Bright MLS
 - $350,0003 bd4 ba1.7k sqft1023 E Durham St, Philadelphia, PA 19150For SaleMLS ID #PAPH2656934, Bob Dandi, RE/MAX Central - Center Valley. Bright MLS
- $415,0003 bd3 ba1.5k sqft7400 Malvern Ave, Philadelphia, PA 19151For SaleMLS ID #PAPH2668650, Nickeida Brown, Niahda Real Estate. Bright MLS
- $385,0003 bd2 ba1k sqft423 Sunnemeade Ave, Warminster, PA 18974For SaleMLS ID #PABU2132808, Damian Gioia, Opus Elite Real Estate. Bright MLS
- $440,0003 bd-- ba1.7k sqft1533 W Passyunk Ave, Philadelphia, PA 19145For SaleMLS ID #PAPH2633532, Marco Messina, Compass RE. Bright MLS
- $449,9003 bd2 ba1.7k sqft2265 Ogden Ave, Bensalem, PA 19020For SaleMLS ID #PABU2129620, Ray Guim, RE/MAX Realty Services-Bensalem. Bright MLS
- $399,9003 bd2 ba1.3k sqft97 Hendrickson Ave, Edgewater Park, NJ 08010For SaleMLS ID #NJBL2117384, Nada Kinniebrew, Kinniebrew Associates, Inc.. Bright MLS
- $285,0003 bd4 ba1.4k sqft1010 E Cliveden St, Philadelphia, PA 19119For SaleMLS ID #PAPH2646704, Melissa Som Flowers, Compass RE. Bright MLS
- $394,9003 bd3 ba1.2k sqft9730 Chapelcroft St, Philadelphia, PA 19115For SaleMLS ID #PAPH2663906, Dolores A Sell, Re/Max One Realty. Bright MLS
- $350,0003 bd3 ba1.2k sqft2049 Margaret St, Philadelphia, PA 19124For SaleMLS ID #PAPH2646300, Deneen Sweeney, Keller Williams Real Estate - West Chester. Bright MLS
- $285,0003 bd2 ba1.5k sqft2609 Croydon St, Philadelphia, PA 19137For SaleMLS ID #PAPH2674738, Sheri Rourke, HomeSmart Realty Advisors. Bright MLS
- $450,0003 bd2 ba1.4k sqft675 Fulton St, Conshohocken, PA 19428For SaleMLS ID #PAMC2193876, Jeff Vivian, Spectrum Real Estate, Inc.. Bright MLS
- $280,0003 bd3 ba1.1k sqft6410 Boyer St, Philadelphia, PA 19119For SaleMLS ID #PAPH2631142, Juanita Leysath, BHHS Fox & Roach-Chestnut Hill. Bright MLS
- $349,9002 bd2 ba1.4k sqft1218 McKean St, Philadelphia, PA 19148For SaleMLS ID #PAPH2649580, Cindy Fan, Triamond Realty. Bright MLS
- $229,9003 bd2 ba1.1k sqft5625 Arbor St, Philadelphia, PA 19120For SaleMLS ID #PAPH2659806, Mr. Prasad Abraham, Harvest Realty Group LLC. Bright MLS
- $365,0004 bd3 ba1.6k sqft838 Glenview St, Philadelphia, PA 19111For SaleMLS ID #PAPH2616488, Valerie Carty, Desmond Spencer Real Estate. Bright MLS
- $369,9002 bd1 ba1.2k sqft821 Rock Ln, Elkins Park, PA 19027For SaleMLS ID #PAMC2188980, Tim Horrell, Home Solutions Realty Group. Bright MLS
