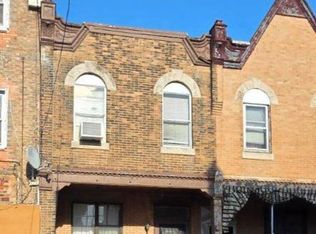
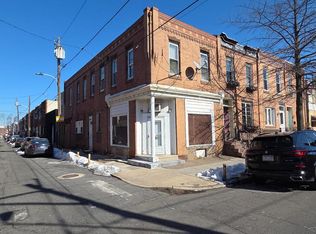
Great investment opportunity or perfect for an owner-occupant looking to live in one unit and rent the other! This duplex located at 1533 W Passyunk Ave, directly across from the site of the historic Melrose Diner, offers solid bones and strong potential. Both units are clean and livable with separate utilities, including two boilers and two hot water tanks. The first-floor unit features hardwood floors throughout the living areas. The second-floor unit offers a flexible layout with three separate rooms that can be used as a three-bedroom or two-bedroom with living room, plus central air conditioning. The property includes a spacious basement with good ceiling height, offering great potential to be finished or used for additional storage. The rear yard is accessible from both units and is attached to a private alleyway, providing convenient access and added functionality. The second floor also has two separate entrances, including access to a common area ideal for bike storage or possible washer and dryer setup. Kitchens and bathrooms could benefit from updates, providing an excellent value-add opportunity to increase rental income or build equity over time. Conveniently located on West Passyunk Avenue near shopping, dining, and public transportation.
For sale
$440,000
1533 W Passyunk Ave, Philadelphia, PA 19145
3beds
--baths
1,700sqft
Townhouse
Built in 1920
-- sqft lot
$-- Zestimate®
$259/sqft
$-- HOA
What's special
Central air conditioning
- 123 days
- 126
- 8
Zillow last checked:
Listing updated:
Listed by:
Marco Messina 267-975-7119,
Compass RE 2674358015,
Listing Team: The Matt Aragona Group, Co-Listing Team: The Matt Aragona Group,Co-Listing Agent: Matthew J Aragona 610-745-3211,
Compass RE
Source: Bright MLS,MLS#: PAPH2633532
Facts & features
Interior
Bedrooms & bathrooms
- Bedrooms: 3
Basement
- Area: 0
Heating
- Forced Air, Natural Gas
Cooling
- Central Air, Electric
Appliances
- Included: Gas Water Heater
Features
- Has fireplace: No
Interior area
- Total structure area: 1,700
- Total interior livable area: 1,700 sqft
Property
Parking
- Parking features: None
Accessibility
- Accessibility features: None
Features
- Pool features: None
Lot
- Size: 1,003 Square Feet
- Dimensions: 19.00 x 91.00
Details
- Additional structures: Above Grade, Below Grade
- Parcel number: 481142900
- Zoning: CMX25
- Special conditions: Standard
Construction
Type & style
- Home type: MultiFamily
- Architectural style: Other
- Property subtype: Townhouse
Materials
- Masonry
- Foundation: Other
Condition
- New construction: No
- Year built: 1920
Utilities & green energy
- Sewer: Public Sewer
- Water: Public
Community & HOA
Location
- Region: Philadelphia
- Municipality: PHILADELPHIA
Financial & listing details
- Price per square foot: $259/sqft
- Tax assessed value: $350,000
- Annual tax amount: $4,899
- Date on market: 6/11/2026
- Listing agreement: Exclusive Right To Sell
- Ownership: Fee Simple
Estimated market value
Not available
Estimated sales range
Not available
$1,637/mo
Price history
| Date | Event | Price |
|---|---|---|
| 6/11/2026 | Listed for sale | $440,000$259/sqft |
Source:  Bright MLS #PAPH2633532 Report a problem Bright MLS #PAPH2633532 Report a problem | ||
Public tax history
| Year | Property taxes | Tax assessment |
|---|---|---|
| 2025 | $5,021 -8.8% | $358,700 -8.8% |
| 2024 | $5,504 | $393,200 |
| 2023 | $5,504 +123% | $393,200 |
| 2022 | $2,468 | -- |
| 2021 | $2,468 +7.6% | -- |
| 2018 | $2,294 | -- |
| 2017 | $2,294 +35% | -- |
| 2016 | $1,699 | -- |
| 2015 | $1,699 | -- |
| 2014 | $1,699 +4.5% | $121,400 +945.1% |
| 2012 | $1,627 | $11,616 |
| 2011 | -- | $11,616 |
| 2010 | -- | $11,616 |
| 2009 | -- | $11,616 |
| 2008 | -- | $11,616 |
| 2007 | -- | $11,616 |
| 2006 | -- | $11,616 |
| 2005 | -- | $11,616 |
| 2004 | -- | $11,616 +10% |
| 2003 | -- | $10,560 |
| 2002 | -- | $10,560 |
| 2000 | -- | $10,560 |
| 1999 | -- | $10,560 |
Find assessor info on the county website
Monthly payment
Est. payment
Payment breakdown
Explore the cost of this home by adjusting the details. Changes won't be saved.Climate risks
Neighborhood: Newbold
Nearby schools
Schools provided by the listing agent
- District: Philadelphia City
Source: Bright MLS. This data may not be complete. We recommend contacting the local school district to confirm school assignments for this home.
- $291,9003 bd1 ba1.5k sqft1531 W Passyunk Ave, Philadelphia, PA 19145Off Market
- $245,7003 bd1 ba1.5k sqft1529 W Passyunk Ave, Philadelphia, PA 19145Off Market
- $728,900-- bd-- ba6.7k sqft1535-39 W Passyunk Ave, Philadelphia, PA 19145Off Market
- $335,4004 bd1 ba1.7k sqft1527 W Passyunk Ave, Philadelphia, PA 19145Off Market
Similar homes
- $329,9003 bd-- ba1.5k sqft1803 S 17th St, Philadelphia, PA 19145For Sale
 MLS ID #PAPH2670410, Joe Biancaniello, Alpha Realty Group. Bright MLS
 - $329,9003 bd3 ba2.2k sqft1713 Wolf St, Philadelphia, PA 19145For Sale
 MLS ID #PAPH2583602, Joe Biancaniello, Alpha Realty Group. Bright MLS
 - $424,9003 bd2 ba1.3k sqft1127 Mifflin St, Philadelphia, PA 19148For Sale
 MLS ID #PAPH2652478, Billie Motto, Realty Management Works LLC. Bright MLS
 - $389,9002 bd-- ba1.7k sqft2024 S 4th St, Philadelphia, PA 19148For Sale
 MLS ID #PAPH2672620, Cindy Fan, Triamond Realty. Bright MLS
 - $385,0005 bd-- ba1.8k sqft1314 S 6th St, Philadelphia, PA 19147For SaleMLS ID #PAPH2648600, Yun Lu, Target Realty. Bright MLS
- $349,9002 bd2 ba1.4k sqft1218 McKean St, Philadelphia, PA 19148For SaleMLS ID #PAPH2649580, Cindy Fan, Triamond Realty. Bright MLS
- $399,9993 bd3 ba1.5k sqft1224 E Columbia Rear Ave, Philadelphia, PA 19125For SaleMLS ID #PAPH2643202, David cohen, Compass RE. Bright MLS
- $269,9003 bd2 ba1k sqft623 Fernon St, Philadelphia, PA 19148For SaleMLS ID #PAPH2678888, Carrie Zhao, GE21 Realty. Bright MLS
- $400,0003 bd-- ba1.5k sqft3750-52 Pulaski Ave, Philadelphia, PA 19140For SaleMLS ID #PAPH2642114, Leah Burnett, HomeSmart Realty Advisors. Bright MLS
- $495,0003 bd-- ba2.2k sqft324 E Girard Ave, Philadelphia, PA 19125For SaleMLS ID #PAPH2650908, Wayne Leibovitz, Leibovitz Real Estate, LLC. Bright MLS
- $499,9004 bd3 ba1.7k sqft919 Washington Ave, Philadelphia, PA 19147For SaleMLS ID #PAPH2571870, Tron Lam, Tron Lam Realty Group. Bright MLS
- $435,0003 bd2 ba1.2k sqft3544 Calumet St, Philadelphia, PA 19129For SaleMLS ID #PAPH2643412, Hameed Dah dahee, Realty One Group Restore - Conshohocken. Bright MLS
- $259,9003 bd1 ba1.1k sqft606 Johnston St, Philadelphia, PA 19148For SaleMLS ID #PAPH2678380, Cindy Fan, Triamond Realty. Bright MLS
- $225,0003 bd-- ba2.5k sqft2101 N Marshall St, Philadelphia, PA 19122For SaleMLS ID #PAPH2678966, Edward Diehl, RE/MAX Access. Bright MLS
- $345,0004 bd3 ba1.4k sqft1139 S Wilton St, Philadelphia, PA 19143For SaleMLS ID #PAPH2676060, Taiye David Adebiyi, New and Modern Group, LLC. Bright MLS
- $284,9003 bd2 ba1.3k sqft2033 S 9th St, Philadelphia, PA 19148For SaleMLS ID #PAPH2581898, William Furia, Coldwell Banker Realty. Bright MLS
- $250,0002 bd2 ba1.1k sqft2516 S 6th St, Philadelphia, PA 19148For SaleMLS ID #PAPH2588162, Bob Cervone, Compass RE. Bright MLS
- $415,0003 bd3 ba1.5k sqft7400 Malvern Ave, Philadelphia, PA 19151For SaleMLS ID #PAPH2668650, Nickeida Brown, Niahda Real Estate. Bright MLS
- $298,0003 bd2 ba960 sqft2702 S Darien St, Philadelphia, PA 19148For SaleMLS ID #PAPH2647182, Emily Chan, Philly Real Estate. Bright MLS
- $299,9993 bd1 ba1.2k sqft2109 S 9th St, Philadelphia, PA 19148For SaleMLS ID #PAPH2592210, Eva Li, Homelink Realty. Bright MLS
