Welcome to 7400 Malvern Avenue, a spacious corner property in the desirable Overbrook Park Section of Philadelphia offering an exceptional combination of character, convenience, versatility and income-producing potential. The main residence features three bedrooms, two and a half bathrooms, beautiful hardwood floors and a generous layout with comfortable spaces for everyday living and entertaining. One of the property's most distinctive features is the legally zoned, separate one-bedroom apartment in the rear of the building on the first floor. This self-contained unit features its own private entrance and vestibule, kitchen, full bathroom and living space. The property offers plenty of convenient off-street parking. The location is another standout feature. Just a short ride from City Line Avenue, residents can enjoy easy access to abundant shopping, dining and everyday conveniences. Public transportation is conveniently located directly across the street, providing easy access throughout Philadelphia and the surrounding areas. With its spacious main residence, beautiful hardwood floors, ample off-street parking, prime Overbrook Park location and separate legally zoned one-bedroom apartment, this property presents a unique opportunity to enjoy comfortable City living. Seller is very motivated and will review all acceptable offers!
For sale
Price cut: $10K (10/13)
$405,000
7400 Malvern Ave, Philadelphia, PA 19151
3beds
1,584sqft
Townhouse
Built in 1949
2,570 Square Feet Lot
$398,500 Zestimate®
$256/sqft
$-- HOA
What's special
Three bedroomsSpacious corner propertyBeautiful hardwood floors
- 46 days
- 220
- 4
Zillow last checked:
Listing updated:
Listed by:
Nickeida Brown 267-298-6832,
Niahda Real Estate 2154746493,
Co-Listing Agent: Yvonne P Alexander 215-964-5218,
Niahda Real Estate
Source: Bright MLS,MLS#: PAPH2668650
Facts & features
Interior
Bedrooms & bathrooms
- Bedrooms: 3
- Bathrooms: 3
- Full bathrooms: 2
- 1/2 bathrooms: 1
- Main level bathrooms: 3
- Main level bedrooms: 3
Basement
- Area: 0
Heating
- Radiator, Natural Gas
Cooling
- Ceiling Fan(s)
Appliances
- Included: Gas Water Heater
- Laundry: In Basement
Features
- Primary Bath(s)
- Flooring: Hardwood
- Basement: Partial
- Has fireplace: No
Interior area
- Total structure area: 1,584
- Total interior livable area: 1,584 sqft
- Finished area above ground: 1,584
- Finished area below ground: 0
Property
Parking
- Parking features: On Street
- Has uncovered spaces: Yes
Accessibility
- Accessibility features: None
Features
- Levels: Two
- Stories: 2
- Pool features: None
Lot
- Size: 2,570 Square Feet
Details
- Additional structures: Above Grade, Below Grade
- Parcel number: 343167300
- Zoning: RSA5
- Special conditions: Standard
Construction
Type & style
- Home type: Townhouse
- Architectural style: AirLite
- Property subtype: Townhouse
Materials
- Masonry
- Foundation: Brick/Mortar
Condition
- Excellent
- New construction: No
- Year built: 1949
Utilities & green energy
- Sewer: Public Sewer
- Water: Public
Community & HOA
Community
- Subdivision: Overbrook
HOA
- Has HOA: No
Location
- Region: Philadelphia
- Municipality: PHILADELPHIA
Financial & listing details
- Price per square foot: $256/sqft
- Tax assessed value: $263,200
- Annual tax amount: $3,684
- Date on market: 9/9/2026
- Listing agreement: Exclusive Right To Sell
- Listing terms: Cash,Conventional,FHA
- Inclusions: Washer & Dryer
- Ownership: Fee Simple
- Total actual rent: 11760
Estimated market value
$398,500
$379,000 - $418,000
$2,261/mo
Price history
| Date | Event | Price |
|---|---|---|
| 10/13/2026 | Price change | $405,000-2.4%$256/sqft |
Source:  Bright MLS #PAPH2668650 Report a problem Bright MLS #PAPH2668650 Report a problem | ||
| 9/9/2026 | Listed for sale | $415,000+144.3%$262/sqft |
Source: Bright MLS #PAPH2668650 Report a problem | ||
| 6/11/2011 | Listing removed | $1,400$1/sqft |
Source: Montgomery Regional Realty, LLC dba Keller Williams Real Estate #5872636 Report a problem | ||
| 4/19/2011 | Listed for rent | $1,400$1/sqft |
Source: Montgomery Regional Realty, LLC dba Keller Williams Real Estate #5872636 Report a problem | ||
| 5/11/2006 | Sold | $169,900+183.2%$107/sqft |
Source: Public Record Report a problem | ||
| 9/25/2001 | Sold | $60,000$38/sqft |
Source: Public Record Report a problem | ||
Public tax history
| Year | Property taxes | Tax assessment |
|---|---|---|
| 2025 | $3,656 +3.7% | $261,200 +3.7% |
| 2024 | $3,528 | $252,000 |
| 2023 | $3,528 +30.9% | $252,000 |
| 2022 | $2,695 | -- |
| 2021 | $2,695 +3.9% | -- |
| 2018 | $2,594 | -- |
| 2017 | $2,594 +8.1% | -- |
| 2016 | $2,399 | -- |
| 2015 | $2,399 | -- |
| 2014 | $2,399 +4.5% | $171,400 +812.5% |
| 2012 | $2,297 | $18,784 |
| 2011 | -- | $18,784 |
| 2010 | -- | $18,784 |
| 2009 | -- | $18,784 |
| 2008 | -- | $18,784 |
| 2007 | -- | $18,784 +7.5% |
| 2006 | -- | $17,472 |
| 2005 | -- | $17,472 |
| 2004 | -- | $17,472 |
| 2003 | -- | $17,472 |
| 2002 | -- | $17,472 |
| 2000 | -- | $17,472 |
| 1999 | -- | $17,472 |
Find assessor info on the county website
Monthly payment
Est. payment
Payment breakdown
Explore the cost of this home by adjusting the details. Changes won't be saved.Climate risks
Neighborhood: Overbrook
Nearby schools
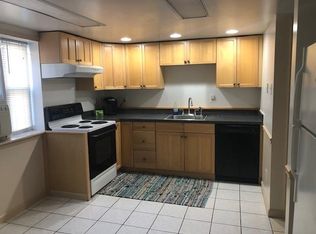
- $--1 bd1 ba1k sqft7400 Malvern Ave UNIT B, Philadelphia, PA 19151Off Market
- $219,0003 bd1 ba1.1k sqft7402 Malvern Ave, Philadelphia, PA 19151Off Market
- $201,1003 bd1 ba1.1k sqft7404 Malvern Ave, Philadelphia, PA 19151Off Market
- $200,8003 bd1 ba1.1k sqft7406 Malvern Ave, Philadelphia, PA 19151Off Market
Similar homes
- $273,0003 bd1 ba1.1k sqft7602 Woodcrest Ave, Philadelphia, PA 19151For Sale

 MLS ID #PAPH2661934, Ed Arentzen, Howard Hanna Real Estate Services. Bright MLS
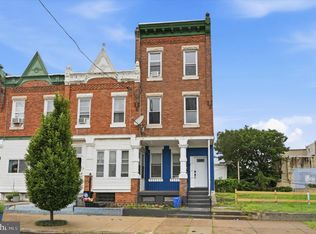
 - $365,0004 bd3 ba2k sqft4815 Fairmount Ave, Philadelphia, PA 19139For Sale
 MLS ID #PAPH2681616, Cree McGee, Prime Realty Partners. Bright MLS
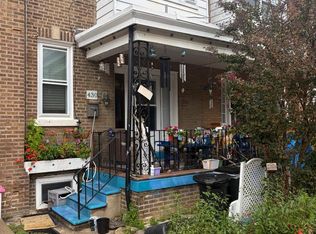
 - $319,0003 bd2 ba1k sqft430 Markle St, Philadelphia, PA 19128For Sale
 MLS ID #PAPH2681690, homecoin.com Minerick, Homecoin.com. Bright MLS
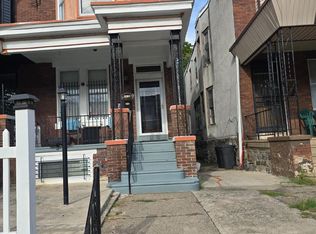
 - $345,0004 bd3 ba1.4k sqft1139 S Wilton St, Philadelphia, PA 19143For Sale
 MLS ID #PAPH2676060, Taiye David Adebiyi, New and Modern Group, LLC. Bright MLS
 - $355,0004 bd2 ba1.6k sqft324 Aldan Ave, Aldan, PA 19018For SaleMLS ID #PADE2125066, Sanya Dayo, Real of Pennsylvania. Bright MLS
- $450,0003 bd2 ba1.4k sqft675 Fulton St, Conshohocken, PA 19428For SaleMLS ID #PAMC2193876, Jeff Vivian, Spectrum Real Estate, Inc.. Bright MLS
- $339,0003 bd2 ba1.3k sqft130 Merion Ave, Aldan, PA 19018For SaleMLS ID #PADE2123826, Brett Rosenthal, Compass RE. Bright MLS
- $229,9003 bd1 ba1.5k sqft2209 Lynn Blvd, Drexel Hill, PA 19026For SaleMLS ID #PADE2124332, Matin Haghkar, Plus Realtors. Bright MLS
- $209,9993 bd2 ba1k sqft3809 Melon St, Philadelphia, PA 19104For SaleMLS ID #PAPH2668404, Dina Patton, KW Empower. Bright MLS
- $394,9003 bd3 ba1.2k sqft9730 Chapelcroft St, Philadelphia, PA 19115For SaleMLS ID #PAPH2663906, Dolores A Sell, Re/Max One Realty. Bright MLS
- $339,9003 bd2 ba1.2k sqft3341 Red Lion Rd, Philadelphia, PA 19114For SaleMLS ID #PAPH2641788, Anita Kent, Next Home Consultants. Bright MLS
- $389,0003 bd3 ba1.8k sqft4210 Garden Ave, Pennsauken, NJ 08109For SaleMLS ID #NJCD2122088, Elizabeth Negron, Keller Williams Realty - Cherry Hill. Bright MLS
- $309,0004 bd2 ba1.1k sqft8656 Williams Ave, Philadelphia, PA 19150For SaleMLS ID #PAPH2671550, Kolu Johnson, Nova Realty, LLC. Bright MLS
- $440,0003 bd-- ba1.7k sqft1533 W Passyunk Ave, Philadelphia, PA 19145For SaleMLS ID #PAPH2633532, Marco Messina, Compass RE. Bright MLS
- $300,0002 bd3 ba1.2k sqft8639 Rugby St, Philadelphia, PA 19150For SaleMLS ID #PAPH2666980, Carleen Mossett, BHHS Fox & Roach-Chestnut Hill. Bright MLS
- $439,9994 bd3 ba2.2k sqft361 Independence Blvd, Lawnside, NJ 08045For SaleMLS ID #NJCD2129350, Sarah Feingold, HomeSmart First Advantage Realty. Bright MLS
- $218,5004 bd2 ba1.4k sqft60 N Yewdall St, Philadelphia, PA 19139For SaleMLS ID #PAPH2590510, James Perdigao, RE/MAX One Realty. Bright MLS
- $319,9003 bd2 ba1.6k sqft4318 Cottman Ave, Philadelphia, PA 19135For SaleMLS ID #PAPH2669048, Samson Justine, Realty Mark Associates. Bright MLS
