2301 Cherry Street, 6C is an inviting urban residence at Rivers Edge Condominium, nestled in the heart of the vibrant Logan Square neighborhood, with indoor parking, a private balcony, and steps away from the Schuylkill River Trail. This move-in ready, multi-level, 2-bedroom, 2.5-bathroom, 1,425 (+/-) square feet home, with three zones of HVAC to personalize your environment, offers a unique blend of comfort, style, and convenience. Enter a large foyer with an enormous coat closet & storage, a laundry room with a full-size washer/dryer, and a powder room. Walk up a few steps and you will be greeted by an open and airy living space flooded with natural light from newer floor-to-ceiling sliders that provide access to the balcony, offering open river views overlooking lush tree-top greenery. The layout seamlessly integrates the spacious living, dining, kitchen, and outdoor areas, creating a perfect space for both relaxation and entertainment. Golden oak wood floors are present throughout the foyer and the living area. The kitchen has ample counter space & tons of cabinets. Retreat to the two large upper-level bedrooms complete with new wall-to-wall carpet, generous closet space, and large windows offering stunning city skyline views. The upstairs hall has an additional extra-large closet and storage space. Rivers Edge is a boutique condominium building with a 24-HOUR DOORMAN, a newly renovated lobby, use of an EXPANSIVE ROOF DECK with endless 3600 views…spectacular during fireworks! If you work in the city or want to take advantage of all the city offers, this home is ideal for you. The tranquil, off-the-beaten-path location is only a short walk to Center City, Market Street business district, Rittenhouse, Suburban Station, Amtrak’s 30th Street Station, University City (University of Pennsylvania and Drexel University), and the Art Museum. Shop at Giant and Starbucks right next door. Not to mention that Whole Foods and Trader Joe's are a few blocks away. Drive out of your parking spot and get onto all major highways, including 76, 676, and 95, within minutes. PET-FRIENDLY.” EV charger installation ability
Sold for $445,000
Zillow last checked:
Listing updated:
Bought with:
Vasili Barbounis, RS298097
KW Philly
Source: Bright MLS,MLS#: PAPH2286298
Price history
| Date | Event | Price |
|---|---|---|
| 2/9/2024 | Sold | $445,000-8.2%$312/sqft |
Source:  Bright MLS #PAPH2286298 Report a problem Bright MLS #PAPH2286298 Report a problem | ||
| 1/24/2024 | Pending sale | $485,000$340/sqft |
Source: Bright MLS #PAPH2286298 Report a problem | ||
| 12/29/2023 | Contingent | $485,000$340/sqft |
Source: Bright MLS #PAPH2286298 Report a problem | ||
| 12/16/2023 | Listed for sale | $485,000-7.6%$340/sqft |
Source: Bright MLS #PAPH2286298 Report a problem | ||
| 10/30/2023 | Contingent | $525,000$368/sqft |
Source: Bright MLS #PAPH2286298 Report a problem | ||
| 10/15/2023 | Listed for sale | $525,000+20.4%$368/sqft |
Source: Bright MLS #PAPH2286298 Report a problem | ||
| 8/2/2018 | Sold | $436,000-5%$306/sqft |
Source: Public Record Report a problem | ||
| 6/15/2018 | Pending sale | $459,000$322/sqft |
Source: BHHS Fox & Roach-CC Rittenhous #1001547052 Report a problem | ||
| 5/24/2018 | Listed for sale | $459,000+7%$322/sqft |
Source: BHHS Fox & Roach-CC Rittenhouse Hotel #7186731 Report a problem | ||
| 7/12/2013 | Listing removed | $429,000$301/sqft |
Source: Prudential Fox and Roach #6224120 Report a problem | ||
| 5/25/2013 | Listed for sale | $429,000+2.2%$301/sqft |
Source: Prudential Fox and Roach #6224120 Report a problem | ||
| 2/5/2011 | Listing removed | $419,900$294/sqft |
Source: Prudential Fox and Roach #5777459 Report a problem | ||
| 12/30/2010 | Price change | $419,900-3.7%$294/sqft |
Source: Prudential Fox and Roach #5777459 Report a problem | ||
| 9/25/2010 | Listed for sale | $436,000-0.9%$306/sqft |
Source: Prudential Fox and Roach #5777459 Report a problem | ||
| 7/25/2006 | Sold | $440,000+39.9%$309/sqft |
Source: Public Record Report a problem | ||
| 9/24/2003 | Sold | $314,500+38.2%$221/sqft |
Source: Public Record Report a problem | ||
| 4/19/2002 | Sold | $227,500+89.7%$160/sqft |
Source: Public Record Report a problem | ||
| 3/31/1995 | Sold | $119,900$84/sqft |
Source: Public Record Report a problem | ||
Nearby homes
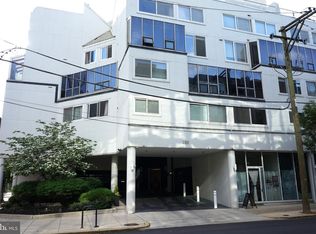
- $460,0003 bd3 ba1.6k sqft2301 Cherry St APT 3A, Philadelphia, PA 19103For Sale
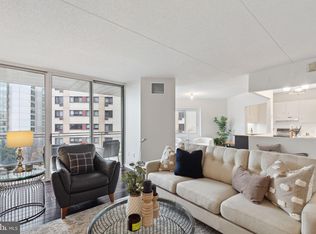
- $365,0001 bd2 ba1.1k sqft2301 Cherry St APT 5G, Philadelphia, PA 19103Sold
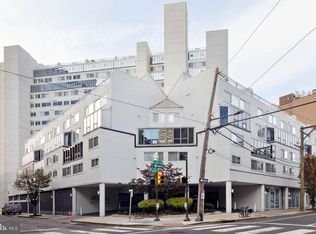
- $515,0002 bd3 ba1.6k sqft2301 Cherry St APT 9A, Philadelphia, PA 19103Sold
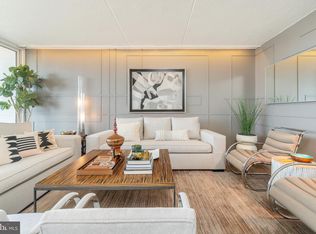
- $647,0002 bd3 ba1.4k sqft2301 Cherry St APT 9B, Philadelphia, PA 19103Sold
Get a cash offer in 3 minutes
Find out how much your home could sell for in as little as 3 minutes with a no-obligation cash offer.
Estimated market value
$480,800
