Did you know the Architect who designed Rivers Edge was greatly influenced by the famous Swiss architect and designer, Le Corbusier? Do you appreciate contemporary design? Check out this fully renovated and meticulously designed, multi-level condominium with 2 bedrooms, a flex room, 2 bathrooms, assigned garage parking and 2 balconies. Entry level – Extra-large walk-in storage closet/laundry room with full size side by side washer & dryer and shelving. The second bedroom is flooded with natural light streaming from a glass block wall and includes a chic bathroom. There is an additional coat closet. Living area – This entire level is streaming with sunshine, Large open living & dining area with 2 sets of new floor-to-ceiling glass sliding doors with access from the dinning or living room with unobstructed river views. The gourmet kitchen features green subway tile, granite countertops, and stainless steel appliances. A large pantry with pullout drawers and a separate coffee bar. Bedroom level – Luxurious Prime bedroom with a flex room and spa-like bathroom and multiple closets. New floor to ceiling glass sliders the length of the bedroom with sunset and river views. State of the art white bathroom with double sinks, huge walk-in shower with rain shower head and plenty of closets. Rivers Edge is a boutique condominium building with a 24-hour doorman, a renovated lobby, use of an EXPANSIVE ROOF DECK with endless 360 degree views…spectacular during fireworks or drone shows! If you work in the city or want to take advantage of all the city offers, this home is ideal for you. The tranquil, off-the-beaten-path location is only a short walk to Center City, Market Street business district, Rittenhouse, Suburban Station, Amtrak’s 30th Street Station, University City (University of Pennsylvania and Drexel University), and the Art Museum. Shop at Giant and Starbucks right next door. Not to mention that Whole Foods and Trader Joe's are a few blocks away. Drive out of your parking spot and get onto all major highways, including 76, 676, and 95, within minutes. PET-FRIENDLY.” New Pilate Studio is located on the street level. EV charger installation ability. Located in the Albert Greenfield Elementary School catchment. The homeowners' association has declared a special assessment for the upcoming Façade and Window Replacement project. The project is scheduled to begin in September 2025. There is a special assessment of $133,784 for this work. The Seller has agreed to pay half at closing, $66,892.00.
Sold for $533,000
Zillow last checked:
Listing updated:
Bought with:
Liz Scott, RS351887
OCF Realty LLC - Philadelphia
Source: Bright MLS,MLS#: PAPH2489482
Price history
| Date | Event | Price |
|---|---|---|
| 10/1/2025 | Sold | $533,000-7.1%$325/sqft |
Source:  Bright MLS #PAPH2489482 Report a problem Bright MLS #PAPH2489482 Report a problem | ||
| 8/18/2025 | Contingent | $573,900$350/sqft |
Source: Bright MLS #PAPH2489482 Report a problem | ||
| 7/29/2025 | Price change | $573,900-3.4%$350/sqft |
Source: Bright MLS #PAPH2489482 Report a problem | ||
| 7/7/2025 | Price change | $594,000-1%$362/sqft |
Source: Bright MLS #PAPH2489482 Report a problem | ||
| 6/2/2025 | Price change | $599,900-4.6%$365/sqft |
Source: Bright MLS #PAPH2447944 Report a problem | ||
| 5/28/2025 | Price change | $629,000-1.6%$383/sqft |
Source: Bright MLS #PAPH2447944 Report a problem | ||
| 5/15/2025 | Price change | $639,000-1.5%$389/sqft |
Source: Bright MLS #PAPH2447944 Report a problem | ||
| 5/4/2025 | Price change | $649,000-3.8%$395/sqft |
Source: Bright MLS #PAPH2447944 Report a problem | ||
| 4/2/2025 | Price change | $674,500-3.5%$411/sqft |
Source: Bright MLS #PAPH2447944 Report a problem | ||
| 3/10/2025 | Price change | $699,000-3.6%$426/sqft |
Source: Bright MLS #PAPH2447944 Report a problem | ||
| 3/2/2025 | Listed for sale | $725,000$442/sqft |
Source: Bright MLS #PAPH2447944 Report a problem | ||
| 2/28/2025 | Contingent | $725,000$442/sqft |
Source: Bright MLS #PAPH2447944 Report a problem | ||
| 2/22/2025 | Listed for sale | $725,000+21%$442/sqft |
Source: Bright MLS #PAPH2447944 Report a problem | ||
| 4/29/2022 | Sold | $599,000$365/sqft |
Source: Bright MLS #PAPH2064250 Report a problem | ||
| 2/15/2022 | Pending sale | $599,000$365/sqft |
Source: Bright MLS #PAPH2064250 Report a problem | ||
| 2/13/2022 | Contingent | $599,000$365/sqft |
Source: Bright MLS #PAPH2064250 Report a problem | ||
| 2/5/2022 | Listed for sale | $599,000+10.4%$365/sqft |
Source: Bright MLS #PAPH2064250 Report a problem | ||
| 5/25/2006 | Sold | $542,500+95.5%$330/sqft |
Source: Public Record Report a problem | ||
| 9/22/2003 | Sold | $277,500$169/sqft |
Source: Public Record Report a problem | ||
Nearby homes
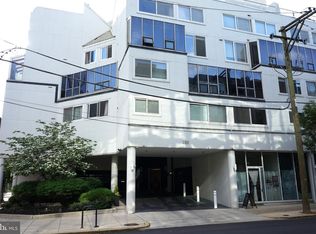
- $460,0003 bd3 ba1.6k sqft2301 Cherry St APT 3A, Philadelphia, PA 19103For Sale
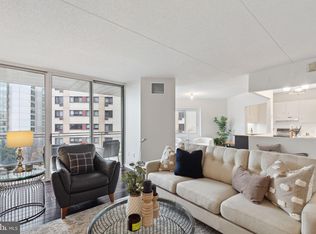
- $365,0001 bd2 ba1.1k sqft2301 Cherry St APT 5G, Philadelphia, PA 19103Sold
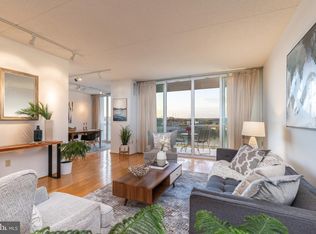
- $445,0002 bd3 ba1.4k sqft2301 Cherry St APT 6C, Philadelphia, PA 19103Sold
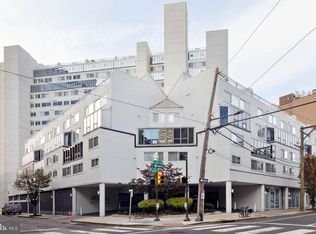
- $515,0002 bd3 ba1.6k sqft2301 Cherry St APT 9A, Philadelphia, PA 19103Sold
Get a cash offer in 3 minutes
Find out how much your home could sell for in as little as 3 minutes with a no-obligation cash offer.
Estimated market value
$541,200
