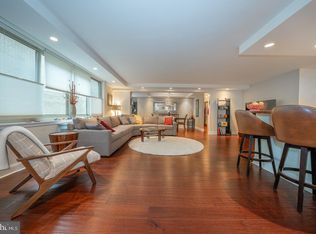
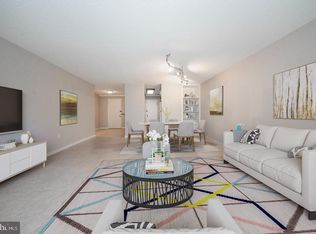
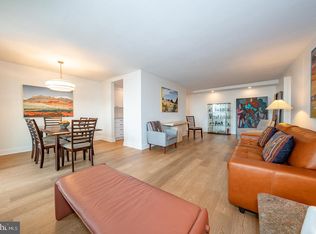
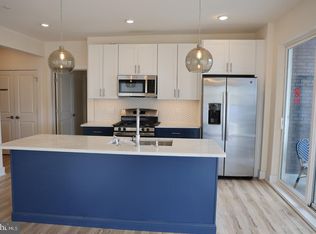
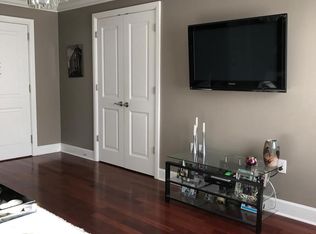
FULLY FURNISHED UNIT TO SELL! This William Penn House cooperative unit consist of 1134 square feet featuring 2 bedrooms and 1 bathroom. It was completely renovated in 2022. The unit has an open concept for the kitchen, living room and dining room with plenty of natural light. Kitchen has new cabinets, granite countertop and wall backsplash, upgraded appliances include the refrigerator, dishwasher, cooktop, oven, and microwave. Oversized bathroom with new ceramic flooring, wall tiles, toilet, and vanities. Main bedroom has a large walk-in closet and 2nd bedroom is of generous size with ample closet space. Luxury vinyl plank flooring was installed throughout. The unit comes with a stackable washer and dry for laundry. William Penn House comes with 24-hour security, onsite management, and onsite maintenance. The monthly fee covers electric, heat, air conditioning, water, basic cable, real estate tax, maintenance package, free access to the library and billiard room. Optional amenities for a nominal fee include access to the rooftop pool, fitness center, covered valet parking garage, and hospitality suites for guests. Located in Rittenhouse Square and walking distance to all the great city offerings.
For sale
Price cut: $16K (9/29)
$499,000
1919 Chestnut St APT 520, Philadelphia, PA 19103
2beds
1,134sqft
Condominium
Built in 1965
-- sqft lot
$-- Zestimate®
$440/sqft
$829/mo HOA
What's special
Wall backsplashPlenty of natural lightOversized bathroomGranite countertop
- 70 days
- 242
- 10
Zillow last checked:
Listing updated:
Listed by:
Edward Cao 215-432-4824,
Castle Realty Services LLC 2673433916
Source: Bright MLS,MLS#: PAPH2655470
Facts & features
Interior
Bedrooms & bathrooms
- Bedrooms: 2
- Bathrooms: 1
- Full bathrooms: 1
- Main level bathrooms: 1
- Main level bedrooms: 2
Heating
- Forced Air, Electric
Cooling
- Central Air, Electric
Appliances
- Included: Electric Water Heater
- Laundry: In Unit
Features
- Has basement: No
- Has fireplace: No
Interior area
- Total structure area: 1,134
- Total interior livable area: 1,134 sqft
- Finished area above ground: 1,134
Property
Parking
- Total spaces: 1
- Parking features: Inside Entrance, Garage
- Garage spaces: 1
Accessibility
- Accessibility features: Accessible Elevator Installed
Features
- Levels: One
- Stories: 1
- Pool features: Community
Details
- Additional structures: Above Grade
- Parcel number: 00000000
- Zoning: COOPERATIVE
- Special conditions: Standard
Construction
Type & style
- Home type: Cooperative
- Architectural style: Other
- Property subtype: Condominium
- Attached to another structure: Yes
Materials
- Concrete
Condition
- New construction: No
- Year built: 1965
Utilities & green energy
- Sewer: Public Sewer
- Water: Public
Community & HOA
Community
- Condo and coop fee: $829 monthly
- Subdivision: Rittenhouse Square
HOA
- Has HOA: No
- Amenities included: Billiard Room, Cable TV, Common Grounds, Community Center, Elevator(s), Fitness Center, Library, Pool - Rooftop, Security, Pool
- Services included: Air Conditioning, All Ground Fee, Appliance Maintenance, Cable TV, Common Area Maintenance, Custodial Services Maintenance, Electricity, Maintenance Structure, Heat, Insurance, Maintenance Grounds, Management, Sewer, Snow Removal, Taxes, Trash, Water
Location
- Region: Philadelphia
- Municipality: PHILADELPHIA
Financial & listing details
- Price per square foot: $440/sqft
- Tax assessed value: $1
- Date on market: 8/3/2026
- Listing agreement: Exclusive Right To Sell
- Listing terms: Cash,Conventional
- Ownership: Cooperative
Estimated market value
Not available
Estimated sales range
Not available
Not available
Price history
| Date | Event | Price |
|---|---|---|
| 9/29/2026 | Price change | $499,000-3.1%$440/sqft |
Source:  Bright MLS #PAPH2655470 Report a problem Bright MLS #PAPH2655470 Report a problem | ||
| 8/27/2026 | Price change | $515,000-2.8%$454/sqft |
Source: Bright MLS #PAPH2655470 Report a problem | ||
| 8/3/2026 | Listed for sale | $530,000+92.7%$467/sqft |
Source: Bright MLS #PAPH2655470 Report a problem | ||
| 12/17/2021 | Sold | $275,000-5.1%$243/sqft |
Source: Bright MLS #PAPH2017352 Report a problem | ||
| 10/21/2021 | Pending sale | $289,900$256/sqft |
Source: Bright MLS #PAPH2017352 Report a problem | ||
| 10/19/2021 | Listing removed | -- |
Source:  RE/MAX International Report a problem RE/MAX International Report a problem | ||
| 9/23/2021 | Price change | $289,900-3%$256/sqft |
Source: Bright MLS #PAPH2017352 Report a problem | ||
| 8/20/2021 | Price change | $299,000-8%$264/sqft |
Source: Bright MLS #PAPH2017352 Report a problem | ||
| 8/3/2021 | Listed for sale | $325,000+32.7%$287/sqft |
Source: Bright MLS #PAPH2017352 Report a problem | ||
| 12/9/2014 | Sold | $245,000+2.1%$216/sqft |
Source: Agent Provided Report a problem | ||
| 8/23/2014 | Price change | $239,900-4%$212/sqft |
Source: Berkshire Hathaway HomeServices Fox & Roach, Realtors #6397637 Report a problem | ||
| 7/3/2014 | Price change | $249,999-3.8%$220/sqft |
Source: Berkshire Hathaway HomeServices Fox & Roach, Realtors #6397637 Report a problem | ||
| 5/30/2014 | Listed for sale | $260,000+26.8%$229/sqft |
Source: Berkshire Hathaway HomeServices Fox & Roach, Realtors #6397637 Report a problem | ||
| 7/23/2010 | Sold | $205,000-4.4%$181/sqft |
Source: Agent Provided Report a problem | ||
| 4/18/2010 | Listed for sale | $214,500$189/sqft |
Source: Prudential Fox and Roach #5695166 Report a problem | ||
Public tax history
Tax history is unavailable.
Monthly payment
Est. payment
Payment breakdown
Explore the cost of this home by adjusting the details. Changes won't be saved.Climate risks
Neighborhood: Rittenhouse
Nearby schools
Schools provided by the listing agent
- District: The School District Of Philadelphia
Source: Bright MLS. This data may not be complete. We recommend contacting the local school district to confirm school assignments for this home.
- $630,0002 bd2 ba1.5k sqft1919 Chestnut St #72324, Philadelphia, PA 19103Sold
- $985,0003 bd2 ba1.9k sqft1919 Chestnut St #2516-17, Philadelphia, PA 19103Sold

- $325,0001 bd1 ba867 sqft1919 Chestnut St APT 2422, Philadelphia, PA 19103Sold
- $520,0002 bd1 ba1.1k sqft1919 Chestnut St APT 2508, Philadelphia, PA 19103Sold
Similar homes
- $555,0002 bd2 ba1.3k sqft1148 N 2nd St #5F, Philadelphia, PA 19123For Sale
 MLS ID #PAPH2678418, Ricky Zhang, Home Vista Realty. Bright MLS
 - $359,9001 bd1 ba697 sqftThe Warwick, Philadelphia, PA 19103For Sale
 MLS ID #PAPH2597626, Allan Domb, Allan Domb Real Estate. Bright MLS
 - $449,0001 bd2 ba1k sqft410 Society Hill, Philadelphia, PA 19147For Sale
 MLS ID #PAPH2646844, Cathy Wurtzbacher, Heritage Homes Realty. Bright MLS
 - $279,0001 bd1 ba766 sqftThe Phoenix, Philadelphia, PA 19103For Sale
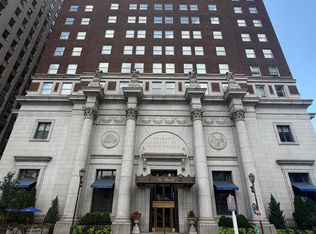 MLS ID #PAPH2652996, Nodari Tetruashvily, Weichert Realtors. Bright MLS
 - $449,9003 bd2 ba1.4k sqft1537 S 19th St, Philadelphia, PA 19146For SaleMLS ID #PAPH2664270, Phong Lam, Century 21 Advantage Gold-South Philadelphia. Bright MLS
- $329,0002 bd2 ba862 sqft815 Arch 37 St #209, Philadelphia, PA 19107For SaleMLS ID #PAPH2587026, Yun Jessica Li, KW Empower. Bright MLS
- $409,9003 bd2 ba1k sqft819 Jackson St, Philadelphia, PA 19148For SaleMLS ID #PAPH2660500, Jack Xiao, Foundation Realty Group Inc. Bright MLS
- $399,0003 bd3 ba1.4k sqft1238 S 31st St, Philadelphia, PA 19146For SaleMLS ID #PAPH2631690, KAM PATEL, Coldwell Banker Hearthside Realtors. Bright MLS
- $355,0003 bd1 ba1.1k sqft2026 S Newkirk St, Philadelphia, PA 19145For SaleMLS ID #PAPH2668888, Ms. Thanh Doan, Realty Mark Cityscape. Bright MLS
- $375,0002 bd2 ba1.2k sqft1617 Point Breeze Ave, Philadelphia, PA 19145For SaleMLS ID #PAPH2605784, Sam Akif, Keller Williams Main Line. Bright MLS
- $295,9952 bd3 ba1.3k sqft1544 S Ringgold St, Philadelphia, PA 19146For SaleMLS ID #PAPH2664520, Chris Carr, HomeZu. Bright MLS
- $469,9002 bd2 ba1.2k sqft1710 Oakwood Ter APT 5B, Penn Valley, PA 19072For SaleMLS ID #PAMC2192502, Harvey Sklaroff, Harvey Sklaroff Real Estate. Bright MLS
- $469,0004 bd2 ba1.1k sqft135 E Wayne Ter, Collingswood, NJ 08108For SaleMLS ID #NJCD2126000, homecoin.com Minerick, Homecoin.com. Bright MLS
- $350,0004 bd4 ba1k sqft1537 S 26th St, Philadelphia, PA 19146For SaleMLS ID #PAPH2662554, homecoin.com Minerick, Homecoin.com. Bright MLS
- $449,5004 bd3 ba1.1k sqft2328 Loney St, Philadelphia, PA 19152For SaleMLS ID #PAPH2677274, Nydia M. Alfonseca, Keller Williams Real Estate-Doylestown. Bright MLS
- $365,0003 bd4 ba1.6k sqft1504 N Stillman St, Philadelphia, PA 19121For SaleMLS ID #PAPH2653884, Rich Cassell, KW Empower. Bright MLS
- $346,0003 bd2 ba1.1k sqft2322 S 11th St, Philadelphia, PA 19148For SaleMLS ID #PAPH2671176, Quan Zheng, BY Real Estate. Bright MLS
- $361,0001 bd1 ba672 sqft1405 Frankford 21 Ave #410, Philadelphia, PA 19125For SaleMLS ID #PAPH2652370, Tom Smitley, Compass RE. Bright MLS
- $289,9992 bd2 ba1.1k sqft843 N 16th St #3, Philadelphia, PA 19130For SaleMLS ID #PAPH2618380, Ken Kwong, Central Realty Group LLC. Bright MLS
