Welcome to 1603 Meadowview in Mont Clare, PA - a charming and low-maintenance 2-bedroom, 1-bath sunlit condo offering comfort, convenience, beautiful views and a lifestyle filled with amenities. This 1st floor unit features a sunlit and functional layout, perfect for everyday living. The spacious living area flows seamlessly to a large backyard, providing the ideal spot kids play or relax. The kitchen offers ample cabinetry and workspace, while the convenience of in-unit laundry adds to the home’s ease of living. Two bedrooms provide flexibility for a primary suite, guest space and extra room for home office. Enjoy a pet-friendly community with outstanding amenities including a community pool, tot lot, basketball court, and recreation field - perfect for an active and social lifestyle. The unit also includes one reserved parking space for added convenience. The condo fee covers water, sewer, gas, trash, and snow removal, making for truly simplified, low-maintenance living. Ideally located near the Schuylkill River Trail, as well as Phoenixville’s shopping, dining, and major commuter routes, this home is perfect for first-time buyers, downsizers, or investors looking for value in Mont Clare.
Coming soon 08/20
$229,000
1603 Meadowview Ln #1603, Mont Clare, PA 19453
2beds
940sqft
:
Get pre-qualified$1,534/mo
Apartment
Built in 1973
-- sqft lot
$227,800 Zestimate®
$244/sqft
$-- HOA
What's special
- 13 days |
- 251 |
- 10 |
Zillow last checked:
Listing updated:
Listed by:
Mihir Mistry 484-278-1430,
Tesla Realty Group, LLC 8448375274
Source: Bright MLS,MLS#: PAMC2189008
Facts & features
Interior
Bedrooms & bathrooms
- Bedrooms: 2
- Bathrooms: 1
- Full bathrooms: 1
- Main level bathrooms: 1
- Main level bedrooms: 2
Basement
- Area: 0
Heating
- Forced Air, Natural Gas
Cooling
- Central Air, Electric
Appliances
- Included: Water Heater
- Laundry: In Unit
Features
- Has basement: No
- Has fireplace: No
Interior area
- Total structure area: 940
- Total interior livable area: 940 sqft
- Finished area above ground: 940
- Finished area below ground: 0
Property
Parking
- Parking features: Off Street
Accessibility
- Accessibility features: 2+ Access Exits
Features
- Levels: One
- Stories: 1
- Pool features: Community
Lot
- Size: 940 Square Feet
Details
- Additional structures: Above Grade, Below Grade
- Parcel number: 610001662716
- Zoning: CONDO
- Special conditions: Standard
Construction
Type & style
- Home type: Apartment
- Architectural style: Traditional
- Property subtype: Apartment
- Attached to another structure: Yes
Materials
- Frame
Condition
- New construction: No
- Year built: 1973
- Major remodel year: 2026
Utilities & green energy
- Electric: 200+ Amp Service
- Sewer: Public Sewer
- Water: Community, Public
Community & HOA
Community
- Subdivision: The Meadows
HOA
- Has HOA: No
- Amenities included: Clubhouse, Pool
- Services included: Common Area Maintenance, Maintenance Structure, Lawn Care Front, Lawn Care Rear, Maintenance Grounds, Lawn Care Side, Management, Pool(s), Snow Removal, Trash, Water, Sewer
Location
- Region: Mont Clare
- Municipality: UPPER PROVIDENCE TWP
Financial & listing details
- Price per square foot: $244/sqft
- Tax assessed value: $55,270
- Annual tax amount: $2,277
- Date on market: 8/20/2026
- Listing agreement: Exclusive Agency
- Listing terms: Cash,Conventional,FHA
- Exclusions: None
- Ownership: Fee Simple
Estimated market value
$227,800
$212,000 - $244,000
$1,870/mo
Price history
| Date | Event | Price |
|---|---|---|
| 2/8/2026 | Listing removed | $2,100$2/sqft |
Source: Zillow Rentals Report a problem | ||
| 1/4/2026 | Listed for rent | $2,100$2/sqft |
Source: Zillow Rentals Report a problem | ||
| 12/7/2025 | Listing removed | $2,100$2/sqft |
Source: Zillow Rentals Report a problem | ||
| 10/16/2025 | Listed for rent | $2,100$2/sqft |
Source: Zillow Rentals Report a problem | ||
| 10/3/2025 | Sold | $145,000+137.7%$154/sqft |
Source: Public Record Report a problem | ||
| 8/11/1999 | Sold | $61,000$65/sqft |
Source: Public Record Report a problem | ||
Public tax history
| Year | Property taxes | Tax assessment |
|---|---|---|
| 2025 | $2,221 +5.7% | $55,270 |
| 2024 | $2,101 | $55,270 |
| 2023 | $2,101 +6.9% | $55,270 |
| 2022 | $1,965 +6.4% | $55,270 |
| 2021 | $1,847 +2.7% | $55,270 |
| 2020 | $1,798 +1.9% | $55,270 |
| 2019 | $1,764 +2% | $55,270 |
| 2018 | $1,730 +1.3% | $55,270 |
| 2017 | $1,708 +4.7% | $55,270 |
| 2016 | $1,631 +2.1% | $55,270 |
| 2015 | $1,597 +1.7% | $55,270 |
| 2014 | $1,570 +1.7% | $55,270 |
| 2013 | $1,543 +1.7% | $55,270 |
| 2012 | $1,517 +4.6% | $55,270 |
| 2011 | $1,450 +1.8% | $55,270 |
| 2010 | $1,424 +3.6% | $55,270 |
| 2009 | $1,375 +3.8% | $55,270 |
| 2008 | $1,325 +3.1% | -- |
| 2007 | $1,285 +3% | -- |
| 2006 | $1,247 +3.5% | -- |
| 2005 | $1,205 +4.1% | -- |
| 2004 | $1,158 +5.2% | -- |
| 2003 | $1,101 +5.1% | -- |
| 2002 | $1,048 +5.8% | -- |
| 2000 | $991 +6.9% | -- |
| 1999 | $927 | -- |
Find assessor info on the county website
Monthly payment
Est. payment
Payment breakdown
Explore the cost of this home by adjusting the details. Changes won't be saved.Climate risks
Neighborhood: 19453
Nearby schools
GreatSchools rating
- 9/10Oaks El SchoolGrades: K-4Distance: 2 mi
- 9/10Spring-Ford Middle School 7th Grade CenterGrades: 7Distance: 3.8 mi
- 9/10Spring-Ford Senior High School 10-12 Grade CenterGrades: 9-12Distance: 4 mi
Schools provided by the listing agent
- Elementary: Oaks
- Middle: Spring-ford Ms 8th Grade Center
- High: Spring-ford Senior
- District: Spring-ford Area
Source: Bright MLS. This data may not be complete. We recommend contacting the local school district to confirm school assignments for this home.
- $209,3002 bd1 ba965 sqft1601 Meadowview Ln #1601, Mont Clare, PA 19453Off Market
- $256,5003 bd2 ba1k sqft1101 Meadowview Ln, Mont Clare, PA 19453Off Market
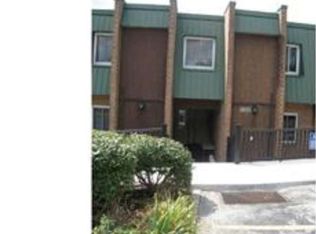
- $221,2003 bd1 ba1k sqft1602 Meadowview Ln, Mont Clare, PA 19453Off Market
- $224,9003 bd1 ba1k sqft1602 Meadowview Ln #1602, Mont Clare, PA 19453Pending

- $213,8002 bd1 ba990 sqft1604 Meadowview Ln #1604, Mont Clare, PA 19453Off Market
- $201,5002 bd1 ba965 sqft1605 Meadowview Ln #1605, Mont Clare, PA 19453Off Market
- $209,8002 bd1 ba965 sqft1605 Meadowview Ln, Mont Clare, PA 19453Off Market
- $261,0003 bd2 ba1k sqft1104 Meadowview Ln #1104, Mont Clare, PA 19453Sold
A local agent can set up tours, give advice and negotiate with sellers.
Similar homes
- $179,9991 bd1 ba940 sqftThe Meadows, Mont Clare, PA 19453For Sale

 MLS ID #PAMC2181968, CYNTHIA JEUNE, KW Empower. Bright MLS
 - $229,9001 bd1 ba840 sqft10512 Valley Forge Cir #512, King Of Prussia, PA 19406For Sale
 MLS ID #PAMC2190104, Gloria Lehuta, Keller Williams Real Estate-Doylestown. Bright MLS
 - $240,0001 bd1 ba775 sqft461 Old Forge Xing #461, Devon, PA 19333For Sale
 MLS ID #PACT2131878, Tracey Frederick, BHHS Fox & Roach Wayne-Devon. Bright MLS
 - $225,0003 bd1 ba1k sqft1147 E Slocum St, Philadelphia, PA 19150For Sale
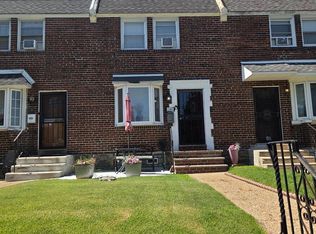 MLS ID #PAPH2656872, James Egan, RE/MAX One Realty. Bright MLS
 - $199,0002 bd1 ba832 sqft17 Rosemont Ave, Norristown, PA 19401For SaleMLS ID #PAMC2189202, Fallon Collins, CG Realty, LLC. Bright MLS
- $250,0002 bd2 ba1k sqft470 Summit House, West Chester, PA 19382For SaleMLS ID #PACT2131384, Brian Nowak, KW Greater West Chester. Bright MLS
- $229,9993 bd2 ba1.4k sqft551 Lincoln Ave, Pottstown, PA 19464For SaleMLS ID #PAMC2189436, Bonnie Weston, Realty One Group Restore - Collegeville. Bright MLS
- $240,0002 bd2 ba1.2k sqftStony Creek, East Norriton, PA 19403For SaleMLS ID #PAMC2182166, Nicholas Salamone, Nicholas A Salamone. Bright MLS
- $235,0002 bd1 ba1k sqft307 Shawmont Ave APT D, Philadelphia, PA 19128For SaleMLS ID #PAPH2652180, ZJ Jasdi, Keller Williams Real Estate-Blue Bell. Bright MLS
- $229,0002 bd2 ba1.2k sqftHaverford Hill Condos, Havertown, PA 19083For SaleMLS ID #PADE2118958, Leo Park, Tesla Realty Group, LLC. Bright MLS
- $324,0003 bd1 ba976 sqft2181 Yerger Rd, Pottstown, PA 19464For SaleMLS ID #PAMC2190210, Susan Seltmann, Springer Realty Group. Bright MLS
- $229,5003 bd2 ba1.4k sqft5402 Lebanon Ave, Philadelphia, PA 19131For SaleMLS ID #PAPH2653438, Mrs. Sharita Price, Real Estate Bosses. Bright MLS
- $319,9002 bd2 ba1.1k sqftTrent Manor, Norristown, PA 19403For SaleMLS ID #PAMC2184040, Michael Marchese, Coldwell Banker Realty. Bright MLS
- $180,0001 bd1 ba809 sqftPlymouth Hills, Plymouth Meeting, PA 19462For SaleMLS ID #PAMC2190266, Maggie Baker, Keller Williams Real Estate-Doylestown. Bright MLS
- $242,5002 bd2 ba986 sqft56 Bards Way, Pottstown, PA 19464For SaleMLS ID #PAMC2187084, Erendira Hernandez Pelaez, Keller Williams Realty Group. Bright MLS
- $239,7003 bd-- ba1.1k sqft4966 W Thompson St, Philadelphia, PA 19131For SaleMLS ID #PAPH2654020, Sergio Giraldo, Rehobot Real Estate, LLC. Bright MLS
- $200,0002 bd1 ba1.1k sqft5355 W Oxford St, Philadelphia, PA 19131For SaleMLS ID #PAPH2653486, Keave Andrew Slomine, New Republic Realty. Bright MLS
- $289,5002 bd2 ba975 sqft510 N Lemon St Unit D-2, Media, PA 19063For SaleMLS ID #PADE2120284, Michael DeFiore, Houwzer, LLC. Bright MLS
- $225,0003 bd1 ba1k sqft46 Springton Rd, Upper Darby, PA 19082For SaleMLS ID #PADE2119190, Ari Miller, Real Estate Management Advisors LLC. Bright MLS
- $248,0003 bd1 ba1.2k sqft1651 N Redfield St, Philadelphia, PA 19151For SaleMLS ID #PAPH2654644, Stephen Kennedy, KW Empower. Bright MLS
