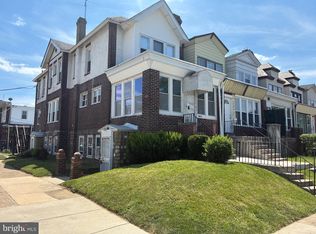
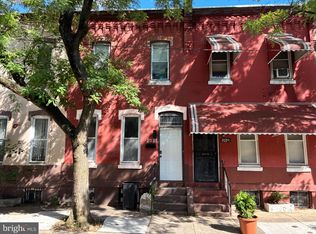
The seller is requesting the highest and best offers by Sunday, August 16th at 12:00 PM (noon). INVESTOR ALERT & OWNER-OCCUPANT OPPORTUNITY in desirable Wynnefield! This well-maintained duplex offers the perfect combination of immediate rental income, value-add potential, and flexibility for investors or buyers looking to house hack. Unit 1 is vacant and move-in ready, featuring 2 spacious bedrooms, 1 bathroom, recent updates with modern finishes, and a private, serene balcony. Live in one unit while generating income from the other, or lease both units to maximize the property's earning potential! Unit 2 features 1 bedroom and 1 bathroom and is currently occupied by a long-term tenant, providing rental income from day one. Located near shopping, public transportation, schools, and major roadways, this property offers convenience along with strong income potential. EVEN BETTER—purchase this property separately or create a larger investment opportunity by purchasing it together with the neighboring, legally zoned fourplex at 5400 Lebanon Ave! Whether you're an investor looking to expand your portfolio, an owner-occupant looking to offset your mortgage with rental income, or a buyer searching for a value-add opportunity, this Wynnefield property deserves a closer look. Schedule your showing and explore the possibilities! Buyer responsible for verifying all rental rates, PHA standards, and zoning.
Under contract
$229,500
5402 Lebanon Ave, Philadelphia, PA 19131
3beds
1,400sqft
Townhouse
Built in 1920
1,808 Square Feet Lot
$227,200 Zestimate®
$164/sqft
$-- HOA
What's special
Private serene balcony
- 77 days
- 29
- 0
Zillow last checked:
Listing updated:
Listed by:
Mrs. Sharita Price 835-226-5694,
Real Estate Bosses 2157013181
Source: Bright MLS,MLS#: PAPH2653438
Facts & features
Interior
Bedrooms & bathrooms
- Bedrooms: 3
- Bathrooms: 2
- Full bathrooms: 2
- Main level bathrooms: 1
- Main level bedrooms: 2
Basement
- Area: 0
Heating
- Baseboard, Electric
Cooling
- Window Unit(s), Electric
Appliances
- Included: Gas Water Heater
Features
- Basement: Garage Access
- Number of fireplaces: 1
- Fireplace features: Decorative
Interior area
- Total structure area: 1,400
- Total interior livable area: 1,400 sqft
- Finished area above ground: 1,400
- Finished area below ground: 0
Property
Parking
- Total spaces: 1
- Parking features: Basement, Storage, On Street, Off Street, Alley Access, Attached
- Attached garage spaces: 1
- Has uncovered spaces: Yes
Accessibility
- Accessibility features: None
Features
- Levels: Two
- Stories: 2
- Pool features: None
Lot
- Size: 1,808 Square Feet
- Dimensions: 16 x 113
Details
- Additional structures: Above Grade, Below Grade
- Parcel number: 522069300
- Zoning: RSA5
- Special conditions: Standard
Construction
Type & style
- Home type: Townhouse
- Architectural style: Traditional
- Property subtype: Townhouse
Materials
- Brick
- Foundation: Brick/Mortar
Condition
- New construction: No
- Year built: 1920
Utilities & green energy
- Sewer: Public Sewer
- Water: Public
Community & HOA
Community
- Security: Smoke Detector(s), Carbon Monoxide Detector(s)
- Subdivision: Wynnefield
HOA
- Has HOA: No
Location
- Region: Philadelphia
- Municipality: PHILADELPHIA
Financial & listing details
- Price per square foot: $164/sqft
- Tax assessed value: $192,600
- Annual tax amount: $2,696
- Date on market: 7/29/2026
- Listing agreement: Exclusive Agency
- Listing terms: Cash,Conventional,FHA,Private Financing Available,VA Loan
- Ownership: Fee Simple
Estimated market value
$227,200
$216,000 - $239,000
$2,271/mo
Price history
| Date | Event | Price |
|---|---|---|
| 8/20/2026 | Contingent | $229,500$164/sqft |
Source:  Bright MLS #PAPH2657802 Report a problem Bright MLS #PAPH2657802 Report a problem | ||
| 7/31/2026 | Listed for sale | $229,500$164/sqft |
Source: Bright MLS #PAPH2653438 Report a problem | ||
Public tax history
| Year | Property taxes | Tax assessment |
|---|---|---|
| 2025 | $2,696 -14.4% | $192,600 -14.4% |
| 2024 | $3,151 | $225,100 |
| 2023 | $3,151 +61.2% | $225,100 |
| 2022 | $1,954 | -- |
| 2021 | $1,954 +127% | -- |
| 2018 | $861 | -- |
| 2017 | $861 | -- |
| 2016 | $861 | -- |
| 2015 | $861 | -- |
| 2014 | $861 -15% | $75,600 +388.1% |
| 2012 | $1,013 | $15,488 |
| 2011 | -- | $15,488 |
| 2010 | -- | $15,488 |
| 2009 | -- | $15,488 |
| 2008 | -- | $15,488 |
| 2007 | -- | $15,488 |
| 2006 | -- | $15,488 |
| 2005 | -- | $15,488 +13.1% |
| 2004 | -- | $13,696 +2.9% |
| 2003 | -- | $13,312 +1.7% |
| 2002 | -- | $13,088 +11.4% |
| 2000 | -- | $11,744 |
| 1999 | -- | $11,744 |
Find assessor info on the county website
Monthly payment
Est. payment
Payment breakdown
Explore the cost of this home by adjusting the details. Changes won't be saved.Climate risks
Neighborhood: Wynnefield
Nearby schools
Similar homes
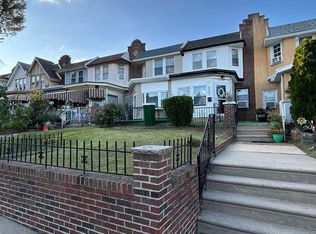
- $255,9003 bd2 ba1.1k sqft5223 Diamond St, Philadelphia, PA 19131For Sale
 MLS ID #PAPH2641902, Pamela Jones, Trinity Property Advisors. Bright MLS
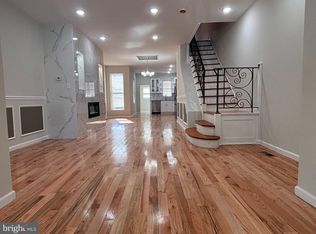
 - $329,9004 bd3 ba1.8k sqft5428 W Montgomery Ave, Philadelphia, PA 19131For Sale
 MLS ID #PAPH2677418, Gary Umansky, Absolute Realty Group. Bright MLS
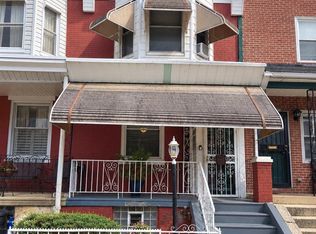
 - $215,0003 bd2 ba1k sqft5713 Osage Ave, Philadelphia, PA 19143For Sale
 MLS ID #PAPH2676642, Keresha Woolcock, Realty One Group Restore. Bright MLS
 - $230,0003 bd1 ba1.1k sqft2031 N Gratz St, Philadelphia, PA 19121For Sale
 MLS ID #PAPH2663442, Luis Perez, Perfect Place Real Estate Co.. Bright MLS
 - $210,0003 bd2 ba1k sqft3809 Melon St, Philadelphia, PA 19104For SaleMLS ID #PAPH2668404, Dina Patton, KW Empower. Bright MLS
- $173,0002 bd1 ba1.1k sqft5355 W Oxford St, Philadelphia, PA 19131For SaleMLS ID #PAPH2653486, Keave Andrew Slomine, New Republic Realty. Bright MLS
- $245,0004 bd2 ba1.4k sqft2623 N 30th St, Philadelphia, PA 19132For SaleMLS ID #PAPH2655482, Marvin Vargas, RE/MAX Access. Bright MLS
- $225,0003 bd2 ba1k sqft1632 S Lindenwood St, Philadelphia, PA 19143For SaleMLS ID #PAPH2630358, Tony Pitts, EXP Realty, LLC. Bright MLS
- $218,0003 bd2 ba1.2k sqft1528 S Vogdes St, Philadelphia, PA 19143For SaleMLS ID #PAPH2631166, Marisa Mango, Mango & August Inc. Bright MLS
- $229,9003 bd1 ba1.5k sqft2209 Lynn Blvd, Drexel Hill, PA 19026For SaleMLS ID #PADE2124332, Matin Haghkar, Plus Realtors. Bright MLS
- $239,0003 bd1 ba1k sqft6519 Dorel St, Philadelphia, PA 19142For SaleMLS ID #PAPH2668196, Tron Lam, Tron Lam Realty Group. Bright MLS
- $223,0003 bd3 ba1.2k sqft1968 W Spencer St, Philadelphia, PA 19141For SaleMLS ID #PAPH2669188, Jillian Gonzalez, RE/MAX Access. Bright MLS
- $226,9003 bd2 ba1.6k sqft5917 N 21st St, Philadelphia, PA 19138For SaleMLS ID #PAPH2570370, Mike Dunphy, Mike Dunphy Sells Real Estate Inc.. Bright MLS
- $198,0003 bd1 ba1.4k sqft2536 A St, Philadelphia, PA 19125For SaleMLS ID #PAPH2677488, Jimmy Duong, Burholme Realty. Bright MLS
- $220,0003 bd2 ba1.6k sqft211 E Fisher Ave, Philadelphia, PA 19120For SaleMLS ID #PAPH2672708, Yve Banks, Valor Real Estate, LLC.. Bright MLS
- $259,0003 bd1 ba1.3k sqft3183 Gaul St, Philadelphia, PA 19134For SaleMLS ID #PAPH2645814, Daniel Maneely, Liberty Bell Real Estate Brokerage LLC. Bright MLS
- $180,0003 bd2 ba1.3k sqft5037 Stenton Ave, Philadelphia, PA 19144For SaleMLS ID #PAPH2677250, Dara Ingram, Homestarr Realty. Bright MLS
- $212,0003 bd1 ba954 sqft1914 E Hazzard St, Philadelphia, PA 19125For SaleMLS ID #PAPH2665626, Tom Zhang, Premium Realty Castor Inc. Bright MLS
- $209,9003 bd2 ba1.3k sqft4712 Knorr St, Philadelphia, PA 19135For SaleMLS ID #PAPH2664254, Kelly Huang, HK99 Realty LLC. Bright MLS
