Beautiful Penthouse 3 bedroom 2 full bath corner unit with panaramic views of the skyline! This is the largest corner unit at Plymouth Hill Condos! Step inside to foyer entrance with coat closet and large storage closet. Large living room with 2 corner sliding glass doors to wrap around balcony. Light and bright living room is open to dining room. Updated white kitchen with stainless steel refrigerator, dishwasher, electric stove and ceramic tile floor. Extra large Master Bedroom with a wall of closets, large walk-in closet, and large redone master bath with jacuzzi tub. Laundry area is off of master bedroom. Two additional nice sized bedrooms, full updated ceramic tile hall bath with stall shower, Other updates include fresh paint and NEW carpet throughout! The building has a secured entrance that opens up to comfortable and sunny lobby and sitting area. On premises management office. Elevators are conveniently located just off lobby with additional back elevator for shopping carts and dog walking. Enjoy all that Plymouth Hill Condo's has to offer like 24 hour security and guard at gate. Other amenities include heated pool and tennis courts, fitness center, social rooms, bike room, extra storage, delivery zone and shopping cart availability. The monthly condo fee includes ALL utilities Cable TV, Common ground, sewer, hot and cold water, electric AC and Heat, trash, management, security and amenities. Excellent location! Minutes to Pa turnpike, 76, and 476, walk to Plymouth Meeting Mall and public transportation. Don't wait to view this unit
For sale
$375,000
666 W Germantown Pike APT 2801, Plymouth Meeting, PA 19462
3beds
1,446sqft
Condominium
Built in 1974
-- sqft lot
$360,800 Zestimate®
$259/sqft
$1,066/mo HOA
What's special
Wrap around balcony
- 9 days
- 233
- 7
Zillow last checked:
Listing updated:
Listed by:
Susan Nelson 215-480-2028,
BHHS Fox & Roach-Blue Bell 2155422200
Source: Bright MLS,MLS#: PAMC2190444
Facts & features
Interior
Bedrooms & bathrooms
- Bedrooms: 3
- Bathrooms: 2
- Full bathrooms: 2
- Main level bathrooms: 2
- Main level bedrooms: 3
Basement
- Area: 0
Heating
- Central, Electric
Cooling
- Central Air, Electric
Appliances
- Included: Electric Water Heater
- Laundry: Main Level, In Unit
Features
- Soaking Tub, Elevator, Floor Plan - Traditional, Walk-In Closet(s)
- Flooring: Carpet
- Has basement: No
- Has fireplace: No
Interior area
- Total structure area: 1,446
- Total interior livable area: 1,446 sqft
- Finished area above ground: 1,446
- Finished area below ground: 0
Property
Parking
- Parking features: Parking Lot
Accessibility
- Accessibility features: Accessible Elevator Installed, No Stairs
Features
- Levels: One
- Stories: 1
- Patio & porch: Wrap Around
- Exterior features: Tennis Court(s), Balcony
- Pool features: Community
- Has view: Yes
- View description: Panoramic
Details
- Additional structures: Above Grade, Below Grade
- Parcel number: 490004109504
- Zoning: RESIDENTIAL
- Special conditions: Standard
Construction
Type & style
- Home type: Condo
- Architectural style: Colonial
- Property subtype: Condominium
- Attached to another structure: Yes
Materials
- Brick
Condition
- New construction: No
- Year built: 1974
Utilities & green energy
- Sewer: Public Sewer
- Water: Public
Community & HOA
Community
- Security: 24 Hour Security, Main Entrance Lock, Security Gate
- Condo and coop fee: $1,066 monthly
- Subdivision: Plymouth Hill
HOA
- Has HOA: No
- Amenities included: Clubhouse, Elevator(s), Fitness Center, Meeting Room, Party Room, Pool, Security
- Services included: Air Conditioning, All Ground Fee, Cable TV, Common Area Maintenance, Electricity, Heat, Maintenance Grounds, Management, Pool(s), Security, Sewer, Trash
- HOA name: Plymouth Hill Condominium
Location
- Region: Plymouth Meeting
- Municipality: PLYMOUTH TWP
Financial & listing details
- Price per square foot: $259/sqft
- Tax assessed value: $111,260
- Annual tax amount: $4,135
- Date on market: 8/19/2026
- Listing agreement: Exclusive Right To Sell
- Listing terms: Cash,Conventional,FHA,VA Loan
- Ownership: Condominium
Estimated market value
$360,800
$343,000 - $379,000
$2,576/mo
Price history
| Date | Event | Price |
|---|---|---|
| 8/19/2026 | Listed for sale | $375,000+156%$259/sqft |
Source:  Bright MLS #PAMC2190444 Report a problem Bright MLS #PAMC2190444 Report a problem | ||
| 3/23/2001 | Sold | $146,500$101/sqft |
Source: Public Record Report a problem | ||
Public tax history
| Year | Property taxes | Tax assessment |
|---|---|---|
| 2025 | $3,744 +4.3% | $111,260 |
| 2024 | $3,590 | $111,260 |
| 2023 | $3,590 +4.7% | $111,260 |
| 2022 | $3,430 +3.8% | $111,260 |
| 2021 | $3,304 +2.6% | $111,260 |
| 2020 | $3,220 +3.7% | $111,260 |
| 2019 | $3,106 +2.1% | $111,260 |
| 2018 | $3,043 +3.1% | $111,260 |
| 2017 | $2,951 +2.7% | $111,260 |
| 2016 | $2,873 +3.9% | $111,260 |
| 2015 | $2,766 +2.1% | $111,260 |
| 2014 | $2,710 +2.1% | $111,260 |
| 2013 | $2,655 +2.7% | $111,260 |
| 2012 | $2,585 +4.1% | $111,260 |
| 2011 | $2,483 +3.6% | $111,260 |
| 2010 | $2,397 +3.2% | $111,260 |
| 2009 | $2,322 +2.9% | $111,260 |
| 2008 | $2,257 +1.9% | -- |
| 2007 | $2,215 +2.7% | -- |
| 2006 | $2,156 -0.4% | -- |
| 2005 | $2,165 +4.2% | -- |
| 2004 | $2,078 | -- |
| 2003 | $2,078 +2.3% | -- |
| 2002 | $2,032 +7.6% | -- |
| 2000 | $1,888 +2.2% | -- |
| 1999 | $1,847 | -- |
Find assessor info on the county website
Monthly payment
Est. payment
Payment breakdown
Explore the cost of this home by adjusting the details. Changes won't be saved.Climate risks
Neighborhood: 19462
Nearby schools
Schools provided by the listing agent
- District: Colonial
Source: Bright MLS. This data may not be complete. We recommend contacting the local school district to confirm school assignments for this home.
- $225,0001 bd1 ba809 sqft666 W Germantown Pike APT 2305, Plymouth Meeting, PA 19462Sold
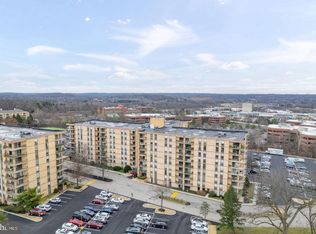
- $244,9002 bd2 ba1k sqft666 W Germantown Pike APT 1306, Plymouth Meeting, PA 19462Sold

- $295,0002 bd2 ba1.1k sqft666 W Germantown Pike APT 1513, Plymouth Meeting, PA 19462Sold

- $365,0002 bd2 ba1k sqft666 W Germantown Pike APT 1706, Plymouth Meeting, PA 19462Sold

Similar homes
- $375,0003 bd2 ba1.4k sqftPlymouth Hills, Plymouth Meeting, PA 19462For Sale

 MLS ID #PAMC2190808, Charlene Houston, Keller Williams Real Estate-Blue Bell. Bright MLS
 - $309,0002 bd2 ba1k sqftPlymouth Hill, Plymouth Meeting, PA 19462For Sale
 MLS ID #PAMC2174822, Darcy Scollin, OCF Realty LLC - Philadelphia. Bright MLS
 - $329,0003 bd2 ba1.2k sqftSomerset House, Fort Washington, PA 19034For Sale
 MLS ID #PAMC2190510, Fran O'Donnell, Dan Helwig Inc. Bright MLS
 - $385,0002 bd2 ba1.2k sqftOak Hill, Penn Valley, PA 19072For Sale
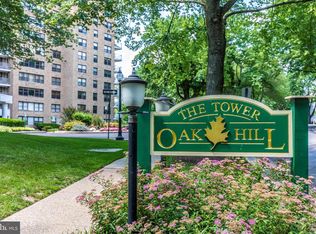 MLS ID #PAMC2180352, Harvey Sklaroff, Harvey Sklaroff Real Estate. Bright MLS
 - $349,9002 bd2 ba1.1k sqftOak Hill, Narberth, PA 19072For SaleMLS ID #PAMC2171254, Harvey Sklaroff, Harvey Sklaroff Real Estate. Bright MLS
- $385,0004 bd4 ba2.1k sqft646 Country Ln, Morton, PA 19070For SaleMLS ID #PADE2122488, Matt Curry, Keller Williams Real Estate - Media. Bright MLS
- $349,0001 bd2 ba1.3k sqftSutton Terrace, Bala Cynwyd, PA 19004For SaleMLS ID #PAMC2190642, Joelyn Levensten, BHHS Fox & Roach-Haverford. Bright MLS
- $399,0002 bd2 ba1.4k sqftThe Fairmont, Bala Cynwyd, PA 19004For SaleMLS ID #PAMC2178454, Gail Kardon, Compass RE. Bright MLS
- $320,0002 bd2 ba1k sqft501 Brandon Rd W, Norristown, PA 19403For SaleMLS ID #PAMC2189938, Beth Samberg, Real of Pennsylvania. Bright MLS
- $289,0002 bd1 ba980 sqft301 Steamboat Sta, Southampton, PA 18966For SaleMLS ID #PABU2129694, Justine Vogel-Nye, Realty One Group Supreme. Bright MLS
- $359,9002 bd2 ba1.4k sqft4302 Centennial Sta, Warminster, PA 18974For SaleMLS ID #PABU2128428, Frank Faber, Faber Realty Inc. Bright MLS
- $350,0002 bd2 ba1k sqft304 Old Forge Xing #304, Devon, PA 19333For SaleMLS ID #PACT2129120, Mary Giovanni, Wayne Realty Corporation. Bright MLS
- $359,9002 bd2 ba1.3k sqft8200 Centennial Sta, Warminster, PA 18974For SaleMLS ID #PABU2127216, Frank Faber, Faber Realty Inc. Bright MLS
- $295,0002 bd2 ba1k sqft627 Brandon Rd W, Norristown, PA 19403For SaleMLS ID #PAMC2179094, Lisa Plank, Coldwell Banker Realty. Bright MLS
- $350,0002 bd2 ba1.4k sqft131 E 1st Ave Unit 16, Collegeville, PA 19426For SaleMLS ID #PAMC2188612, Cindy Bergen, Realty One Group Restore - Collegeville. Bright MLS
- $289,0002 bd2 ba944 sqft1600 Hagys Ford Rd APT 2L, Penn Valley, PA 19072For SaleMLS ID #PAMC2182732, Ellen Sweetman, BHHS Fox & Roach-Haverford. Bright MLS
- $334,9002 bd2 ba1.4k sqft3204 Centennial Sta, Warminster, PA 18974For SaleMLS ID #PABU2125328, Frank Faber, Faber Realty Inc. Bright MLS
- $285,0002 bd2 ba1.1k sqftOak Hill, Penn Valley, PA 19072For SaleMLS ID #PAMC2183194, Andrew Blum, RE/MAX Centre Realtors. Bright MLS
- $289,0002 bd2 ba1.3k sqftBreyer Estates, Elkins Park, PA 19027For SaleMLS ID #PAMC2185348, Gwen Riesenberg, BHHS Fox & Roach-Blue Bell. Bright MLS
- $368,9002 bd2 ba1.9k sqftChancellors Court, Philadelphia, PA 19116For SaleMLS ID #PAPH2609962, Alexandra Tsishchanka, Market Force Realty. Bright MLS
