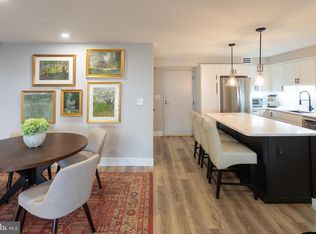
Skip the time, expense, and disruption of renovations and move right into this beautifully reimagined high-floor condo in the desirable 1000 building at Valley Forge Towers. Thoughtfully and tastefully renovated throughout between 2022 -2024, the home features newly studded and drywalled ceilings with full-house recessed lighting, creating a bright, modern ambiance from the moment you enter. Wide-plank Durato V-Evo XL luxury vinyl flooring in a warm Porcini tone flows seamlessly throughout. The stunning Kitchen is both stylish and functional, showcasing quartz countertops, a spacious island with sleek dark navy base cabinetry with wine storage, pendant lighting, white perimeter cabinetry, subway tile backsplash, and a full suite of premium appliances including a Bosch dishwasher and LG refrigerator with double drawer freezer and water and ice dispenser on the door. The open Living area is expansive and filled with natural light, with sliding glass doors leading to a private Balcony that spans the entire width of the unit, also accessible from both Bedrooms, offering peaceful, elevated views. A pantry closet and coat closet provide ample storage. Down the hall with another storage closet is the second Bedroom, currently used as an Exercise Room, features recessed lighting, a contemporary ceiling fan, ample closet space, and its own access to the Balcony with views of the community fountain. A beautifully updated Full Hall Bath includes a subway-tiled tub/shower combination, undermount sink, and illuminated mirror. The spacious Primary Suite is a true retreat, complete with built-in blackout shade on the sliding doors, a custom walk-in closet, and a luxurious ensuite Bath with marble-tiled shower, dual shower heads, hexagon tile flooring, and modern fixtures. A convenient in-unit laundry closet with LG stackable washer and dryer and additional built-in linen storage adds to the ease of living. An additional storage closet on the floor comes with the unit. Even more impressive, the monthly condo fee covers all utilities including unlimited electric, water, Comcast premium cable/internet, trash, snow removal and access to the full suite of clubhouse amenities, including indoor and outdoor pools, fitness center with sauna and tennis courts. With a Pet-free building and exceptional upgrades throughout, this move-in ready condo offers the perfect blend of luxury, convenience, and low-maintenance living.
Sold for $410,000
$410,000
11302 Valley Forge Cir #1302, King Of Prussia, PA 19406
2beds
1,170sqft
Condominium
Built in 1972
-- sqft lot
$410,200 Zestimate®
$350/sqft
$2,445 Estimated rent
Home value
$410,200
$386,000 - $435,000
$2,445/mo
Zestimate® history
Owner options
List your home for rent
$2,445/mo
Rent Zestimate®
Find your next renter with Zillow Rental Manager. Plus, with online applications, you can quickly screen prospective tenants – for free.
$2,445/mo
Rent Zestimate®
Refinance and save
$2,654/mo
Est. payment
Refinancing to a lower rate could help reduce your monthly payments and save thousands over the life of the loan.
$2,654/mo
Est. payment
Explore your selling options
Work with a Zillow partner agent
Leverage their expertise and Zillow's premium Showcase listings to get your home seen by more buyers.
Get startedList with your own agent
Get your home in front of millions of buyers by listing it on Zillow.
Learn how to do itSell it yourself
Take full control of how buyers see your home on Zillow by listing For Sale by Owner (FSBO).
List your homeWhat's special
Beautifully reimagined high-floor condoQuartz countertopsPeaceful elevated viewsWhite perimeter cabinetrySubway tile backsplashPendant lightingCustom walk-in closet
Zillow last checked:
Listing updated:
Listed by:
Kim Cunningham Marren 610-247-0662,
Compass RE,
Listing Team: The Susan Fitzgerald Team
Bought with:
John S Duffy, AB067780
Duffy Real Estate-Narberth
Source: Bright MLS,MLS#: PAMC2177482
Facts & features
Interior
Bedrooms & bathrooms
- Bedrooms: 2
- Bathrooms: 2
- Full bathrooms: 2
- Main level bathrooms: 2
- Main level bedrooms: 2
Basement
- Area: 0
Heating
- Forced Air, Electric
Cooling
- Central Air, Electric
Appliances
- Included: Electric Water Heater
- Laundry: Washer In Unit, Dryer In Unit, In Unit
Features
- Ceiling Fan(s), Eat-in Kitchen, Kitchen Island, Pantry, Primary Bath(s), Recessed Lighting
- Flooring: Luxury Vinyl, Ceramic Tile
- Has basement: No
- Has fireplace: No
Interior area
- Total structure area: 1,170
- Total interior livable area: 1,170 sqft
- Finished area above ground: 1,170
- Finished area below ground: 0
Property
Parking
- Parking features: Parking Lot
Accessibility
- Accessibility features: Accessible Elevator Installed
Features
- Levels: One
- Stories: 1
- Exterior features: Tennis Court(s), Extensive Hardscape, Sidewalks, Balcony
- Pool features: Community
Details
- Additional structures: Above Grade, Below Grade
- Parcel number: 580019302305
- Zoning: HR
- Special conditions: Standard
Construction
Type & style
- Home type: Condo
- Architectural style: Contemporary
- Property subtype: Condominium
- Attached to another structure: Yes
Materials
- Brick
Condition
- Excellent
- New construction: No
- Year built: 1972
Utilities & green energy
- Sewer: Public Sewer
- Water: Public
Community & HOA
Community
- Features: Pool
- Condo and coop fee: $1,018 monthly
- Subdivision: Valley Forge Tower
HOA
- Has HOA: No
- Amenities included: Clubhouse, Fitness Center, Sauna, Indoor Pool, Pool
- Services included: Trash, Snow Removal, Electricity, Water, Cable TV, Internet
- HOA name: Valley Forge Towers South
Location
- Region: King Of Prussia
- Municipality: UPPER MERION TWP
Financial & listing details
- Price per square foot: $350/sqft
- Tax assessed value: $101,930
- Annual tax amount: $3,626
- Date on market: 5/1/2026
- Listing agreement: Exclusive Right To Sell
- Listing terms: Cash,Conventional
- Inclusions: Refrigerator, Dishwasher, Disposal, Microwave, Washer, Dryer, Window Treatments, Light Fixtures
- Exclusions: Fireplace In Living Room (not Built In)
- Ownership: Condominium
Price history
| Date | Event | Price |
|---|---|---|
| 7/14/2026 | Sold | $410,000-3.5%$350/sqft |
Source:  Bright MLS #PAMC2177482 Report a problem Bright MLS #PAMC2177482 Report a problem | ||
| 7/1/2026 | Pending sale | $425,000$363/sqft |
Source: Bright MLS #PAMC2177482 Report a problem | ||
| 5/9/2026 | Contingent | $425,000$363/sqft |
Source: Bright MLS #PAMC2177482 Report a problem | ||
| 5/1/2026 | Listed for sale | $425,000+77.1%$363/sqft |
Source: Bright MLS #PAMC2177482 Report a problem | ||
| 7/28/2022 | Sold | $240,000$205/sqft |
Source: Bright MLS #PAMC2037258 Report a problem | ||
| 6/18/2022 | Pending sale | $240,000$205/sqft |
Source: Bright MLS #PAMC2037258 Report a problem | ||
| 6/16/2022 | Contingent | $240,000$205/sqft |
Source: Bright MLS #PAMC2037258 Report a problem | ||
| 6/14/2022 | Listed for sale | $240,000$205/sqft |
Source: Bright MLS #PAMC2037258 Report a problem | ||
Public tax history
| Year | Property taxes | Tax assessment |
|---|---|---|
| 2025 | $3,298 +6.9% | $101,930 |
| 2024 | $3,085 | $101,930 |
| 2023 | $3,085 +6.4% | $101,930 |
| 2022 | $2,900 +3.2% | $101,930 |
| 2021 | $2,810 +2.2% | $101,930 |
| 2020 | $2,750 +4.2% | $101,930 |
| 2019 | $2,640 +1.8% | $101,930 |
| 2018 | $2,593 +3.5% | $101,930 |
| 2017 | $2,506 | $101,930 |
| 2016 | $2,506 +3.9% | $101,930 |
| 2015 | $2,412 +1.6% | $101,930 |
| 2014 | $2,375 +2.2% | $101,930 |
| 2013 | $2,324 +1.4% | $101,930 |
| 2012 | $2,293 +8.2% | $101,930 |
| 2011 | $2,119 +3.8% | $101,930 |
| 2010 | $2,041 +3.1% | $101,930 |
| 2009 | $1,980 +2.9% | $101,930 |
| 2008 | $1,924 +3.1% | -- |
| 2007 | $1,866 +4.2% | -- |
| 2006 | $1,791 +8.4% | -- |
| 2005 | $1,652 +4.6% | -- |
| 2004 | $1,579 +4.2% | -- |
| 2003 | $1,515 +2.3% | -- |
| 2002 | $1,481 +4.4% | -- |
| 2000 | $1,419 +3.4% | -- |
| 1999 | $1,372 | -- |
Find assessor info on the county website
Neighborhood: 19406
Nearby homes
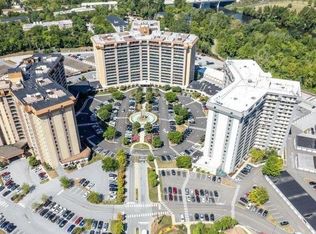
- $299,0001 bd1 ba840 sqft11309 Valley Forge Cir #1309, King Of Prussia, PA 19406For Sale
- $310,0001 bd1 ba840 sqft11309 Valley Forge Cir, King Of Prussia, PA 19406Sold
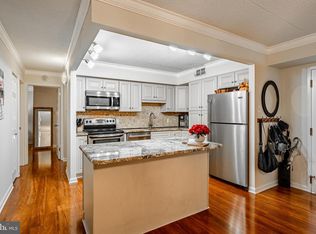
- $335,0002 bd2 ba1.1k sqft11118 Valley Forge Cir #1118, King Of Prussia, PA 19406Sold
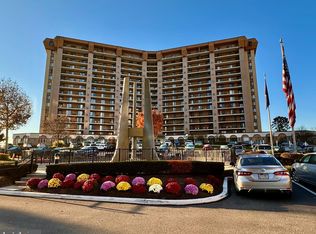
- $282,5002 bd2 ba1.1k sqft11215 Valley Forge Cir #1215, King Of Prussia, PA 19406Sold
- $585,0002 bd2 ba2k sqft11415 Valley Forge Cir #14-O, King Of Prussia, PA 19406Sold
- $330,0003 bd2 ba1.4k sqft11105 Valley Forge Cir #1105, King Of Prussia, PA 19406For Sale
- $400,0003 bd2 ba1.4k sqft11005 Valley Forge Cir #1005, King Of Prussia, PA 19406Sold
- $380,0002 bd2 ba1.1k sqft11006 Valley Forge Cir #1006, King Of Prussia, PA 19406Sold
Nearby schools
GreatSchools rating
- 8/10Caley El SchoolGrades: K-4Distance: 1.3 mi
- 6/10Upper Merion Middle SchoolGrades: 5-8Distance: 1.7 mi
- 7/10Upper Merion High SchoolGrades: 9-12Distance: 1.9 mi
Schools provided by the listing agent
- District: Upper Merion Area
Source: Bright MLS. This data may not be complete. We recommend contacting the local school district to confirm school assignments for this home.
Get a cash offer in 3 minutes
Find out how much your home could sell for in as little as 3 minutes with a no-obligation cash offer.
Estimated market value
$410,200
Get a cash offer in 3 minutes
Find out how much your home could sell for in as little as 3 minutes with a no-obligation cash offer.
Estimated market value
$410,200
- Pennsylvania
- Montgomery County
- King of Prussia
- 19406
- 11302 Valley Forge Cir Unit 1302
Nearby cities
Nearby zip codes
Other King of Prussia Topics
