Welcome Home! This wonderful move-in ready, open-concept second-floor luxury condominium offers two bedrooms, two full baths, and approximately 1,500 square feet of comfortable, refreshed living space in the highly desirable Valley Forge Towers South community. Step inside to find brand-new carpeting, abundant natural light, and a well-designed floor plan. The spacious living room opens to the kitchen and dining area and offers dual access to the expansive balcony, creating an ideal setting for relaxing or entertaining. The oversized primary suite features a large walk-in closet, a private bath, and a separate vanity area. The kitchen features modern appliances, ample storage space, granite counter tops, counter seating for two, pendant lights, and lighting beneath the cabinets. A conveniently located laundry closet includes a full-size washer and dryer. Recent improvements include brand-new carpet throughout, freshly painted walls and trim, updated kitchen and dining area lighting, a new bathroom vanity with a stylish lighted mirror, new tile flooring in the guest bath, new rain shower with integrated handheld in the guest bath, new toilets in both the primary and guest bathrooms, new locks on all sliding doors and the hallway door, and a washer and dryer installed in April 2024. Storage is plentiful, with a walk-in foyer closet, an additional standard closet, a pantry, a secure storage unit on the same floor, and a private storage closet on the balcony. Valley Forge Towers South offers a carefree lifestyle with an exceptional array of amenities, including indoor and outdoor pools, a fitness center, steam room, clubhouse, community center, tennis, basketball and volleyball courts, a playground, BBQ and picnic areas, a book and game library, two restaurants and a diner, car wash stations, on-site management, 24-hour security, ample free parking or assigned spots and detached garages (if available) for a small monthly fee, a mailroom and secure package room, shuttle service six days a week with free service for seniors, a SEPTA Route 123 bus stop, and convenient on-site services such as a hair and beauty salon, dentist, dry cleaner, ATM and more. The condominium fee includes electricity, internet and cable, water, sewer, trash, snow removal, landscaping, and maintenance or replacement of the HVAC system, heater, and hot water heater. Ideally located near King of Prussia Mall, Valley Forge Park, major highways, shopping, dining, Valley Forge Casino, and a wide variety of entertainment options. Hurry and schedule your showing today!
Sold for $350,000
Zestimate®
$350,000
10204 Valley Forge Cir #204, King Of Prussia, PA 19406
2beds
1,500sqft
Condominium
Built in 1972
-- sqft lot
$350,000 Zestimate®
$233/sqft
$2,601 Estimated rent
Home value
$350,000
$329,000 - $371,000
$2,601/mo
Zestimate® history
Owner options
List your home for rent
$2,601/mo
Rent Zestimate®
Find your next renter with Zillow Rental Manager. Plus, with online applications, you can quickly screen prospective tenants – for free.
$2,601/mo
Rent Zestimate®
Refinance and save
$2,263/mo
Est. payment
Refinancing to a lower rate could help reduce your monthly payments and save thousands over the life of the loan.
$2,263/mo
Est. payment
Explore your selling options
Work with a Zillow partner agent
Leverage their expertise and Zillow's premium Showcase listings to get your home seen by more buyers.
Get startedList with your own agent
Get your home in front of millions of buyers by listing it on Zillow.
Learn how to do itSell it yourself
Take full control of how buyers see your home on Zillow by listing For Sale by Owner (FSBO).
List your homeWhat's special
Indoor and outdoor poolsWell-designed floor planOpen-concept second-floor luxury condominiumBbq and picnic areasModern appliancesCounter seating for twoSeparate vanity area
Zillow last checked:
Listing updated:
Listed by:
Tony Clemente 267-978-3969,
Keller Williams Real Estate-Blue Bell
Bought with:
Melissa Case, RS357567
BHHS Fox & Roach-Haverford
Source: Bright MLS,MLS#: PAMC2171548
Facts & features
Interior
Bedrooms & bathrooms
- Bedrooms: 2
- Bathrooms: 2
- Full bathrooms: 2
- Main level bathrooms: 2
- Main level bedrooms: 2
Rooms
- Room types: Living Room, Dining Room, Primary Bedroom, Kitchen, Bedroom 1
Primary bedroom
- Level: Unspecified
Primary bedroom
- Features: Walk-In Closet(s)
- Level: Main
- Area: 273 Square Feet
- Dimensions: 13 X 21
Bedroom 1
- Level: Main
- Area: 143 Square Feet
- Dimensions: 11 X 13
Dining room
- Level: Main
- Area: 0 Square Feet
- Dimensions: 0 X 0
Kitchen
- Features: Kitchen - Electric Cooking, Pantry
- Level: Main
- Area: 100 Square Feet
- Dimensions: 10 X 10
Living room
- Level: Main
- Area: 375 Square Feet
- Dimensions: 15 X 25
Heating
- Central, Electric
Cooling
- Central Air, Electric
Appliances
- Included: Electric Water Heater
- Laundry: Main Level, In Unit
Features
- Breakfast Area
- Has basement: No
- Has fireplace: No
Interior area
- Total structure area: 1,500
- Total interior livable area: 1,500 sqft
- Finished area above ground: 1,500
- Finished area below ground: 0
Property
Parking
- Parking features: Parking Lot
Accessibility
- Accessibility features: None
Features
- Levels: Seven
- Stories: 7
- Pool features: Community
Lot
- Dimensions: 60.00 x 0.00
Details
- Additional structures: Above Grade, Below Grade
- Parcel number: 580019300235
- Zoning: HR
- Special conditions: Standard
Construction
Type & style
- Home type: Condo
- Architectural style: Other
- Property subtype: Condominium
- Attached to another structure: Yes
Materials
- Brick
Condition
- New construction: No
- Year built: 1972
Utilities & green energy
- Sewer: Public Sewer
- Water: Public
Community & HOA
Community
- Features: Pool
- Condo and coop fee: $1,277 monthly
- Subdivision: Valley Forge Tower
HOA
- Has HOA: No
- Amenities included: Bank / Banking On-site, Beauty Salon, Cable TV, Clubhouse, Common Grounds, Community Center, Fitness Center, Storage, Elevator(s), Game Room, Meeting Room, Party Room, Picnic Area, Indoor Pool, Pool, Reserved/Assigned Parking, Security, Spa/Hot Tub, Tennis Court(s), Tot Lots/Playground, Transportation Service
- Services included: Pool(s), Common Area Maintenance, Maintenance Structure, Maintenance Grounds, Snow Removal, Trash, Electricity, Heat, Water, Sewer, Cable TV, Internet
Location
- Region: King Of Prussia
- Municipality: UPPER MERION TWP
Financial & listing details
- Price per square foot: $233/sqft
- Tax assessed value: $105,250
- Annual tax amount: $3,744
- Date on market: 3/27/2026
- Listing agreement: Exclusive Right To Sell
- Listing terms: Conventional,Cash
- Inclusions: Kitchen Refrigerator, Washer, Dryer And Window Treatments In As-is Condition With No Monetary Value
- Ownership: Condominium
Price history
| Date | Event | Price |
|---|---|---|
| 7/22/2026 | Sold | $350,000-7.9%$233/sqft |
Source:  Bright MLS #PAMC2171548 Report a problem Bright MLS #PAMC2171548 Report a problem | ||
| 6/23/2026 | Pending sale | $379,900$253/sqft |
Source: Bright MLS #PAMC2171548 Report a problem | ||
| 6/7/2026 | Price change | $379,900-5%$253/sqft |
Source: Bright MLS #PAMC2171548 Report a problem | ||
| 3/27/2026 | Listed for sale | $400,000+207.9%$267/sqft |
Source: Bright MLS #PAMC2171548 Report a problem | ||
| 6/2/2014 | Sold | $129,900+5193.4%$87/sqft |
Source: Public Record Report a problem | ||
| 12/4/2013 | Sold | $2,454-99.1%$2/sqft |
Source: Public Record Report a problem | ||
| 2/23/2007 | Sold | $265,000+11.3%$177/sqft |
Source: Public Record Report a problem | ||
| 11/21/2005 | Sold | $238,000$159/sqft |
Source: Public Record Report a problem | ||
Public tax history
| Year | Property taxes | Tax assessment |
|---|---|---|
| 2025 | $3,406 +6.9% | $105,250 |
| 2024 | $3,186 | $105,250 |
| 2023 | $3,186 +6.4% | $105,250 |
| 2022 | $2,995 +3.2% | $105,250 |
| 2021 | $2,902 +2.2% | $105,250 |
| 2020 | $2,840 +4.2% | $105,250 |
| 2019 | $2,725 +1.8% | $105,250 |
| 2018 | $2,677 +3.5% | $105,250 |
| 2017 | $2,587 | $105,250 |
| 2016 | $2,587 +3.9% | $105,250 |
| 2015 | $2,491 +1.6% | $105,250 |
| 2014 | $2,452 +2.2% | $105,250 |
| 2013 | $2,400 +1.4% | $105,250 |
| 2012 | $2,368 +8.2% | $105,250 |
| 2011 | $2,188 +3.8% | $105,250 |
| 2010 | $2,108 +3.1% | $105,250 |
| 2009 | $2,045 +2.9% | $105,250 |
| 2008 | $1,987 +3.1% | -- |
| 2007 | $1,928 +4.2% | -- |
| 2006 | $1,850 +8.4% | -- |
| 2005 | $1,706 +4.7% | -- |
| 2004 | $1,630 +4.3% | -- |
| 2003 | $1,563 +2.2% | -- |
| 2002 | $1,529 +4.4% | -- |
| 2000 | $1,465 +3.4% | -- |
| 1999 | $1,417 | -- |
Find assessor info on the county website
Neighborhood: 19406
Nearby homes
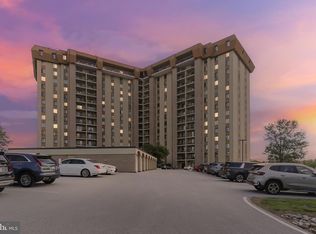
- $309,9002 bd2 ba1.1k sqft10219 Valley Forge Cir, King of Prussia, PA 19406For Sale
- $229,9001 bd1 ba840 sqft10512 Valley Forge Cir #512, King Of Prussia, PA 19406For Sale

- $585,0002 bd2 ba2k sqft11415 Valley Forge Cir #14-O, King Of Prussia, PA 19406Sold
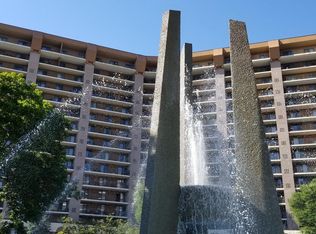
- $410,0002 bd2 ba1.1k sqft11302 Valley Forge Cir #1302, King Of Prussia, PA 19406Sold

- $299,0001 bd1 ba840 sqft11309 Valley Forge Cir #1309, King Of Prussia, PA 19406For Sale
- $310,0001 bd1 ba840 sqft11309 Valley Forge Cir, King Of Prussia, PA 19406Sold
- $335,0002 bd2 ba1.1k sqft11118 Valley Forge Cir #1118, King Of Prussia, PA 19406Sold
- $282,5002 bd2 ba1.1k sqft11215 Valley Forge Cir #1215, King Of Prussia, PA 19406Sold
Nearby schools
GreatSchools rating
- 8/10Caley El SchoolGrades: K-4Distance: 1.3 mi
- 6/10Upper Merion Middle SchoolGrades: 5-8Distance: 1.7 mi
- 7/10Upper Merion High SchoolGrades: 9-12Distance: 1.9 mi
Schools provided by the listing agent
- District: Upper Merion Area
Source: Bright MLS. This data may not be complete. We recommend contacting the local school district to confirm school assignments for this home.
Get a cash offer in 3 minutes
Find out how much your home could sell for in as little as 3 minutes with a no-obligation cash offer.
Estimated market value
$350,000
Get a cash offer in 3 minutes
Find out how much your home could sell for in as little as 3 minutes with a no-obligation cash offer.
Estimated market value
$350,000
- Pennsylvania
- Montgomery County
- King of Prussia
- 19406
- 10204 Valley Forge Cir Unit 204
Nearby cities
Nearby zip codes
Other King of Prussia Topics
