Rarely offered home in a quiet a cul de sac located just off Lindbergh Bvld. This home has been lovingly cared for and features updated mechanics including central air and solar panels. Walk into a sunlit living room and notice the powder room. Adjacent to the powder room is a spacious den providing natural light and can have limitless uses. Navigate through the vast formal dining area to rear patio featuring beautiful french doors. The rear patio is sizeable and is great for outdoor entertainment. Just off the dining room is a massive kitchen. The upper level features a full bath and 3 spacious bedrooms including an oversized master bedroom. The location is optimal, just minutes from the airport, shopping and dining and just minutes from the western suburbs.
For sale
Price cut: $9K (10/5)
$279,900
8409 Gibbs Pl, Philadelphia, PA 19153
3beds
1,488sqft
Townhouse
Built in 1978
2,159 Square Feet Lot
$276,900 Zestimate®
$188/sqft
$-- HOA
What's special
Oversized master bedroomMassive kitchenVast formal dining area
- 113 days
- 382
- 12
Zillow last checked:
Listing updated:
Listed by:
Will Catlett 215-465-1400,
Century 21 Advantage Gold-South Philadelphia 2154651400
Source: Bright MLS,MLS#: PAPH2628194
Facts & features
Interior
Bedrooms & bathrooms
- Bedrooms: 3
- Bathrooms: 2
- Full bathrooms: 1
- 1/2 bathrooms: 1
- Main level bathrooms: 1
Basement
- Area: 0
Heating
- Forced Air, Natural Gas
Cooling
- Central Air, Ceiling Fan(s), Electric, Solar Photovoltaic
Appliances
- Included: Dishwasher, Dryer, Self Cleaning Oven, Oven/Range - Gas, Range Hood, Refrigerator, Gas Water Heater
- Laundry: Upper Level
Features
- Ceiling Fan(s), Combination Kitchen/Dining, Crown Molding, Curved Staircase, Dining Area, Open Floorplan, Floor Plan - Traditional, Formal/Separate Dining Room, Kitchen Island
- Flooring: Carpet, Wood
- Doors: French Doors, Storm Door(s)
- Windows: Double Hung, Screens, Skylight(s)
- Has basement: No
- Has fireplace: No
Interior area
- Total structure area: 1,488
- Total interior livable area: 1,488 sqft
- Finished area above ground: 1,488
- Finished area below ground: 0
Property
Parking
- Total spaces: 2
- Parking features: Driveway, On Street
- Uncovered spaces: 2
Accessibility
- Accessibility features: None
Features
- Levels: Two
- Stories: 2
- Exterior features: Awning(s), Bump-outs, Lighting, Sidewalks, Street Lights
- Pool features: None
Lot
- Size: 2,159 Square Feet
- Dimensions: 24.00 x 90.00
Details
- Additional structures: Above Grade, Below Grade
- Parcel number: 405182504
- Zoning: RSA5
- Special conditions: Standard
Construction
Type & style
- Home type: Townhouse
- Architectural style: Straight Thru,Traditional
- Property subtype: Townhouse
Materials
- Masonry
- Foundation: Slab
- Roof: Architectural Shingle
Condition
- Excellent
- New construction: No
- Year built: 1978
Utilities & green energy
- Electric: 100 Amp Service, Other
- Sewer: Public Sewer
- Water: Public
Community & HOA
Community
- Subdivision: Eastwick
HOA
- Has HOA: No
Location
- Region: Philadelphia
- Municipality: PHILADELPHIA
Financial & listing details
- Price per square foot: $188/sqft
- Tax assessed value: $241,200
- Annual tax amount: $3,376
- Date on market: 6/17/2026
- Listing agreement: Exclusive Right To Sell
- Listing terms: Cash,Conventional,FHA 203(b),VA Loan
- Inclusions: Washer, Dryer
- Exclusions: China Cabinet, Dining Room Table
- Ownership: Fee Simple
Estimated market value
$276,900
$263,000 - $291,000
$2,596/mo
Price history
| Date | Event | Price |
|---|---|---|
| 10/5/2026 | Price change | $279,900-3.1%$188/sqft |
Source:  Bright MLS #PAPH2628194 Report a problem Bright MLS #PAPH2628194 Report a problem | ||
| 9/24/2026 | Price change | $288,899-0.3%$194/sqft |
Source: Bright MLS #PAPH2628194 Report a problem | ||
| 9/18/2026 | Price change | $289,8990%$195/sqft |
Source: Bright MLS #PAPH2628194 Report a problem | ||
| 8/6/2026 | Price change | $289,999-1.3%$195/sqft |
Source: Bright MLS #PAPH2628194 Report a problem | ||
| 7/28/2026 | Price change | $293,899-1%$198/sqft |
Source: Bright MLS #PAPH2628194 Report a problem | ||
| 7/17/2026 | Price change | $296,899-0.3%$200/sqft |
Source: Bright MLS #PAPH2628194 Report a problem | ||
| 7/8/2026 | Price change | $297,899-0.7%$200/sqft |
Source: Bright MLS #PAPH2628194 Report a problem | ||
| 6/25/2026 | Price change | $299,8990%$202/sqft |
Source: Bright MLS #PAPH2628194 Report a problem | ||
| 6/17/2026 | Listed for sale | $299,999$202/sqft |
Source: Bright MLS #PAPH2628194 Report a problem | ||
Public tax history
| Year | Property taxes | Tax assessment |
|---|---|---|
| 2025 | $3,376 +11.9% | $241,200 +11.9% |
| 2024 | $3,018 | $215,600 |
| 2023 | $3,018 +36.1% | $215,600 |
| 2022 | $2,217 | -- |
| 2021 | $2,217 +8.4% | -- |
| 2018 | $2,045 +37.7% | -- |
| 2017 | $1,485 -4.4% | -- |
| 2016 | $1,554 | -- |
| 2015 | $1,554 | -- |
| 2014 | $1,554 | $94,900 +368.5% |
| 2008 | -- | $20,256 |
| 2007 | -- | $20,256 +7.5% |
| 2006 | -- | $18,848 |
| 2005 | -- | $18,848 |
| 2004 | -- | $18,848 |
| 2003 | -- | $18,848 +2.3% |
| 2002 | -- | $18,432 |
| 2000 | -- | $18,432 |
| 1999 | -- | $18,432 |
Find assessor info on the county website
Monthly payment
Est. payment
Payment breakdown
Explore the cost of this home by adjusting the details. Changes won't be saved.Climate risks
Neighborhood: Eastwick
Nearby schools
Similar homes
- $310,0003 bd2 ba1.4k sqft8412 Gibbs Pl, Philadelphia, PA 19153For Sale
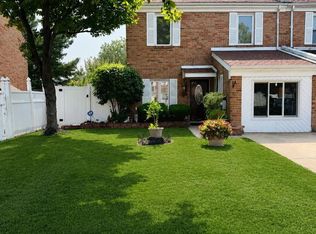
 MLS ID #PAPH2659546, Jasmine Benabe, HomeSmart Realty Advisors. Bright MLS
 - $265,0003 bd-- ba860 sqft2771 Island Ave, Philadelphia, PA 19153For Sale
 MLS ID #PAPH2671848, Marisa Mango, Mango & August Inc. Bright MLS
 - $239,9523 bd2 ba1.3k sqft1513 Roosevelt Dr, Sharon Hill, PA 19079For Sale
 MLS ID #PADE2121518, Jay Johnston, Tesla Realty Group, LLC. Bright MLS
 - $265,0003 bd2 ba1.3k sqft2123 Ravenwood Rd, Folcroft, PA 19032For Sale
 MLS ID #PADE2121842, Shereese Holland, Diallo Real Estate. Bright MLS
 - $265,0003 bd3 ba1.6k sqft1661 N Robinson St, Philadelphia, PA 19151For SaleMLS ID #PAPH2544764, Renee Paray, Coldwell Banker Realty. Bright MLS
- $295,0003 bd4 ba1.9k sqft1998 N 52nd St, Philadelphia, PA 19131For SaleMLS ID #PAPH2670664, Elaine Robinson, BHHS Fox & Roach-Jenkintown. Bright MLS
- $268,0003 bd2 ba1.1k sqft725 Mollbore Ter, Philadelphia, PA 19148For SaleMLS ID #PAPH2654944, Donna Santore, BHHS Fox & Roach-Center City Walnut. Bright MLS
- $175,0004 bd2 ba1.1k sqft249 N 7th St, Darby, PA 19023For SaleMLS ID #PADE2124510, Tanya Crew, Long & Foster Real Estate, Inc.. Bright MLS
- $279,9003 bd2 ba1.2k sqft2839 Maxwell St, Philadelphia, PA 19136For SaleMLS ID #PAPH2645578, Renee Roache, Re/Max One Realty. Bright MLS
- $259,9903 bd2 ba1.3k sqft745 Fairfax Rd, Drexel Hill, PA 19026For SaleMLS ID #PADE2120786, Mario Medori, CG Realty, LLC. Bright MLS
- $229,0004 bd1 ba1.5k sqft5565 Spruce St, Philadelphia, PA 19139For SaleMLS ID #PAPH2671822, Ms. Madalyn J Eleby, Opulent Realty Group LLC. Bright MLS
- $265,0003 bd2 ba1.2k sqft1517 Guilford Pl, Philadelphia, PA 19122For SaleMLS ID #PAPH2626552, Vicky Huang, Achievement Realty Inc.. Bright MLS
- $249,0003 bd2 ba1.1k sqft236 Blanchard Rd, Drexel Hill, PA 19026For SaleMLS ID #PADE2119540, Thomas Gorman, BHHS Fox&Roach-Newtown Square. Bright MLS
- $275,0003 bd2 ba1.3k sqft3355 Princeton Ave, Philadelphia, PA 19149For SaleMLS ID #PAPH2645092, Chao Weng, Legacy Landmark Realty LLC. Bright MLS
- $309,0004 bd2 ba1.1k sqft8656 Williams Ave, Philadelphia, PA 19150For SaleMLS ID #PAPH2671550, Kolu Johnson, Nova Realty, LLC. Bright MLS
- $339,9003 bd2 ba1.2k sqft3520 Churchill Ln, Philadelphia, PA 19114For SaleMLS ID #PAPH2677064, Matthew Cunningham, Keller Williams Real Estate Tri-County. Bright MLS
- $280,0003 bd2 ba1k sqft720 Princeton Ave, Philadelphia, PA 19111For SaleMLS ID #PAPH2631454, Bernie Kolman, RE/MAX Select Group. Bright MLS
- $299,9004 bd2 ba1.6k sqft222 Ogden Station Rd, Wenonah, NJ 08090For SaleMLS ID #NJGL2076340, Mustafa Noor, Long & Foster Real Estate, Inc.. Bright MLS
- $269,9004 bd2 ba1.8k sqft6734 Revere St, Philadelphia, PA 19149For SaleMLS ID #PAPH2602558, ERIC FARHAT, RE/MAX Preferred - Cherry Hill. Bright MLS
- $244,9994 bd2 ba1.4k sqft4153 M St, Philadelphia, PA 19124For SaleMLS ID #PAPH2619246, Carlos Castrillon, Giraldo Real Estate Group. Bright MLS
