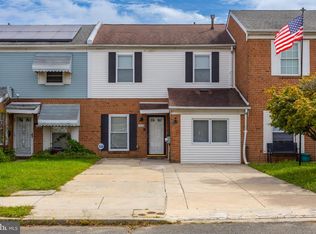
Welcome to this beautifully maintained home, ideally located in a quiet cul-de-sac just off 84th & Lindbergh Boulevard. The first floor is easily accessible with street level access no steps. The property features beautiful hardwood floors, a convenient breakfast bar, and a dedicated dining area. Sliding glass doors open to a spacious rear patio, creating the perfect setting for outdoor entertaining and relaxing. Powder room is just off the kitchen with easy accessibility Upstairs, you’ll find three generously sized bedrooms, along with the convenience of a washer and dryer located just outside the master bedroom Desirable location, comfortable layout, and inviting outdoor space, this home is ready to welcome its next residents. The garage features additional space for storage. The location is ideal for easy access to center city, UPENN\Drexel U, I-95, the Phila Intl. airport, and the suburbs. This location provides the accessibility along with tranquility of being away from the noise.
For sale
Price cut: $30K (10/8)
$235,000
8406 Lyons Pl, Philadelphia, PA 19153
3beds
1,488sqft
Townhouse
Built in 1960
2,154 Square Feet Lot
$265,300 Zestimate®
$158/sqft
$-- HOA
What's special
Convenient breakfast barBeautiful hardwood floorsDedicated dining area
- 7 days
- 245
- 9
Likely to sell faster than
Zillow last checked:
Listing updated:
Listed by:
Vaughn Slater 610-656-9090,
Wolverton & Company LLC 6109949750
Source: Bright MLS,MLS#: PAPH2674648
Facts & features
Interior
Bedrooms & bathrooms
- Bedrooms: 3
- Bathrooms: 2
- Full bathrooms: 1
- 1/2 bathrooms: 1
- Main level bathrooms: 1
Basement
- Area: 0
Heating
- Central, Natural Gas
Cooling
- Central Air, Natural Gas
Appliances
- Included: Gas Water Heater
- Laundry: Upper Level, Washer In Unit
Features
- Flooring: Hardwood, Carpet
- Doors: Sliding Glass
- Has basement: No
- Has fireplace: No
Interior area
- Total structure area: 1,488
- Total interior livable area: 1,488 sqft
- Finished area above ground: 1,488
- Finished area below ground: 0
Property
Parking
- Total spaces: 1
- Parking features: Storage, Attached, Driveway, On Street
- Attached garage spaces: 1
- Has uncovered spaces: Yes
Accessibility
- Accessibility features: Accessible Entrance
Features
- Levels: Two
- Stories: 2
- Pool features: None
Lot
- Size: 2,154 Square Feet
Details
- Additional structures: Above Grade, Below Grade
- Parcel number: 405181403
- Zoning: RSA5
- Special conditions: Standard
Construction
Type & style
- Home type: Townhouse
- Architectural style: AirLite
- Property subtype: Townhouse
Materials
- Masonry
- Foundation: Slab
Condition
- Average
- New construction: No
- Year built: 1960
Utilities & green energy
- Sewer: Public Sewer
- Water: Public
Community & HOA
Community
- Subdivision: Eastwick
HOA
- Has HOA: No
Location
- Region: Philadelphia
- Municipality: PHILADELPHIA
Financial & listing details
- Price per square foot: $158/sqft
- Tax assessed value: $207,300
- Annual tax amount: $2,901
- Date on market: 10/1/2026
- Listing agreement: Exclusive Right To Sell
- Listing terms: Cash,Conventional,FHA
- Ownership: Fee Simple
Estimated market value
$265,300
$252,000 - $279,000
$2,614/mo
Price history
| Date | Event | Price |
|---|---|---|
| 10/8/2026 | Price change | $235,000-11.3%$158/sqft |
Source:  Bright MLS #PAPH2674648 Report a problem Bright MLS #PAPH2674648 Report a problem | ||
| 10/1/2026 | Listed for sale | $265,000$178/sqft |
Source: Bright MLS #PAPH2674648 Report a problem | ||
Public tax history
| Year | Property taxes | Tax assessment |
|---|---|---|
| 2025 | $2,742 +22.4% | $195,900 +22.4% |
| 2024 | $2,240 | $160,000 |
| 2023 | $2,240 +19.2% | $160,000 |
| 2022 | $1,879 | -- |
| 2021 | $1,879 +8.4% | -- |
| 2018 | $1,733 +47.7% | -- |
| 2017 | $1,173 -32.4% | -- |
| 2016 | $1,734 | -- |
| 2015 | $1,734 | -- |
| 2014 | $1,734 +4.5% | $153,900 +659.8% |
| 2012 | $1,660 | $20,256 |
| 2011 | -- | $20,256 |
| 2010 | -- | $20,256 |
| 2009 | -- | $20,256 |
| 2008 | -- | $20,256 |
| 2007 | -- | $20,256 +7.5% |
| 2006 | -- | $18,848 |
| 2005 | -- | $18,848 |
| 2004 | -- | $18,848 |
| 2003 | -- | $18,848 +2.3% |
| 2002 | -- | $18,432 |
| 2000 | -- | $18,432 |
| 1999 | -- | $18,432 |
Find assessor info on the county website
Monthly payment
Est. payment
Payment breakdown
Explore the cost of this home by adjusting the details. Changes won't be saved.Climate risks
Neighborhood: Eastwick
Nearby schools
Schools provided by the listing agent
- District: The School District Of Philadelphia
Source: Bright MLS. This data may not be complete. We recommend contacting the local school district to confirm school assignments for this home.
Similar homes
- $--3 bd1 ba1.3k sqft7326 Longspur Pl, Philadelphia, PA 19153Auction
 Auction.com 2
 - $234,9003 bd2 ba1k sqft7393 Wheeler St, Philadelphia, PA 19153For Sale

 MLS ID #PAPH2644324, Santos Rivera, Iron Valley Real Estate of Berks. Bright MLS
 - $260,0003 bd2 ba1k sqft7206 Dicks Ave, Philadelphia, PA 19153For Sale
 MLS ID #PAPH2674560, Aaron L. Gray, Sr., Century 21 Advantage Gold-Elkins Park. Bright MLS
 - $279,9003 bd2 ba1.4k sqft8409 Gibbs Pl, Philadelphia, PA 19153For Sale
 MLS ID #PAPH2628194, Will Catlett, Century 21 Advantage Gold-South Philadelphia. Bright MLS
 - $249,0004 bd2 ba1.5k sqft2745 S 71st St, Philadelphia, PA 19153For SaleMLS ID #PAPH2660184, Melissa Purnell, RE/MAX Access. Bright MLS
- $239,9003 bd2 ba1.2k sqft2649 S Hobson St, Philadelphia, PA 19142For SaleMLS ID #PAPH2676718, Santos Rivera, Iron Valley Real Estate of Berks. Bright MLS
- $229,9003 bd2 ba1.1k sqft1540 Hermesprota Dr, Sharon Hill, PA 19079For SaleMLS ID #PADE2124304, Shinda Alston, Realty Mark Associates - KOP. Bright MLS
- $169,9003 bd1 ba1k sqft7339 Garman St, Philadelphia, PA 19153For SaleMLS ID #PAPH2678358, Nick Colucci, Keller Williams Real Estate-Blue Bell. Bright MLS
- $239,9523 bd2 ba1.3k sqft1513 Roosevelt Dr, Sharon Hill, PA 19079For SaleMLS ID #PADE2121518, Jay Johnston, Tesla Realty Group, LLC. Bright MLS
- $310,0003 bd3 ba1.3k sqft8211 Buist Ave, Philadelphia, PA 19153For SaleMLS ID #PAPH2667458, Theresa Kehler, TNT Real Estate Solutions, LLC. Bright MLS
- $190,0002 bd2 ba860 sqft7402 Dicks Ave, Philadelphia, PA 19153For SaleMLS ID #PAPH2672128, Maria Quattrone, LPT Realty, LLC. Bright MLS
- $259,9003 bd3 ba1.4k sqft407 Coventry Ave, Darby, PA 19023For SaleMLS ID #PADE2124856, MADELINE O'Fria, Long & Foster Real Estate, Inc.. Bright MLS
- $269,0004 bd2 ba1k sqft2526 S Bellford St, Philadelphia, PA 19153For SaleMLS ID #PAPH2642960, George A Moscony, George A Moscony Real Estate. Bright MLS
- $320,0003 bd2 ba1.2k sqft8018 Chelwynde Ave, Philadelphia, PA 19153For SaleMLS ID #PAPH2646560, Jackie Zhang, HomeSmart Realty Advisors. Bright MLS
- $265,0003 bd2 ba1.2k sqft1512 Roosevelt Dr, Sharon Hill, PA 19079For SaleMLS ID #PADE2122274, Dan Deckelbaum, KW Empower. Bright MLS
- $250,0003 bd2 ba1.2k sqft6726 Dorel St, Philadelphia, PA 19142For SaleMLS ID #PAPH2664872, Saaj Patel, Keller Williams Realty Wilmington. Bright MLS
- $240,0002 bd2 ba838 sqft101 E Oak Ln, Glenolden, PA 19036For SaleMLS ID #PADE2125272, Mike Mulholland, Long & Foster Real Estate, Inc.. Bright MLS
- $195,0003 bd1 ba1k sqft2632 S Lloyd St, Philadelphia, PA 19153For SaleMLS ID #PAPH2652838, Marc Bennett, KW Empower. Bright MLS
