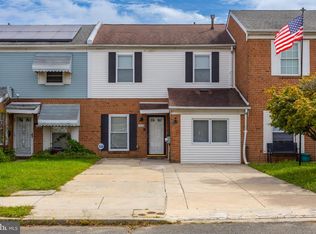
Welcome to 8410 Lyons Place, a spacious colonial home located in the desirable International City/Eastwick community of Philadelphia. This well‑maintained property offers three oversized bedrooms, one full bathroom, and one half bathroom, providing a generous and functional layout for comfortable everyday living. Step inside to a bright and inviting interior filled with natural light, highlighted by a striking center staircase that creates an impressive entry. The main level features a large living room, formal dining room, and a well‑designed kitchen, offering plenty of space for gatherings and daily routines. A sizable den provides an additional living area and opens directly to the private backyard, ideal for outdoor enjoyment, gardening, or entertaining. Upstairs, the home continues to impress with wide hallway space and a convenient laundry area equipped with a washer and dryer neatly tucked behind vented doors—adding practicality without sacrificing aesthetics. Additional highlights include a private driveway and attached garage, ensuring easy and secure parking. Perfectly situated, this home is minutes from the Philadelphia International Airport, Sports Complex, Avenue of the Arts, and major highways including I‑76 and I‑95, offering unmatched convenience for commuters and travelers. Don’t miss the opportunity to make this spacious and well‑located home your own. This Property is being sold as/is.
Pending
$295,000
8410 Lyons Pl, Philadelphia, PA 19153
3beds
1,488sqft
Townhouse
Built in 1960
2,156 Square Feet Lot
$299,600 Zestimate®
$198/sqft
$-- HOA
What's special
- 204 days
- 28
- 4
Likely to sell faster than
Zillow last checked:
Listing updated:
Listed by:
Thuong Le 215-300-5707,
Real of Pennsylvania 8554500442
Source: Bright MLS,MLS#: PAPH2596436
Facts & features
Interior
Bedrooms & bathrooms
- Bedrooms: 3
- Bathrooms: 2
- Full bathrooms: 1
- 1/2 bathrooms: 1
- Main level bathrooms: 2
- Main level bedrooms: 3
Basement
- Area: 0
Heating
- Forced Air, Natural Gas
Cooling
- Central Air, Electric
Appliances
- Included: Gas Water Heater
Features
- Has basement: No
- Has fireplace: No
Interior area
- Total structure area: 1,488
- Total interior livable area: 1,488 sqft
- Finished area above ground: 1,488
- Finished area below ground: 0
Property
Parking
- Total spaces: 1
- Parking features: Garage Door Opener, Attached
- Attached garage spaces: 1
Accessibility
- Accessibility features: None
Features
- Levels: Two
- Stories: 2
- Pool features: None
Lot
- Size: 2,156 Square Feet
- Dimensions: 24.00 x 90.00
Details
- Additional structures: Above Grade, Below Grade
- Parcel number: 405181405
- Zoning: RSA5
- Special conditions: Standard
Construction
Type & style
- Home type: Townhouse
- Architectural style: Other
- Property subtype: Townhouse
Materials
- Masonry
- Foundation: Brick/Mortar
Condition
- New construction: No
- Year built: 1960
Utilities & green energy
- Sewer: Public Sewer, Public Septic
- Water: Public
Community & HOA
Community
- Subdivision: Eastwick
HOA
- Has HOA: No
Location
- Region: Philadelphia
- Municipality: PHILADELPHIA
Financial & listing details
- Price per square foot: $198/sqft
- Tax assessed value: $196,000
- Annual tax amount: $2,743
- Date on market: 3/18/2026
- Listing agreement: Exclusive Right To Sell
- Listing terms: Cash,Conventional,FHA,Negotiable
- Ownership: Fee Simple
Estimated market value
$299,600
$282,000 - $321,000
$2,614/mo
Price history
| Date | Event | Price |
|---|---|---|
| 5/3/2026 | Pending sale | $295,000$198/sqft |
Source:  Bright MLS #PAPH2596436 Report a problem Bright MLS #PAPH2596436 Report a problem | ||
| 4/14/2026 | Contingent | $295,000$198/sqft |
Source: Bright MLS #PAPH2596436 Report a problem | ||
| 3/19/2026 | Listed for sale | $295,000+22.9%$198/sqft |
Source: Bright MLS #PAPH2596436 Report a problem | ||
| 6/23/2023 | Sold | $240,000$161/sqft |
Source: Bright MLS #PAPH2238224 Report a problem | ||
| 5/29/2023 | Contingent | $240,000$161/sqft |
Source: Bright MLS #PAPH2238224 Report a problem | ||
| 5/19/2023 | Listed for sale | $240,000$161/sqft |
Source: Bright MLS #PAPH2238224 Report a problem | ||
Public tax history
| Year | Property taxes | Tax assessment |
|---|---|---|
| 2025 | $2,744 +22.5% | $196,000 +22.5% |
| 2024 | $2,240 | $160,000 |
| 2023 | $2,240 +19.2% | $160,000 |
| 2022 | $1,879 | -- |
| 2021 | $1,879 +8.4% | -- |
| 2018 | $1,733 -88.5% | -- |
| 2017 | $15,038 +767% | -- |
| 2016 | $1,734 | -- |
| 2015 | $1,734 | -- |
| 2014 | $1,734 +4.5% | $153,900 +643.3% |
| 2012 | $1,660 | $20,704 |
| 2011 | -- | $20,704 |
| 2010 | -- | $20,704 |
| 2009 | -- | $20,704 |
| 2008 | -- | $20,704 |
| 2007 | -- | $20,704 +7.5% |
| 2006 | -- | $19,264 |
| 2005 | -- | $19,264 |
| 2004 | -- | $19,264 |
| 2003 | -- | $19,264 +4.5% |
| 2002 | -- | $18,432 |
| 2000 | -- | $18,432 |
| 1999 | -- | $18,432 |
Find assessor info on the county website
Monthly payment
Est. payment
Payment breakdown
Explore the cost of this home by adjusting the details. Changes won't be saved.Climate risks
Neighborhood: Eastwick
Nearby schools

Similar homes
- $305,0003 bd1 ba1k sqft2833 S Sydenham St, Philadelphia, PA 19145For Sale
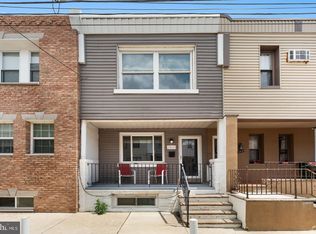
 MLS ID #PAPH2678018, Sammy piccolo, KW Empower. Bright MLS
 - $299,9003 bd2 ba1.1k sqft417 Seven Oaks Dr, Clifton Heights, PA 19018For Sale
 MLS ID #PADE2124522, LeeAnn Sullivan, Real of Pennsylvania. Bright MLS
 - $267,8003 bd3 ba1.4k sqft1724 N Edgewood St, Philadelphia, PA 19151For Sale
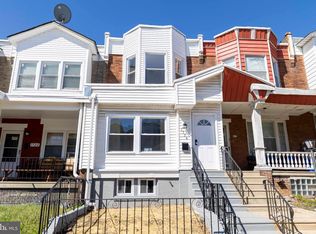 MLS ID #PAPH2675674, Edward Bederman, Dan Real Estate, Inc.. Bright MLS
 - $280,0003 bd2 ba1.1k sqft1162 Taylor Dr, Folcroft, PA 19032For Sale
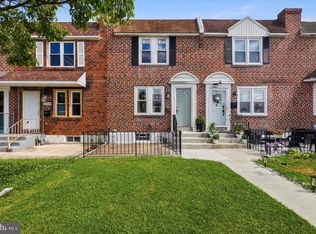 MLS ID #PADE2117126, Lisa Pecora, CG Realty, LLC. Bright MLS
 - $289,9003 bd2 ba1.1k sqft5157 Westley Dr, Clifton Heights, PA 19018For SaleMLS ID #PADE2122286, Kevin Gallagher, RE/MAX Town & Country. Bright MLS
- $284,9003 bd3 ba1.3k sqft5381 Hazelhurst St, Philadelphia, PA 19131For SaleMLS ID #PAPH2658662, Beth Samberg, Real of Pennsylvania. Bright MLS
- $315,0003 bd4 ba2.1k sqft643 Saint Anthony Ln, Upper Darby, PA 19082For SaleMLS ID #PADE2124934, Sean Elstone, Keller Williams Main Line. Bright MLS
- $289,9003 bd3 ba1.1k sqft1315 S 56th St, Philadelphia, PA 19143For SaleMLS ID #PAPH2659344, Michelle Phillips, Luxe Real Estate LLC. Bright MLS
- $330,0003 bd3 ba1.6k sqft7923 31 Ridge 31 Ave #27, Philadelphia, PA 19128For SaleMLS ID #PAPH2677194, Michelle Garcia, Keller Williams Main Line. Bright MLS
- $259,9003 bd2 ba1k sqft427 W Shunk St, Philadelphia, PA 19148For SaleMLS ID #PAPH2645966, Edward Diehl, RE/MAX Access. Bright MLS
- $279,9994 bd4 ba1.6k sqft3146 Euclid Ave, Philadelphia, PA 19121For SaleMLS ID #PAPH2644200, Aldo Torres, Homestarr Realty. Bright MLS
- $249,0003 bd2 ba1k sqft2420 Federal St, Philadelphia, PA 19146For SaleMLS ID #PAPH2670830, Tina DeJesse, BHHS Fox & Roach-Center City Walnut. Bright MLS
- $250,0003 bd2 ba972 sqft1814 S Taylor St, Philadelphia, PA 19145For SaleMLS ID #PAPH2663686, Ricky Voong, Real of Pennsylvania. Bright MLS
- $299,9004 bd3 ba2.2k sqft5732 Virginian Rd, Philadelphia, PA 19141For SaleMLS ID #PAPH2672168, Becky Bostic, Real of Pennsylvania. Bright MLS
- $309,9003 bd3 ba1.6k sqft5619 N 15th St, Philadelphia, PA 19141For SaleMLS ID #PAPH2644576, Pat Bezek, BHHS Fox & Roach-Jenkintown. Bright MLS
- $325,0003 bd3 ba1.5k sqft127 Briar Ct, Marlton, NJ 08053For SaleMLS ID #NJBL2121940, Usman Shaikh, RE/MAX Unlimited. Bright MLS
- $259,0003 bd2 ba1.1k sqft174 Fairview Ave, Yeadon, PA 19050For SaleMLS ID #PADE2121412, Dan Deckelbaum, KW Empower. Bright MLS
- $300,0003 bd2 ba1.3k sqft4 Margit Ln, Wilmington, DE 19810For SaleMLS ID #DENC2111160, Minh Nguyen, Real Broker LLC. Bright MLS
- $169,9003 bd1 ba1.5k sqft4009 Brown St, Philadelphia, PA 19104For SaleMLS ID #PAPH2678030, Stacy Sanseverino, KW Empower. Bright MLS
