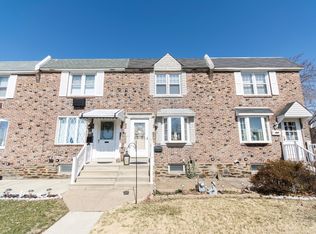
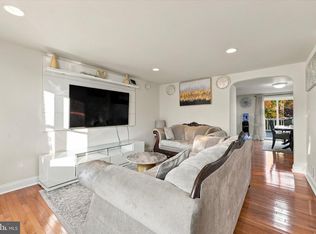
Welcome to 404 Westbridge in Glenolden!This well maintained 3bedroom 1.5 bath home is centrally located in a great neighborhood.Step inside and you'll be greeted by luxurious vinyl plank flooring throughout the main level, thus creating a warm and inviting atmosphere. This open spacious living and dining area is designed for perfectly for every day living and entertaining family and friends. Especially the newly installed sliding door opens to maintenance free deck which is perfect for additional entertaining or just relaxing with your morning cup of joe.The basement adds additional space with a powder room, complete laundry along with an outside entrance if you choose to park in the garage or under the deck. This is a must see home, plus it's located in walking distance from two playgrounds, stores, schools, and township swim club. Don't miss out on the wonderful opportunity. Schedule your private showing today!!! Credit offered for carpet replacement.
For sale
Price cut: $5.5K (11/13)
$258,000
404 Westbridge Rd, Glenolden, PA 19036
3beds
1,152sqft
Townhouse
Built in 1952
2,178 Square Feet Lot
$257,000 Zestimate®
$224/sqft
$-- HOA
What's special
Warm and inviting atmosphereNewly installed sliding doorComplete laundryMaintenance free deck
- 31 days
- 497
- 61
Zillow last checked:
Listing updated:
Listed by:
LeRoy Gaines 302-420-9333,
Property Gaines, Inc 302-420-9333
Source: Bright MLS,MLS#: PADE2125640
Facts & features
Interior
Bedrooms & bathrooms
- Bedrooms: 3
- Bathrooms: 2
- Full bathrooms: 1
- 1/2 bathrooms: 1
Basement
- Area: 0
Heating
- Forced Air, Central, Natural Gas
Cooling
- Central Air, Electric
Appliances
- Included: Dryer, Microwave, Oven, Refrigerator, Washer, Water Heater, Gas Water Heater
- Laundry: In Basement, Dryer In Unit, Washer In Unit
Features
- Pantry, Other
- Flooring: Carpet, Ceramic Tile
- Basement: Connecting Stairway,Exterior Entry,Full
- Has fireplace: No
Interior area
- Total structure area: 1,152
- Total interior livable area: 1,152 sqft
- Finished area above ground: 1,152
- Finished area below ground: 0
Property
Parking
- Total spaces: 2
- Parking features: Garage Faces Rear, Alley Access, Attached, Off Street, On Street
- Attached garage spaces: 1
- Has uncovered spaces: Yes
Accessibility
- Accessibility features: None
Features
- Levels: Two
- Stories: 2
- Exterior features: Lighting, Sidewalks, Other
- Pool features: None
- Has view: Yes
- View description: Street
Lot
- Size: 2,178 Square Feet
Details
- Additional structures: Above Grade, Below Grade
- Parcel number: 15000400500
- Zoning: RESI
- Zoning description: RESI
- Special conditions: Standard
Construction
Type & style
- Home type: Townhouse
- Architectural style: Other
- Property subtype: Townhouse
Materials
- Brick
- Foundation: Brick/Mortar
Condition
- Good
- New construction: No
- Year built: 1952
- Major remodel year: 2022
Utilities & green energy
- Sewer: Public Sewer
- Water: Public
Community & HOA
Community
- Subdivision: Briarcliffe
HOA
- Has HOA: No
Location
- Region: Glenolden
- Municipality: DARBY TWP
Financial & listing details
- Price per square foot: $224/sqft
- Tax assessed value: $102,310
- Annual tax amount: $4,863
- Date on market: 10/16/2026
- Listing agreement: Exclusive Right To Sell
- Listing terms: Cash,Conventional,FHA,VA Loan
- Inclusions: All Appliances Presently In Home.
- Ownership: Fee Simple
Estimated market value
$257,000
$244,000 - $270,000
$2,288/mo
Price history
| Date | Event | Price |
|---|---|---|
| 11/13/2026 | Price change | $258,000-2.1%$224/sqft |
Source:  Bright MLS #PADE2125640 Report a problem | ||
| 11/1/2026 | Price change | $263,450-2.1%$229/sqft |
Source: Bright MLS #PADE2125640 Report a problem | ||
| 10/19/2026 | Listed for sale | $269,000+25.1%$234/sqft |
Source: Bright MLS #PADE2125640 Report a problem | ||
| 9/14/2022 | Sold | $215,000$187/sqft |
Source: Bright MLS #PADE2031194 Report a problem | ||
| 8/11/2022 | Pending sale | $215,000$187/sqft |
Source: Bright MLS #PADE2031194 Report a problem | ||
| 8/2/2022 | Listed for sale | $215,000+95.5%$187/sqft |
Source: Bright MLS #PADE2031194 Report a problem | ||
| 1/7/2022 | Sold | $110,000+25.7%$95/sqft |
Source: Public Record Report a problem | ||
| 5/3/2002 | Sold | $87,500$76/sqft |
Source: Public Record Report a problem | ||
Public tax history
| Year | Property taxes | Tax assessment |
|---|---|---|
| 2026 | $4,864 +5.2% | $102,310 |
| 2025 | $4,624 +2% | $102,310 |
| 2024 | $4,534 +29.3% | $102,310 |
| 2023 | $3,506 -19.1% | $102,310 |
| 2022 | $4,332 +0.8% | $102,310 |
| 2021 | $4,296 +917.5% | $102,310 +32.3% |
| 2020 | $422 -91% | $77,320 |
| 2019 | $4,714 +2.3% | $77,320 |
| 2018 | $4,610 +986.3% | $77,320 |
| 2017 | $424 -2% | $77,320 |
| 2016 | $433 +2% | $77,320 |
| 2015 | $424 -2% | $77,320 |
| 2014 | $433 +4.9% | $77,320 |
| 2013 | $413 +0.8% | $77,320 |
| 2012 | $410 +2.3% | $77,320 |
| 2011 | $401 | $77,320 |
| 2010 | $401 +9.7% | $77,320 |
| 2009 | $365 | $77,320 |
| 2008 | $365 +6.1% | $77,320 |
| 2007 | $344 | $77,320 |
| 2006 | $344 | $77,320 |
| 2005 | $344 | $77,320 |
| 2004 | $344 +8.5% | $77,320 |
| 2003 | $317 +7.9% | $77,320 |
| 2002 | $294 | $77,320 |
| 2000 | $294 | $77,320 |
Find assessor info on the county website
Monthly payment
Est. payment
Payment breakdown
Explore the cost of this home by adjusting the details. Changes won't be saved.Climate risks
Neighborhood: 19036
Nearby schools
Schools provided by the listing agent
- District: Southeast Delco
Source: Bright MLS. This data may not be complete. We recommend contacting the local school district to confirm school assignments for this home.

Similar homes
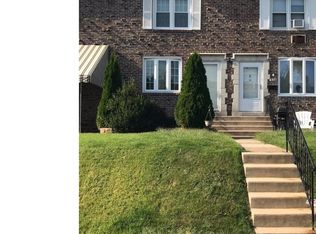
- $249,9003 bd1 ba1.4k sqft716 Crescent Dr, Glenolden, PA 19036For Sale
 MLS ID #PADE2126896, LeeAnn Sullivan, Real of Pennsylvania. Bright MLS
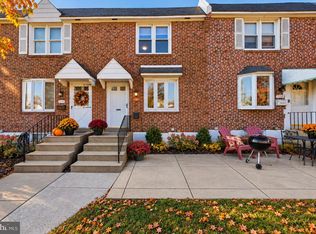
- $284,9003 bd2 ba1.1k sqft5157 Westley Dr, Clifton Heights, PA 19018For Sale
 MLS ID #PADE2127690, Kevin Gallagher, RE/MAX Town & Country. Bright MLS
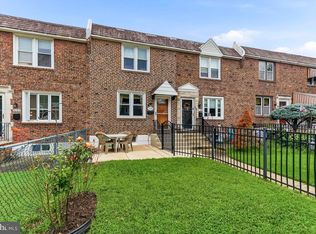
- $274,9903 bd2 ba1.1k sqft5202 Gramercy Dr, Clifton Heights, PA 19018For Sale
 MLS ID #PADE2126790, Isatu Diallo, Keller Williams Real Estate Tri-County. Bright MLS
- $229,9003 bd2 ba1.1k sqft899 Taylor Dr, Folcroft, PA 19032For Sale
 MLS ID #PADE2126158, Dylan Bear, Real of Pennsylvania. Bright MLS
- $249,9003 bd2 ba1k sqft1965 Carter Rd, Folcroft, PA 19032For SaleMLS ID #PADE2120174, Grace Susilo, Realty One Group Restore. Bright MLS
- $224,9003 bd1 ba1.2k sqft1925 Carter Rd, Folcroft, PA 19032For SaleMLS ID #PADE2126018, Derek Eisenberg, Continental Real Estate Group. Bright MLS
- $275,0004 bd2 ba1.2k sqft622 E Winona Ave, Norwood, PA 19074For SaleMLS ID #PADE2127226, William Holder, Real of Pennsylvania. Bright MLS
- $268,0003 bd2 ba960 sqft2645 S 67th St, Philadelphia, PA 19142For SaleMLS ID #PAPH2686514, Kristen Giardinelli, Empower Real Estate, LLC. Bright MLS
- $269,9003 bd2 ba1.4k sqft231 W Wyncliffe Ave, Clifton Heights, PA 19018For SaleMLS ID #PADE2120976, Chris McGarry, Coldwell Banker Realty. Bright MLS
- $239,0003 bd1 ba1.1k sqft317 Westbrook Dr, Clifton Heights, PA 19018For SaleMLS ID #PADE2125508, Jake Cho, Taylor Properties. Bright MLS
- $280,0003 bd2 ba1.1k sqft1162 Taylor Dr, Folcroft, PA 19032For SaleMLS ID #PADE2117126, Lisa Pecora, CG Realty, LLC. Bright MLS
- $274,9003 bd2 ba1.6k sqft291 Westbrook Dr, Clifton Heights, PA 19018For SaleMLS ID #PADE2120762, John Fabirkiewicz, Trowbridge Realty Corp., INC. Bright MLS
- $275,0003 bd2 ba1.1k sqft904 Kenwood Rd, Drexel Hill, PA 19026For SaleMLS ID #PADE2126934, John Fusco, KW Greater West Chester. Bright MLS
- $284,9003 bd2 ba1.2k sqft7428 Drexel Rd, Philadelphia, PA 19151For SaleMLS ID #PAPH2681996, Arnold Bolden, Burke Property Group. Bright MLS
- $275,0004 bd2 ba1.4k sqft8408 Lyons Pl, Philadelphia, PA 19153For SaleMLS ID #PAPH2674670, Lay Gauv, EXP Realty, LLC. Bright MLS
- $315,0004 bd2 ba1.1k sqft240 W Wyncliffe Ave, Clifton Heights, PA 19018For SaleMLS ID #PADE2126248, Julie Mataj, Keller Williams Real Estate-Horsham. Bright MLS
- $264,9003 bd2 ba1.1k sqft2023 N Wanamaker St, Philadelphia, PA 19131For SaleMLS ID #PAPH2668090, Kristi May, EXP Realty, LLC. Bright MLS
- $269,9003 bd2 ba1.3k sqft1350 Kimberly Dr, Philadelphia, PA 19151For SaleMLS ID #PAPH2652474, Lauren Quinn, Prime Realty Partners. Bright MLS
- $249,0003 bd2 ba1k sqft2420 Federal St, Philadelphia, PA 19146For SaleMLS ID #PAPH2670830, Tina DeJesse, BHHS Fox & Roach-Center City Walnut. Bright MLS
