Skip main navigation
For sale
  • $280,000

    400 Westbridge Rd, Glenolden, PA 19036

    3beds
    1,752sqft
    : 
    $1,960/mo
    Get pre-qualified
    Townhouse
    Built in 1952
    5,227 Square Feet Lot
    $276,500 Zestimate®
    $160/sqft
    $-- HOA

    What's special

    Warm and inviting atmosphereFinished basementCorner lotAdditional half bathVersatile additional living spaceFenced-in backyard
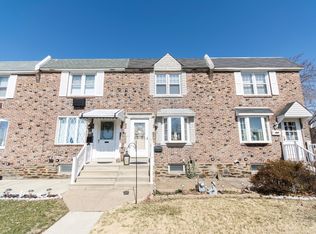
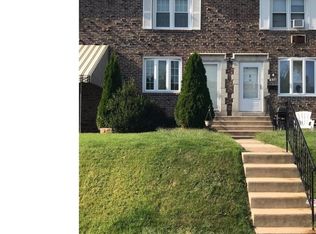
    Welcome to 400 Westbridge Road in Glenolden! This beautifully maintained 3-bedroom, 1.5-bath home is on a corner lot in a great neighborhood. Step inside to find beautiful natural hardwood floors throughout the main level, creating a warm and inviting atmosphere. The open concept living and dining areas are ideal for both everyday living and entertaining. The sliding doors in the dining room lead to a huge, well-built deck that wraps around to the backyard, perfect for summer barbecues or relaxing. The finished basement and additional half bath provide versatile additional living space, perfect for a family room, playroom, or home gym, along with plenty of storage. Outside, enjoy your own private retreat with a fenced-in backyard and two private driveway parking spaces. This house is walking distance to two playgrounds, stores, schools and township swim club. Don’t miss out on this wonderful opportunity. Schedule your private showing today!
    1 day
    |
    188
    |
    13
    |

    Zillow last checked:

    Listing updated:

    Listed by:

    Keirston Graves 813-509-6484,

    RE/MAX Central - South Philadelphia (215) 755-6700,

    Co-Listing Agent: Janine Albi 610-505-2149,

    RE/MAX Central - South Philadelphia

    Source: Bright MLS,MLS#: PADE2121524MLS Logo

      Facts & features

      Interior

      Bedrooms & bathrooms
      • Bedrooms: 3
      • Bathrooms: 2
      • Full bathrooms: 1
      • 1/2 bathrooms: 1
      • Main level bathrooms: 1
      Basement
      • Description: Percent Finished: 100.0
      • Area: 600
      Heating
      • Central, Natural Gas
      Cooling
      • Central Air, Electric
      Appliances
      • Included: Dishwasher, Dryer, Microwave, Oven, Oven/Range - Gas, Refrigerator, Stainless Steel Appliance(s), Cooktop, Washer, Gas Water Heater
      • Laundry: In Basement, Dryer In Unit, Hookup, Lower Level, Washer In Unit
      Features
      • Ceiling Fan(s), Dining Area, Open Floorplan, Plaster Walls
      • Flooring: Carpet, Hardwood, Laminate
      • Basement: Finished
      • Has fireplace: No
      Interior area
      • Total structure area: 1,752
      • Total interior livable area: 1,752 sqft
      • Finished area above ground: 1,152
      • Finished area below ground: 600

      Property

      Parking
      • Parking features: Driveway, On Street
      • Has uncovered spaces: Yes
      Accessibility
      • Accessibility features: None
      Features
      • Levels: Two and One Half
      • Stories: 2.5
      • Patio & porch: Deck, Patio
      • Exterior features: Sidewalks
      • Pool features: None
      Lot
      • Size: 5,227 Square Feet
      • Dimensions: 28.00 x 120.00
      Details
      • Additional structures: Above Grade, Below Grade
      • Parcel number: 15000400300
      • Zoning: RESIDENTIAL
      • Special conditions: Standard

      Construction

      Type & style
      • Home type: Townhouse
      • Architectural style: Colonial
      • Property subtype: Townhouse
      Materials
      • Brick
      • Foundation: Concrete Perimeter
      • Roof: Flat
      Condition
      • Very Good
      • New construction: No
      • Year built: 1952

      Utilities & green energy

      • Sewer: Public Sewer
      • Water: Public

      Community & HOA

      Community
      • Subdivision: Briarcliffe
      HOA
      • Has HOA: No
      Location
      • Region: Glenolden
      • Municipality: DARBY TWP

      Financial & listing details

      • Price per square foot: $160/sqft
      • Tax assessed value: $124,100
      • Annual tax amount: $5,899
      • Date on market: 8/12/2026
      • Listing agreement: Exclusive Right To Sell
      • Listing terms: Cash,Conventional,FHA,VA Loan
      • Ownership: Fee Simple

        Estimated market value

        $276,500

        $263,000 - $290,000

        $2,146/mo

        Price history

        DateEventPrice
        8/12/2026Listed for sale$280,000$160/sqft
        Source: Bright MLS #PADE2121524 Report a problem

        Public tax history

        YearProperty taxesTax assessment
        2026$5,900 +5.2%$124,100
        2025$5,609 +2%$124,100
        2024$5,500 +29.3%$124,100
        2023$4,253 -19.1%$124,100
        2022$5,254 +0.8%$124,100
        2021$5,211 +1119.7%$124,100 +58.6%
        2020$427 -91%$78,240
        2019$4,770 +2.3%$78,240
        2018$4,664 +986.4%$78,240
        2017$429 -2%$78,240
        2016$438 +2%$78,240
        2015$429 -2%$78,240
        2014$438 +4.9%$78,240
        2013$418 +0.8%$78,240
        2012$415 +2.3%$78,240
        2011$405 $78,240
        2010$405 +9.7%$78,240
        2009$370 $78,240
        2008$370 +8.3%$78,240
        2007$341 -2%$78,240
        2006$348 $78,240
        2005$348 $78,240
        2004$348 +8.5%$78,240
        2003$321 +7.9%$78,240
        2002$297 $78,240
        2000$297 $78,240
        Find assessor info on the county website

        Monthly payment

        Est. payment

        Payment breakdown

        Explore the cost of this home by adjusting the details. Changes won't be saved.
        All calculations are estimates and provided by Zillow, Inc. for informational purposes only. Actual amounts may vary.
        HOA fees may include property taxes on listings classified as Co-Ops. Contact the listing agent and/or owner for fee details.
        See how much you could borrow to make a competitive offer.

        Climate risks

        Neighborhood: 19036

        Getting around

        58 / 100
        Somewhat Walkable
        46 / 100
        Somewhat Bikeable

        Nearby schools

        GreatSchools rating
        Schools provided by the listing agent
        • District: Southeast Delco

        Source: Bright MLS. This data may not be complete. We recommend contacting the local school district to confirm school assignments for this home.

        A local agent can set up tours, give advice and negotiate with sellers.

        Browse local experts

        Similar homes