Welcome to 1323 Eagles Ridge Drive, a beautifully and completely updated home in the sought-after Eagles Ridge community of Chesterbrook. Filled with natural light and featuring a private entrance, soaring vaulted ceilings, four skylights, a spacious loft, and a desirable split-bedroom floor plan, this move-in-ready home combines stylish modern updates with an exceptional location in the top-ranked Tredyffrin-Easttown School District. Step inside to discover new wide-plank light oak luxury vinyl plank flooring that creates a bright, cohesive, contemporary feel throughout the home. The open living and dining area is highlighted by a dramatic vaulted ceiling, twin skylights, and a brick-surround fireplace with a new high-end electric insert. Sliding glass doors lead to a spacious deck overlooking community open space—perfect for relaxing, grilling, entertaining, or dining al fresco. The completely renovated and expanded kitchen is a showstopper, featuring new granite countertops, new soft-close cabinetry, and all-new stainless steel appliances, including a refrigerator, oven, and microwave. The kitchen was thoughtfully expanded to include a dedicated coffee and wine bar with a mini refrigerator, adding extra storage, serving space, and a wonderful feature for entertaining. The desirable split-bedroom layout provides privacy for both bedrooms. The primary suite features a generous walk-in closet that has been professionally outfitted with a custom shelving and organization system, along with a fully updated private bath featuring fresh, modern finishes. The second bedroom is located on the opposite side of the home and is served by a beautifully updated full hall bath. Even the laundry room has been refreshed, featuring new tile flooring and a new washer and dryer, both included with the sale. Upstairs, the bright and spacious loft is enhanced by two venting skylights and provides tremendous flexibility as a home office, den, media room, workout area, or additional lounge space. Additional highlights include recently updated HVAC, water heater, and A/C evaporator coil, a whole-house humidifier, excellent storage, an open floor plan, and an abundance of natural light. Ideally located near Wilson Farm Park, Valley Forge National Historical Park, King of Prussia Town Center, Gateway Shopping Center, Chesterbrook Shopping Center, and the restaurants, shopping, and train stations of the Main Line. Completely renovated, thoughtfully upgraded, and truly move-in ready, 1323 Eagles Ridge Drive offers the opportunity to simply unpack and enjoy. A beautiful home in an exceptional Chesterbrook location!
For sale
Price cut: $2K (9/16)
$447,000
1323 Eagles Ridge Dr #23, Wayne, PA 19087
2beds
1,470sqft
Condominium
Built in 1985
-- sqft lot
$440,800 Zestimate®
$304/sqft
$320/mo HOA
What's special
Bright cohesive contemporary feelSpacious loftOpen floor planDesirable split-bedroom floor planAbundance of natural lightExcellent storageFour skylights
- 45 days
- 988
- 38
Zillow last checked:
Listing updated:
Listed by:
Jennifer Smith 215-778-9262,
Keller Williams Realty Devon-Wayne 6106478300
Source: Bright MLS,MLS#: PACT2133080
Facts & features
Interior
Bedrooms & bathrooms
- Bedrooms: 2
- Bathrooms: 2
- Full bathrooms: 2
- Main level bathrooms: 2
- Main level bedrooms: 2
Basement
- Area: 0
Heating
- Heat Pump, Electric
Cooling
- Central Air, Electric
Appliances
- Included: Electric Water Heater
- Laundry: In Unit
Features
- Has basement: No
- Number of fireplaces: 1
Interior area
- Total structure area: 1,470
- Total interior livable area: 1,470 sqft
- Finished area above ground: 1,470
- Finished area below ground: 0
Property
Parking
- Parking features: Parking Lot
Accessibility
- Accessibility features: 2+ Access Exits
Features
- Levels: One
- Stories: 1
- Pool features: None
Lot
- Size: 1,470 Square Feet
Details
- Additional structures: Above Grade, Below Grade
- Parcel number: 4305 3069
- Zoning: R-10
- Special conditions: Standard
Construction
Type & style
- Home type: Condo
- Architectural style: Traditional
- Property subtype: Condominium
- Attached to another structure: Yes
Materials
- Brick
Condition
- New construction: No
- Year built: 1985
Utilities & green energy
- Sewer: Public Sewer
- Water: Public
Community & HOA
Community
- Condo and coop fee: $320 monthly
- Subdivision: Chesterbrook
HOA
- Has HOA: No
- Services included: Common Area Maintenance, Maintenance Structure, Maintenance Grounds, Snow Removal, Trash
Location
- Region: Wayne
- Municipality: TREDYFFRIN TWP
Financial & listing details
- Price per square foot: $304/sqft
- Tax assessed value: $109,750
- Annual tax amount: $4,457
- Date on market: 8/14/2026
- Listing agreement: Exclusive Right To Sell
- Ownership: Fee Simple
Estimated market value
$440,800
$419,000 - $463,000
$2,192/mo
Price history
| Date | Event | Price |
|---|---|---|
| 9/16/2026 | Price change | $447,000-0.4%$304/sqft |
Source:  Bright MLS #PACT2133080 Report a problem Bright MLS #PACT2133080 Report a problem | ||
| 9/1/2026 | Price change | $449,000-1.1%$305/sqft |
Source: Bright MLS #PACT2133080 Report a problem | ||
| 8/27/2026 | Price change | $454,000-1.1%$309/sqft |
Source: Bright MLS #PACT2133080 Report a problem | ||
| 8/20/2026 | Price change | $459,000-3.4%$312/sqft |
Source: Bright MLS #PACT2133080 Report a problem | ||
| 8/14/2026 | Listed for sale | $475,000$323/sqft |
Source: Bright MLS #PACT2133080 Report a problem | ||
Public tax history
Tax history is unavailable.
Monthly payment
Est. payment
Payment breakdown
Explore the cost of this home by adjusting the details. Changes won't be saved.Climate risks
Neighborhood: 19087
Nearby schools
Schools provided by the listing agent
- District: Tredyffrin-easttown
Source: Bright MLS. This data may not be complete. We recommend contacting the local school district to confirm school assignments for this home.
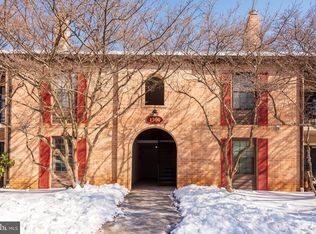


Similar homes
- $354,0002 bd2 ba946 sqft613 Washington Pl #13, Wayne, PA 19087For Sale
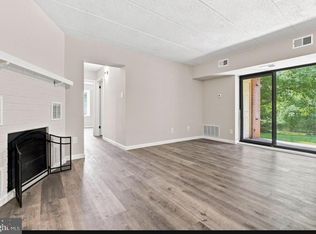
 MLS ID #PACT2118428, Hala Mahran, Homestarr Realty. Bright MLS
 - $310,0002 bd2 ba1k sqft1311 Eagles Ridge Dr #11, Wayne, PA 19087For Sale
 MLS ID #PACT2132388, Denise Doyle, RE/MAX Main Line-Paoli. Bright MLS
 - $410,0002 bd2 ba1.3k sqft130 Chandler Dr #130, West Chester, PA 19380For Sale
 MLS ID #PACT2129990, Matt Gorham, Keller Williams Real Estate -Exton. Bright MLS
 - $399,0004 bd2 ba1.5k sqft414 2nd Ave, Royersford, PA 19468For Sale
 MLS ID #PAMC2194264, Zack Cucinotta, VRA Realty. Bright MLS
 - $535,0003 bd3 ba1.8k sqftCrooked Lane Crossing, King Of Prussia, PA 19406For SaleMLS ID #PAMC2193694, Jennifer Lange Hoeper, BHHS Fox & Roach-Rosemont. Bright MLS
- $499,9004 bd2 ba1.8k sqft904 S Chester Rd, West Chester, PA 19382For SaleMLS ID #PACT2135734, Dan Zecher, Keller Williams Elite. Bright MLS
- $399,0003 bd3 ba1.4k sqft2808 W Master St #2, Philadelphia, PA 19121New ConstructionMLS ID #PAPH2664052, Jim Roche, KW Empower. Bright MLS
- $450,0002 bd3 ba1k sqft2008 S College Ave #A, Philadelphia, PA 19121For SaleMLS ID #PAPH2626536, Dean Pailas, Redfin Corporation. Bright MLS
- $449,9003 bd3 ba1.8k sqft1234 Yerkes St, Philadelphia, PA 19119For SaleMLS ID #PAPH2667658, Melisona Bajrami, Keller Williams Real Estate Tri-County. Bright MLS
- $379,9003 bd3 ba1.6k sqft206 Georgetowne Ct, Royersford, PA 19468For SaleMLS ID #PAMC2193236, Michael Fingerman, HomeSmart Realty Advisors. Bright MLS
- $450,0003 bd3 ba1.8k sqft1815 Honeysuckle Ct, Downingtown, PA 19335For SaleMLS ID #PACT2135892, Joe Milani, Long & Foster Real Estate, Inc.. Bright MLS
- $430,0003 bd3 ba1.7k sqft1422 Germantown Ave #2, Philadelphia, PA 19122For SaleMLS ID #PAPH2633476, Michael White, Midtown Property Management. Bright MLS
- $429,0004 bd2 ba1.8k sqft4518 Ritchie St, Philadelphia, PA 19127For SaleMLS ID #PAPH2659214, Matthew DeSantis, Keller Williams Real Estate-Horsham. Bright MLS
- $399,0003 bd2 ba1.5k sqft2038 Naamans Creek Rd, Upper Chichester, PA 19061For SaleMLS ID #PADE2123674, Mr. Isaac Bahary, KW Empower. Bright MLS
- $575,0003 bd3 ba1.5k sqft1213 Reed Aly, King Of Prussia, PA 19406For SaleMLS ID #PAMC2187030, Karen Manzanares, Keller Williams Real Estate-Blue Bell. Bright MLS
- $364,9002 bd3 ba1.3k sqft54 Granite Ln #2, Chester Springs, PA 19425For SaleMLS ID #PACT2133170, Bela Vora, Coldwell Banker Realty. Bright MLS
- $425,0004 bd4 ba1.9k sqft1030 E Sedgwick St, Philadelphia, PA 19150For SaleMLS ID #PAPH2666904, Svetlana Frolenko, PA Homes Realty. Bright MLS
- $489,9003 bd3 ba1.8k sqft4330 Pechin St, Philadelphia, PA 19128For SaleMLS ID #PAPH2664236, Dylan Bear, Real of Pennsylvania. Bright MLS
- $475,0003 bd3 ba1.7k sqft2005 W Girard Ave, Philadelphia, PA 19130For SaleMLS ID #PAPH2652846, Jerry Wells, KW Empower. Bright MLS
- $394,5004 bd2 ba1.8k sqft206 Baldwin St, Philadelphia, PA 19127For SaleMLS ID #PAPH2666290, Joe Herzog, Compass RE. Bright MLS
