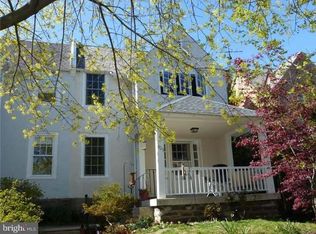
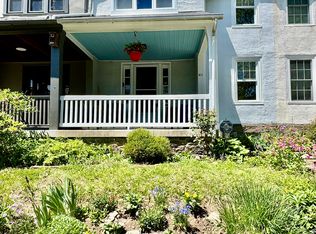
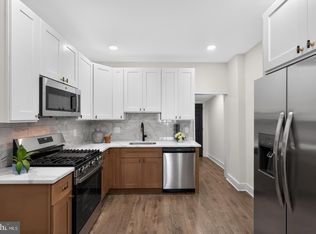
Welcome to 407 W Durham Road, a beautifully transformed home in one of Philadelphia’s most sought-after neighborhoods. This 3-bedroom, 1-bath residence has undergone a total top-to-bottom renovation, offering the charm of West Mount Airy with the peace of mind of modern systems and finishes throughout. The heart of the home is a brand-new kitchen featuring stainless steel appliances and stylish tile work, perfect for everyday cooking and entertaining. New floors, fresh drywall, and new paint carry throughout the home, creating a bright, clean, and inviting space ready for you to make your own. The major work is already done: new electric, new plumbing, a new roof, new windows, a new water heater, and Central air conditioning for year-round comfort. A one car garage adds convenient off-street parking and extra storage. Location is everything, and this home delivers. You’re just a short walk to the regional rail train to Center City, making the commute easy. Enjoy close proximity to the shops, restaurants, and cafés of downtown Mt. Airy and Chestnut Hill, along with the tree-lined streets and community feel that make this area so special. Don’t miss the opportunity to own a completely updated home in a prime location. Schedule your showing today! Fireplace is as is. Agent is owner.
For sale
$455,000
407 W Durham St, Philadelphia, PA 19119
3beds
1,246sqft
Townhouse
Built in 1960
1,800 Square Feet Lot
$-- Zestimate®
$365/sqft
$-- HOA
What's special
- --
- on Zillow
- 637
- views
- 47
- saves
Likely to sell faster than
Zillow last checked:
Listing updated:
Listed by:
Kenneth Buchholz 215-962-5803,
HomeSmart Nexus Realty Group - Newtown 2159097355
Source: Bright MLS,MLS#: PAPH2685762
Facts & features
Interior
Bedrooms & bathrooms
- Bedrooms: 3
- Bathrooms: 1
- Full bathrooms: 1
- Main level bathrooms: 1
- Main level bedrooms: 3
Basement
- Area: 800
Heating
- Forced Air, Natural Gas
Cooling
- Central Air, Electric
Appliances
- Included: Dishwasher, Microwave, Oven/Range - Gas, Refrigerator, Water Heater, Stainless Steel Appliance(s), Electric Water Heater
- Laundry: In Basement, Washer/Dryer Hookups Only
Features
- Dry Wall
- Windows: Double Hung
- Basement: Full,Improved,Walk-Out Access
- Number of fireplaces: 1
Interior area
- Total structure area: 2,046
- Total interior livable area: 1,246 sqft
- Finished area above ground: 1,246
- Finished area below ground: 0
Property
Parking
- Total spaces: 1
- Parking features: Garage Faces Rear, Attached
- Attached garage spaces: 1
Accessibility
- Accessibility features: 2+ Access Exits
Features
- Levels: Three
- Stories: 3
- Pool features: None
Lot
- Size: 1,800 Square Feet
Details
- Additional structures: Above Grade, Below Grade
- Parcel number: 092029600
- Zoning: RSA5
- Special conditions: Standard
Construction
Type & style
- Home type: Townhouse
- Architectural style: Traditional
- Property subtype: Townhouse
Materials
- Masonry
- Foundation: Block
- Roof: Architectural Shingle,Flat,Slate
Condition
- Excellent
- New construction: No
- Year built: 1960
- Major remodel year: 2026
Utilities & green energy
- Sewer: Public Sewer
- Water: Public
Community & HOA
Community
- Subdivision: Mt Airy (west)
HOA
- Has HOA: No
Location
- Region: Philadelphia
- Municipality: PHILADELPHIA
Financial & listing details
- Price per square foot: $365/sqft
- Tax assessed value: $387,600
- Annual tax amount: $5,425
- Date on market: 10/30/2026
- Listing agreement: Exclusive Agency
- Ownership: Fee Simple
Estimated market value
Not available
Estimated sales range
Not available
Not available
Price history
| Date | Event | Price |
|---|---|---|
| 3/3/2026 | Sold | $125,000$100/sqft |
Source: Public Record Report a problem | ||
Public tax history
| Year | Property taxes | Tax assessment |
|---|---|---|
| 2025 | $4,850 +7% | $346,500 +7% |
| 2024 | $4,534 | $323,900 |
| 2023 | $4,534 +47.4% | $323,900 |
| 2022 | $3,075 | -- |
| 2021 | $3,075 -4.2% | -- |
| 2018 | $3,210 -82.5% | -- |
| 2017 | $18,369 | -- |
| 2016 | $18,369 +598% | -- |
| 2015 | $2,632 | -- |
| 2014 | $2,632 +4.5% | $188,000 +716% |
| 2012 | $2,519 | $23,040 |
| 2011 | -- | $23,040 |
| 2010 | -- | $23,040 |
| 2009 | -- | $23,040 |
| 2008 | -- | $23,040 |
| 2007 | -- | $23,040 +7.5% |
| 2006 | -- | $21,440 |
| 2005 | -- | $21,440 |
| 2004 | -- | $21,440 +4% |
| 2003 | -- | $20,608 -12.4% |
| 2002 | -- | $23,520 +16.9% |
| 2000 | -- | $20,128 |
| 1999 | -- | $20,128 |
Find assessor info on the county website
Monthly payment
Est. payment
Payment breakdown
Explore the cost of this home by adjusting the details. Changes won't be saved.Climate risks
Neighborhood: Mount Airy West
Nearby schools
Similar homes
- $439,9003 bd3 ba1.8k sqft1234 Yerkes St, Philadelphia, PA 19119For Sale
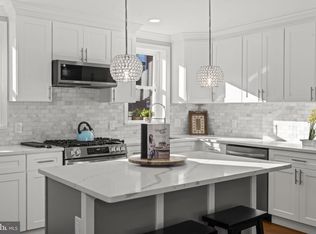
 MLS ID #PAPH2684526, Melisona Bajrami, Keller Williams Real Estate Tri-County. Bright MLS
- $390,0004 bd4 ba1.6k sqft5331 W Berks St, Philadelphia, PA 19131For Sale
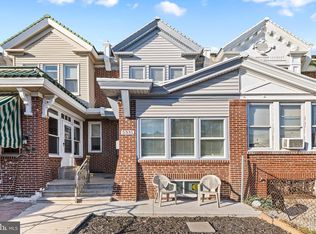 MLS ID #PAPH2685852, Jimmy Caraway, Redfin Corporation. Bright MLS
- $235,0003 bd2 ba1.2k sqft222 E Dorset St, Philadelphia, PA 19119For Sale
 MLS ID #PAPH2676432, Ryan Lockstein, Rosedale Real Estate LLC. Bright MLS
- $290,0003 bd2 ba1.8k sqft57 E Hortter St, Philadelphia, PA 19119For Sale
 MLS ID #PAPH2645106, Chrissy Erickson, Elfant Wissahickon-Chestnut Hill. Bright MLS
- $254,9003 bd1 ba1.3k sqft860 E Sanger St, Philadelphia, PA 19124For SaleMLS ID #PAPH2687606, Jack Talhelm, Lime House. Bright MLS
- $250,0003 bd2 ba1.8k sqft6478 Musgrave St, Philadelphia, PA 19119For SaleMLS ID #PAPH2557646, Becky Bostic, Real of Pennsylvania. Bright MLS
- $454,9003 bd2 ba1.5k sqft2542 E Monmouth St, Philadelphia, PA 19134For SaleMLS ID #PAPH2662430, Andrea Mackin, Dolan Family Real Estate. Bright MLS
- $285,0003 bd1 ba1.2k sqft411 N 50th St, Philadelphia, PA 19139For SaleMLS ID #PAPH2686844, Ryan Lockstein, Rosedale Real Estate LLC. Bright MLS
- $299,9003 bd2 ba1k sqft225 E Upsal St, Philadelphia, PA 19119For SaleMLS ID #PAPH2620698, Mr. Michael A Giangiordano II, Century 21 Forrester Real Estate. Bright MLS
- $482,5003 bd3 ba1.1k sqft848 N Uber St, Philadelphia, PA 19130For SaleMLS ID #PAPH2650996, Jimmy Caraway, Redfin Corporation. Bright MLS
- $435,0003 bd4 ba1.5k sqft4942 Sansom St, Philadelphia, PA 19139For SaleMLS ID #PAPH2658302, Michael McCann, KW Empower. Bright MLS
- $475,0003 bd3 ba1.7k sqft2005 W Girard Ave, Philadelphia, PA 19130For SaleMLS ID #PAPH2652846, Jerry Wells, KW Empower. Bright MLS
- $469,9003 bd4 ba1.8k sqft841 Perkiomen St, Philadelphia, PA 19130For SaleMLS ID #PAPH2642870, Ken Kwong, Central Realty Group LLC. Bright MLS
- $489,9003 bd3 ba1.8k sqft4330 Pechin St, Philadelphia, PA 19128For SaleMLS ID #PAPH2664236, Dylan Bear, Real of Pennsylvania. Bright MLS
- $369,9003 bd3 ba1.4k sqft3520 W Allegheny Ave, Philadelphia, PA 19132For SaleMLS ID #PAPH2634834, Jayme Feiertag, Keller Williams Real Estate-Blue Bell. Bright MLS
- $425,0002 bd2 ba910 sqft726 S Randolph St, Philadelphia, PA 19147For SaleMLS ID #PAPH2683138, Lisa Markee, Compass RE. Bright MLS
- $480,0003 bd4 ba1.7k sqft1307 N Randolph St, Philadelphia, PA 19122For SaleMLS ID #PAPH2646216, Sammy piccolo, KW Empower. Bright MLS
- $475,0004 bd3 ba1.5k sqft39 W Wildey St, Philadelphia, PA 19123For SaleMLS ID #PAPH2666526, Jim Roche, KW Empower. Bright MLS
- $475,0004 bd2 ba1.5k sqft2165 E Firth St, Philadelphia, PA 19125For SaleMLS ID #PAPH2646228, Sammy piccolo, KW Empower. Bright MLS
- $350,0004 bd2 ba1.7k sqft6635 Hollis St, Philadelphia, PA 19138For SaleMLS ID #PAPH2675260, Thaddeus Dynakowski III, OCF Realty LLC - Philadelphia. Bright MLS
