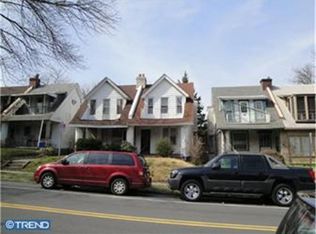
Stunning Fully Rehabbed Twin Home in East Mt. Airy — modern comfort with classic Philly charm. This bright 3-bedroom, 1.5-bath residence is a brand-new renovation that features an upper deck off the main bedroom, central air, a sleek modern open kitchen, and more. Hardwood floors and abundant natural light flow throughout the main living areas. The finished basement adds valuable flexible living space plus an in-unit washer and dryer for convenience. The second floor features three nice-sized bedrooms with good closet space and a beautiful tiled 3-piece bath. Plenty of good outdoor space - front lawn with porch, upstairs deck, and back yard with lawn provide several outdoor living spaces. Updated systems and contemporary finishes throughout provide move-in readiness. Steps from neighborhood parks, local shops, and transit, this home blends quiet, tree-lined residential living with easy access to the city. This is a great opportunity for a first-time home buyer or buyers seeking turnkey living in a sought-after location. Make your appointment today!
For sale
Price cut: $10.1K (8/21)
$304,900
225 E Upsal St, Philadelphia, PA 19119
3beds
1,068sqft
Single Family Residence
Built in 1925
1,666 Square Feet Lot
$305,700 Zestimate®
$285/sqft
$-- HOA
What's special
Upstairs deckAbundant natural lightIn-unit washer and dryerHardwood floorsFront lawn with porchCentral airSleek modern open kitchen
- 120 days
- 807
- 79
Zillow last checked:
Listing updated:
Listed by:
Mr. Michael A Giangiordano II 267-688-1449,
Century 21 Forrester Real Estate 2153343333
Source: Bright MLS,MLS#: PAPH2620698
Facts & features
Interior
Bedrooms & bathrooms
- Bedrooms: 3
- Bathrooms: 2
- Full bathrooms: 1
- 1/2 bathrooms: 1
Basement
- Area: 0
Heating
- Central, Natural Gas
Cooling
- Central Air, Electric
Appliances
- Included: Gas Water Heater
- Laundry: In Basement, Dryer In Unit, Has Laundry, Washer In Unit
Features
- Basement: Finished
- Has fireplace: No
Interior area
- Total structure area: 1,068
- Total interior livable area: 1,068 sqft
- Finished area above ground: 1,068
- Finished area below ground: 0
Property
Parking
- Parking features: On Street
- Has uncovered spaces: Yes
Accessibility
- Accessibility features: None
Features
- Levels: Two
- Stories: 2
- Patio & porch: Deck, Porch
- Pool features: None
Lot
- Size: 1,666 Square Feet
- Dimensions: 21.00 x 80.00
Details
- Additional structures: Above Grade, Below Grade
- Parcel number: 221093100
- Zoning: RSA3
- Special conditions: Standard
Construction
Type & style
- Home type: SingleFamily
- Architectural style: Straight Thru
- Property subtype: Single Family Residence
- Attached to another structure: Yes
Materials
- Masonry
- Foundation: Stone
Condition
- Excellent
- New construction: No
- Year built: 1925
- Major remodel year: 2026
Utilities & green energy
- Sewer: Public Sewer
- Water: Public
- Utilities for property: Cable Connected, Electricity Available, Natural Gas Available, Phone Available, Sewer Available, Water Available
Community & HOA
Community
- Subdivision: Mt Airy (east)
HOA
- Has HOA: No
Location
- Region: Philadelphia
- Municipality: PHILADELPHIA
Financial & listing details
- Price per square foot: $285/sqft
- Tax assessed value: $169,100
- Annual tax amount: $2,367
- Date on market: 5/12/2026
- Listing agreement: Exclusive Right To Sell
- Listing terms: Cash,Conventional,FHA 203(b),FHA 203(k),FHA,VA Loan,Other,Private Financing Available
- Inclusions: Refrigerator, Washer, Dryer
- Ownership: Fee Simple
Estimated market value
$305,700
$290,000 - $321,000
$1,875/mo
Price history
| Date | Event | Price |
|---|---|---|
| 8/21/2026 | Price change | $304,900-3.2%$285/sqft |
Source:  Bright MLS #PAPH2620698 Report a problem Bright MLS #PAPH2620698 Report a problem | ||
| 7/30/2026 | Listed for sale | $315,000$295/sqft |
Source: Bright MLS #PAPH2620698 Report a problem | ||
| 7/22/2026 | Contingent | $315,000$295/sqft |
Source: Bright MLS #PAPH2620698 Report a problem | ||
| 6/10/2026 | Price change | $315,000-4.5%$295/sqft |
Source: Bright MLS #PAPH2620698 Report a problem | ||
| 5/12/2026 | Listed for sale | $329,900$309/sqft |
Source: Bright MLS #PAPH2620698 Report a problem | ||
Public tax history
| Year | Property taxes | Tax assessment |
|---|---|---|
| 2025 | $2,367 +24.9% | $169,100 +24.9% |
| 2024 | $1,895 | $135,400 |
| 2023 | $1,895 +35.7% | $135,400 |
| 2022 | $1,397 | -- |
| 2021 | $1,397 -4.2% | -- |
| 2018 | $1,459 | -- |
| 2017 | $1,459 | -- |
| 2016 | $1,459 | -- |
| 2015 | $1,459 | -- |
| 2014 | $1,459 +4.5% | $104,200 +643.4% |
| 2012 | $1,396 | $14,016 |
| 2011 | -- | $14,016 |
| 2010 | -- | $14,016 |
| 2009 | -- | $14,016 |
| 2008 | -- | $14,016 |
| 2007 | -- | $14,016 +7.6% |
| 2006 | -- | $13,024 |
| 2005 | -- | $13,024 |
| 2004 | -- | $13,024 +10% |
| 2003 | -- | $11,840 +3.9% |
| 2002 | -- | $11,392 +4.1% |
| 2000 | -- | $10,944 |
| 1999 | -- | $10,944 |
Find assessor info on the county website
Monthly payment
Est. payment
Payment breakdown
Explore the cost of this home by adjusting the details. Changes won't be saved.Climate risks
Neighborhood: Mount Airy East
Nearby schools
Schools provided by the listing agent
- District: Philadelphia City
Source: Bright MLS. This data may not be complete. We recommend contacting the local school district to confirm school assignments for this home.

Similar homes
- $339,0003 bd3 ba1.1k sqft6406 Boyer St, Philadelphia, PA 19119For Sale

 MLS ID #PAPH2659426, Ryan Bullock, United Real Estate. Bright MLS
 - $289,9003 bd2 ba1.1k sqft7270 Cornelius St, Philadelphia, PA 19138For Sale
 MLS ID #PAPH2662728, Santos Rivera, Iron Valley Real Estate of Berks. Bright MLS
 - $319,0004 bd2 ba1k sqft1128 E Upsal St, Philadelphia, PA 19150For Sale
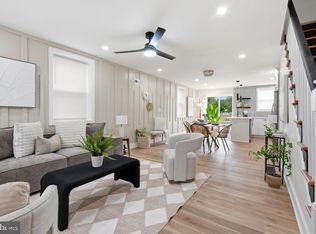 MLS ID #PAPH2622928, Stephen Kennedy, KW Empower. Bright MLS
 - $344,9004 bd2 ba1k sqft440 Lemonte St, Philadelphia, PA 19128For Sale
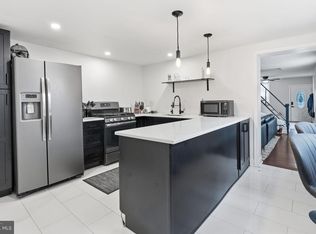 MLS ID #PAPH2647624, Kathleen Lomonaco, Realty One Group Restore - Collegeville. Bright MLS
 - $299,8752 bd1 ba1k sqft6000 Newtown Ave, Philadelphia, PA 19111For SaleMLS ID #PAPH2652790, Cecelia Vlahakis, Wynn Real Estate LLC. Bright MLS
- $309,9993 bd1 ba1.1k sqft2865 Sellers St, Philadelphia, PA 19137For SaleMLS ID #PAPH2664298, Nigel Richards, Compass RE. Bright MLS
- $300,0003 bd2 ba1k sqft1826 S 24th St, Philadelphia, PA 19145For SaleMLS ID #PAPH2664226, Carson Merine, Keller Williams Main Line. Bright MLS
- $249,9006 bd5 ba1.2k sqft6427 N Woodstock St, Philadelphia, PA 19138For SaleMLS ID #PAPH2659428, Paul Stepchin, Elite Home Realty Inc. Bright MLS
- $370,0003 bd2 ba1.2k sqft1610 Willow Ave, Elkins Park, PA 19027For SaleMLS ID #PAMC2186596, Natasha Ocasio, Realty Mark Associates-CC. Bright MLS
- $309,9993 bd2 ba1k sqft636 McClellan St, Philadelphia, PA 19148For SaleMLS ID #PAPH2643538, Marc Bennett, KW Empower. Bright MLS
- $299,0003 bd3 ba1.2k sqft1409 N 75th St, Philadelphia, PA 19151For SaleMLS ID #PAPH2649370, Isabele Moss, Weichert Realtors - Moorestown. Bright MLS
- $284,9003 bd3 ba1.3k sqft5381 Hazelhurst St, Philadelphia, PA 19131For SaleMLS ID #PAPH2658662, Beth Samberg, Real of Pennsylvania. Bright MLS
- $224,9003 bd2 ba1.1k sqft5360 Morris St, Philadelphia, PA 19144For SaleMLS ID #PAPH2649188, Lisa Lim, RE/MAX Services. Bright MLS
- $279,0003 bd2 ba1.2k sqft7213 Montague St, Philadelphia, PA 19135For SaleMLS ID #PAPH2662848, Gustavo Souza, RE/MAX Select Group. Bright MLS
- $315,0003 bd2 ba1.1k sqft3015 Holme Ave, Philadelphia, PA 19136For SaleMLS ID #PAPH2616148, Gazi Ataseven, HomeSmart Realty Advisors. Bright MLS
- $325,0003 bd2 ba1.1k sqft5540 W Oxford St, Philadelphia, PA 19131For SaleMLS ID #PAPH2614646, Asha Faison, EXP Realty, LLC. Bright MLS
- $239,8995 bd2 ba1.4k sqft75 E Duval St, Philadelphia, PA 19144For SaleMLS ID #PAPH2457656, Ashton Stiles, Philadelphia Homes. Bright MLS
- $354,9004 bd3 ba1.1k sqft8523 Thouron Ave, Philadelphia, PA 19150For SaleMLS ID #PAPH2634786, Connery Koski, Century 21 Advantage Gold-Southampton. Bright MLS
- $319,0003 bd2 ba1k sqft329 Holmes Rd, Holmes, PA 19043For SaleMLS ID #PADE2121878, Matthew Ord, Crown Homes Real Estate. Bright MLS
- $220,0003 bd1 ba1.2k sqft1364 W Spencer St, Philadelphia, PA 19141For SaleMLS ID #PAPH2630830, Zhi Qiang Zhao, Castle Realty Services LLC. Bright MLS
