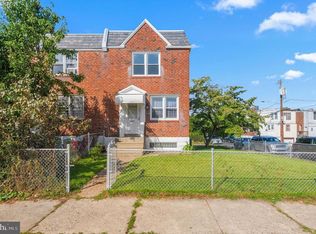
Welcome home! Start your mornings relaxing on the inviting front porch of this completely updated 3-bedroom, 2-full-bath gem in Philadelphia’s Tacony neighborhood. Whether you are a first-time homebuyer looking for a move-in-ready sanctuary or an investor seeking a high-value, low-maintenance addition to your portfolio, this special property delivers on every front. Step inside to discover a bright, open layout showcasing beautiful vinyl flooring that flows seamlessly throughout the first and second levels. At the heart of the main floor is an elegant, modern kitchen, beautifully designed to make everyday cooking and entertaining a true joy. Upstairs, the three comfortable bedrooms are complemented by fully remodeled bathrooms that feature stunning, spa-like finishes. The expansive, fully finished walk-out basement provides incredibly versatile living space. Complete with sleek ceramic tile flooring and its own remodeled full bathroom, this lower level is perfect for a family room, home office, or private guest suite. Enjoy year-round comfort with central air conditioning, and host weekend barbecues on your private back deck. Say goodbye to the hassle of city parking with the rare convenience of your own private driveway. Location is everything, and this home sits just a short stroll from local parks and shopping, offering a commuter’s dream with immediate access to I-95, Route 1 (Roosevelt Boulevard), and the New Jersey bridges just minutes away.
For sale
$279,000
7213 Montague St, Philadelphia, PA 19135
3beds
1,224sqft
Townhouse
Built in 1950
1,624 Square Feet Lot
$276,000 Zestimate®
$228/sqft
$-- HOA
What's special
Stunning spa-like finishesInviting front porchPrivate drivewayFully remodeled bathroomsBright open layoutPrivate back deckElegant modern kitchen
- 12 days
- 435
- 43
Likely to sell faster than
Zillow last checked:
Listing updated:
Listed by:
Gustavo Souza 215-266-0246,
RE/MAX Select Group 2153356900
Source: Bright MLS,MLS#: PAPH2662848
Facts & features
Interior
Bedrooms & bathrooms
- Bedrooms: 3
- Bathrooms: 2
- Full bathrooms: 2
Basement
- Area: 0
Heating
- Heat Pump, Natural Gas
Cooling
- Central Air, Electric
Appliances
- Included: Electric Water Heater
- Laundry: In Basement
Features
- Basement: Finished
- Has fireplace: No
Interior area
- Total structure area: 1,224
- Total interior livable area: 1,224 sqft
- Finished area above ground: 1,224
- Finished area below ground: 0
Property
Parking
- Total spaces: 1
- Parking features: Driveway, On Street
- Uncovered spaces: 1
Accessibility
- Accessibility features: None
Features
- Levels: Two
- Stories: 2
- Pool features: None
Lot
- Size: 1,624 Square Feet
- Dimensions: 18.00 x 90.00
Details
- Additional structures: Above Grade, Below Grade
- Parcel number: 412265900
- Zoning: RSA5
- Special conditions: Standard
Construction
Type & style
- Home type: Townhouse
- Architectural style: Straight Thru
- Property subtype: Townhouse
Materials
- Masonry
- Foundation: Concrete Perimeter
Condition
- New construction: No
- Year built: 1950
Utilities & green energy
- Sewer: Public Sewer
- Water: Public
Community & HOA
Community
- Subdivision: Tacony
HOA
- Has HOA: No
Location
- Region: Philadelphia
- Municipality: PHILADELPHIA
Financial & listing details
- Price per square foot: $228/sqft
- Tax assessed value: $228,800
- Annual tax amount: $3,202
- Date on market: 8/22/2026
- Listing agreement: Exclusive Right To Sell
- Ownership: Fee Simple
Estimated market value
$276,000
$262,000 - $290,000
$1,678/mo
Price history
| Date | Event | Price |
|---|---|---|
| 8/22/2026 | Listed for sale | $279,000+39.5%$228/sqft |
Source:  Bright MLS #PAPH2662848 Report a problem Bright MLS #PAPH2662848 Report a problem | ||
| 11/20/2023 | Listing removed | -- |
Source: Bright MLS #PAPH2012002 Report a problem | ||
| 11/19/2021 | Sold | $200,000-13%$163/sqft |
Source: Bright MLS #PAPH2012002 Report a problem | ||
| 9/29/2021 | Pending sale | $229,900$188/sqft |
Source: Bright MLS #PAPH2012002 Report a problem | ||
| 9/7/2021 | Price change | $229,900-4.2%$188/sqft |
Source: Bright MLS #PAPH2012002 Report a problem | ||
| 8/19/2021 | Price change | $239,900-2%$196/sqft |
Source: Bright MLS #PAPH2012002 Report a problem | ||
| 7/23/2021 | Listed for sale | $244,900+339.7%$200/sqft |
Source: Bright MLS #PAPH2012002 Report a problem | ||
| 3/8/2001 | Sold | $55,700+1137.8%$46/sqft |
Source: Public Record Report a problem | ||
| 10/18/1999 | Sold | $4,500-93.6%$4/sqft |
Source: Public Record Report a problem | ||
| 10/17/1997 | Sold | $69,900$57/sqft |
Source: Public Record Report a problem | ||
Public tax history
| Year | Property taxes | Tax assessment |
|---|---|---|
| 2025 | $2,983 +27.7% | $213,100 +27.7% |
| 2024 | $2,336 | $166,900 |
| 2023 | $2,336 +28.8% | $166,900 |
| 2022 | $1,814 | -- |
| 2021 | $1,814 +4.2% | -- |
| 2018 | $1,741 | -- |
| 2017 | $1,741 +5.2% | -- |
| 2016 | $1,656 | -- |
| 2015 | $1,656 | -- |
| 2014 | $1,656 +4.5% | $118,300 +624.9% |
| 2012 | $1,585 | $16,320 |
| 2011 | -- | $16,320 |
| 2010 | -- | $16,320 |
| 2009 | -- | $16,320 |
| 2008 | -- | $16,320 |
| 2007 | -- | $16,320 +7.6% |
| 2006 | -- | $15,168 |
| 2005 | -- | $15,168 |
| 2004 | -- | $15,168 +3.5% |
| 2003 | -- | $14,656 |
| 2002 | -- | $14,656 |
| 2000 | -- | $14,656 |
| 1999 | -- | $14,656 |
Find assessor info on the county website
Monthly payment
Est. payment
Payment breakdown
Explore the cost of this home by adjusting the details. Changes won't be saved.Climate risks
Neighborhood: Tacony
Nearby schools
Schools provided by the listing agent
- District: Philadelphia City
Source: Bright MLS. This data may not be complete. We recommend contacting the local school district to confirm school assignments for this home.
- $200,4003 bd1 ba1.2k sqft7215 Montague St, Philadelphia, PA 19135Off Market
- $196,2003 bd1 ba1.2k sqft7211 Montague St, Philadelphia, PA 19135Off Market
- $204,8003 bd1 ba1.2k sqft7217 Montague St, Philadelphia, PA 19135Off Market
- $226,4003 bd1 ba1.2k sqft7209 Montague St, Philadelphia, PA 19135Off Market
Similar homes
- $300,0003 bd2 ba1.2k sqft2712 Knorr St, Philadelphia, PA 19149For Sale

 MLS ID #PAPH2666734, Kyle Van Tran, RE/MAX Access. Bright MLS
 - $270,0003 bd2 ba1.5k sqft1870 Pratt St, Philadelphia, PA 19124For Sale
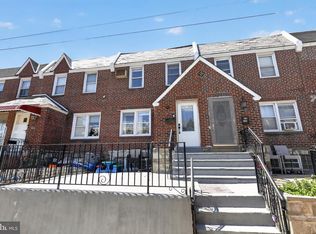
 MLS ID #PAPH2662960, Lixia Tapia, Opus Elite Real Estate. Bright MLS
 - $289,9004 bd2 ba1.1k sqft7008 Souder St, Philadelphia, PA 19149For Sale
 MLS ID #PAPH2642224, mohammed abusaad, Keller Williams Real Estate Tri-County. Bright MLS
 - $275,0003 bd2 ba1.1k sqft8318 Thouron Ave, Philadelphia, PA 19150For Sale
 MLS ID #PAPH2661548, Brian Lanoza, Century 21 Advantage Gold-Southampton. Bright MLS
 - $220,0003 bd2 ba1.2k sqft4917 Gransback St, Philadelphia, PA 19120For SaleMLS ID #PAPH2664202, Torri Green, KW Empower. Bright MLS
- $309,9993 bd1 ba1.1k sqft2865 Sellers St, Philadelphia, PA 19137For SaleMLS ID #PAPH2664298, Nigel Richards, Compass RE. Bright MLS
- $289,9003 bd2 ba1.1k sqft7270 Cornelius St, Philadelphia, PA 19138For SaleMLS ID #PAPH2662728, Santos Rivera, Iron Valley Real Estate of Berks. Bright MLS
- $315,0003 bd2 ba1.1k sqft3015 Holme Ave, Philadelphia, PA 19136For SaleMLS ID #PAPH2616148, Gazi Ataseven, HomeSmart Realty Advisors. Bright MLS
- $288,0003 bd2 ba999 sqft2518 S American St, Philadelphia, PA 19148For SaleMLS ID #PAPH2666072, Ryan Lockstein, Rosedale Real Estate LLC. Bright MLS
- $290,0004 bd3 ba1.7k sqft7167 Georgian Rd, Philadelphia, PA 19138For SaleMLS ID #PAPH2664594, Jada D thompson, Realty ONE Group Focus. Bright MLS
- $235,0003 bd2 ba1.2k sqft222 E Dorset St, Philadelphia, PA 19119For SaleMLS ID #PAPH2666048, Ryan Lockstein, Rosedale Real Estate LLC. Bright MLS
- $269,9003 bd2 ba1.2k sqft224 Filmore St, Riverside, NJ 08075For SaleMLS ID #NJBL2118330, Leigh Ann Peter, CB Schiavone & Associates. Bright MLS
- $314,9993 bd3 ba1.4k sqft1807 N 27th St, Philadelphia, PA 19121For SaleMLS ID #PAPH2663320, Bruce Randolph, Century 21 Advantage Gold-Elkins Park. Bright MLS
- $274,9993 bd2 ba1.5k sqft13073 Townsend Rd, Philadelphia, PA 19154For SaleMLS ID #PAPH2658652, Ken Prause, Opus Elite Real Estate. Bright MLS
- $235,0003 bd3 ba1.2k sqft5722 Crittenden St, Philadelphia, PA 19138For SaleMLS ID #PAPH2663940, Juan Sosa, Opus Elite Real Estate. Bright MLS
- $315,0003 bd2 ba1k sqft3450 Almond St, Philadelphia, PA 19134For SaleMLS ID #PAPH2652314, Javier Nichols, EXP Realty, LLC. Bright MLS
- $271,5003 bd2 ba1.2k sqft408 E Slocum St, Philadelphia, PA 19119For SaleMLS ID #PAPH2635642, Marlowe Freeman, JMG Pennsylvania. Bright MLS
- $164,9992 bd1 ba1k sqft6643 Vandike St, Philadelphia, PA 19135For SaleMLS ID #PAPH2644308, Aldo Torres, Homestarr Realty. Bright MLS
- $189,0003 bd1 ba1.1k sqft3812 N Darien St, Philadelphia, PA 19140For SaleMLS ID #PAPH2665432, Ryan Lockstein, Rosedale Real Estate LLC. Bright MLS
- $298,0004 bd2 ba1.3k sqft8 Blakiston St, Philadelphia, PA 19136For SaleMLS ID #PAPH2621668, Keave Andrew Slomine, New Republic Realty. Bright MLS
