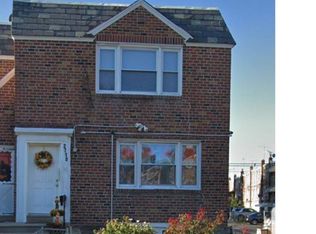
Stunning Renovated Townhome in Prime West Mayfair Location! Welcome to this beautifully rehabbed interior townhome offering modern upgrades and classic charm in the heart of desirable West Mayfair. Enjoy the inviting front lawn and brand-new steel security door with matching screen door for added peace of mind. Step inside to a spacious formal living room featuring wide plank luxury vinyl flooring, recessed lighting, and a charming bow window that fills the space with natural light. The Airlite-style dining room offers matching new flooring and an ultra-modern chandelier, creating an elegant setting for meals and entertaining. The newly updated kitchen is a chef’s dream, complete with white shaker cabinets, granite countertops, stainless steel appliances (including a new gas range, refrigerator, and built-in microwave), marble backsplash, pendant lighting over a breakfast bar, and new flooring throughout. Head downstairs to the finished basement, where you’ll find a full modern bathroom featuring a stall shower, marble tile flooring, and updated vanity, sink, and toilet, all brand new. A dedicated laundry area includes washer/dryer hookups and a new utility tub. Major systems have been updated, including a new gas hot water heater, new heater, central air, and a 100-amp electrical panel. Exit to the rear driveway and garage for added convenience. Upstairs, the second floor boasts three bedrooms: Bedroom 1 offers new flooring, fresh base molding, and a closet. Bedroom 2 also features new flooring and closet space. The primary bedroom provides new flooring, ample closet space, and great natural light. The hallway hosts a luxurious modern full bath with a skylight, stunning tile work, a glass-enclosed stall shower, granite-top vanity, and contemporary lighting. Additional upgrades include mostly newer windows throughout the home. Prime location, close to shopping, grocery stores, Route 1, I-95, Center City, and just minutes from New Jersey. Quick settlement available, schedule your appointment today. Your buyers will not be disappointed! Appraised at 320k.
For sale
Price increase: $20K (10/14)
$319,999
2712 Knorr St, Philadelphia, PA 19149
4beds
1,206sqft
Townhouse
Built in 1925
1,662 Square Feet Lot
$-- Zestimate®
$265/sqft
$-- HOA
What's special
Rear driveway and garageContemporary lightingFinished basementFull modern bathroomStunning tile workMarble backsplashNew gas range
- 42 days
- 362
- 37
Zillow last checked:
Listing updated:
Listed by:
Kyle Van Tran 267-515-7580,
RE/MAX Access 2154002600
Source: Bright MLS,MLS#: PAPH2666734
Facts & features
Interior
Bedrooms & bathrooms
- Bedrooms: 4
- Bathrooms: 2
- Full bathrooms: 2
Rooms
- Room types: Living Room, Dining Room, Kitchen, Basement
Basement
- Level: Lower
Dining room
- Level: Main
Kitchen
- Level: Main
Living room
- Level: Main
Heating
- Forced Air, Natural Gas
Cooling
- Central Air, Electric
Appliances
- Included: Refrigerator, Oven/Range - Gas, Microwave, Gas Water Heater
- Laundry: In Basement
Features
- Kitchen - Gourmet, Recessed Lighting, Dry Wall
- Flooring: Luxury Vinyl, Ceramic Tile
- Basement: Finished
- Has fireplace: No
Interior area
- Total structure area: 1,206
- Total interior livable area: 1,206 sqft
- Finished area above ground: 1,206
- Finished area below ground: 0
Property
Parking
- Total spaces: 2
- Parking features: Basement, Garage Faces Rear, Attached, Driveway
- Attached garage spaces: 1
- Uncovered spaces: 1
Accessibility
- Accessibility features: None
Features
- Levels: Two
- Stories: 2
- Pool features: None
Lot
- Size: 1,662 Square Feet
- Features: Urban
Details
- Additional structures: Above Grade, Below Grade
- Parcel number: 551187500
- Zoning: RSA5
- Special conditions: Standard
Construction
Type & style
- Home type: Townhouse
- Architectural style: AirLite
- Property subtype: Townhouse
Materials
- Masonry
- Foundation: Block
- Roof: Flat
Condition
- Excellent
- New construction: No
- Year built: 1925
- Major remodel year: 2026
Utilities & green energy
- Electric: 100 Amp Service
- Sewer: Public Sewer
- Water: Public
Community & HOA
Community
- Subdivision: Mayfair (west)
HOA
- Has HOA: No
Location
- Region: Philadelphia
- Municipality: PHILADELPHIA
Financial & listing details
- Price per square foot: $265/sqft
- Tax assessed value: $264,400
- Annual tax amount: $3,701
- Date on market: 9/2/2026
- Listing agreement: Exclusive Right To Sell
- Listing terms: Cash,Conventional,FHA,VA Loan
- Inclusions: All Appliances As Shown
- Ownership: Fee Simple
Estimated market value
Not available
Estimated sales range
Not available
Not available
Price history
| Date | Event | Price |
|---|---|---|
| 10/14/2026 | Price change | $319,999+6.7%$265/sqft |
Source:  Bright MLS #PAPH2666734 Report a problem Bright MLS #PAPH2666734 Report a problem | ||
| 9/3/2026 | Listed for sale | $300,000-9.1%$249/sqft |
Source: Bright MLS #PAPH2666734 Report a problem | ||
| 7/30/2026 | Listing removed | $330,000$274/sqft |
Source: Bright MLS #PAPH2520442 Report a problem | ||
| 7/9/2026 | Price change | $330,000-4.3%$274/sqft |
Source: Bright MLS #PAPH2520442 Report a problem | ||
| 5/19/2026 | Listed for sale | $345,000$286/sqft |
Source: Bright MLS #PAPH2520442 Report a problem | ||
| 4/27/2026 | Pending sale | $345,000$286/sqft |
Source: Bright MLS #PAPH2520442 Report a problem | ||
| 4/25/2026 | Price change | $345,000+3.6%$286/sqft |
Source: Bright MLS #PAPH2520442 Report a problem | ||
| 3/9/2026 | Price change | $333,000-2.9%$276/sqft |
Source: Bright MLS #PAPH2520442 Report a problem | ||
| 12/15/2025 | Price change | $342,999-0.6%$284/sqft |
Source: Bright MLS #PAPH2520442 Report a problem | ||
| 9/26/2025 | Price change | $344,999-1.4%$286/sqft |
Source: Bright MLS #PAPH2520442 Report a problem | ||
| 9/2/2025 | Price change | $350,000-2.8%$290/sqft |
Source: Bright MLS #PAPH2520442 Report a problem | ||
| 7/24/2025 | Listed for sale | $359,999+75.6%$299/sqft |
Source: Bright MLS #PAPH2520442 Report a problem | ||
| 3/20/2025 | Sold | $205,000-6.8%$170/sqft |
Source: Bright MLS #PAPH2447184 Report a problem | ||
| 3/3/2025 | Contingent | $220,000$182/sqft |
Source: Bright MLS #PAPH2447184 Report a problem | ||
| 2/23/2025 | Listed for sale | $220,000+109.5%$182/sqft |
Source: Bright MLS #PAPH2447184 Report a problem | ||
| 11/6/2008 | Sold | $105,000$87/sqft |
Source: Public Record Report a problem | ||
Public tax history
| Year | Property taxes | Tax assessment |
|---|---|---|
| 2025 | $3,721 +21.8% | $265,800 +21.8% |
| 2024 | $3,056 | $218,300 |
| 2023 | $3,056 +44.2% | $218,300 |
| 2022 | $2,119 | -- |
| 2021 | $2,119 +4.2% | -- |
| 2018 | $2,034 | -- |
| 2017 | $2,034 -2.9% | -- |
| 2016 | $2,096 | -- |
| 2015 | $2,096 | -- |
| 2014 | $2,096 +4.5% | $149,700 +784.3% |
| 2012 | $2,006 | $16,928 |
| 2011 | -- | $16,928 |
| 2010 | -- | $16,928 |
| 2009 | -- | $16,928 |
| 2008 | -- | $16,928 |
| 2007 | -- | $16,928 +7.5% |
| 2006 | -- | $15,744 |
| 2005 | -- | $15,744 |
| 2004 | -- | $15,744 |
| 2003 | -- | $15,744 |
| 2002 | -- | $15,744 |
| 2000 | -- | $15,744 |
| 1999 | -- | $15,744 |
Find assessor info on the county website
Monthly payment
Est. payment
Payment breakdown
Explore the cost of this home by adjusting the details. Changes won't be saved.Climate risks
Neighborhood: Mayfair
Nearby schools

Similar homes
- $259,0003 bd2 ba1k sqft6013 Belden St, Philadelphia, PA 19149For Sale

 MLS ID #PAPH2662890, Helen Lin, Bright Home Realty, LLC. Bright MLS
 - $249,9003 bd2 ba1k sqft2815 Stevens St, Philadelphia, PA 19149For Sale
 MLS ID #PAPH2667038, May Chen, Canaan Realty Services INC. Bright MLS
 - $279,9004 bd2 ba1.7k sqft547 Van Kirk St, Philadelphia, PA 19120For Sale
 MLS ID #PAPH2675512, ATIQUR RAHMAN, Realty Mark Cityscape-Huntingdon Valley. Bright MLS
 - $315,0004 bd3 ba1.6k sqft6647 N Bouvier St, Philadelphia, PA 19126For Sale
 MLS ID #PAPH2672960, Stacie Koroly, EXP Realty, LLC. Bright MLS
 - $275,0003 bd2 ba1.1k sqft4240 Sheffield Ave, Philadelphia, PA 19136For SaleMLS ID #PAPH2670442, Hazel Smith, Keller Williams Real Estate-Doylestown. Bright MLS
- $299,5003 bd1 ba1.1k sqft2865 Sellers St, Philadelphia, PA 19137For SaleMLS ID #PAPH2664298, Nigel Richards, Compass RE. Bright MLS
- $350,0004 bd2 ba1.7k sqft6635 Hollis St, Philadelphia, PA 19138For SaleMLS ID #PAPH2675260, Thaddeus Dynakowski III, OCF Realty LLC - Philadelphia. Bright MLS
- $295,0003 bd2 ba1.4k sqft5258 N Fairhill St, Philadelphia, PA 19120For SaleMLS ID #PAPH2669994, jason garcia, RE/MAX One Realty - TCDT. Bright MLS
- $299,0003 bd2 ba1.5k sqft3127 Fairfield St, Philadelphia, PA 19136For SaleMLS ID #PAPH2671664, Brett Rosenthal, Compass RE. Bright MLS
- $258,0004 bd2 ba960 sqft6306 Algard St, Philadelphia, PA 19135For SaleMLS ID #PAPH2649552, Helen Lin, Bright Home Realty, LLC. Bright MLS
- $235,0003 bd3 ba1.2k sqft4109 Levick St, Philadelphia, PA 19135For SaleMLS ID #PAPH2667756, ALISHA LAN, Canaan Realty Services INC. Bright MLS
- $288,7003 bd1 ba1.7k sqft2535 Tilton St, Philadelphia, PA 19125For SaleMLS ID #PAPH2677478, Tom Byrne, Homestarr Realty. Bright MLS
- $269,0004 bd3 ba1.4k sqft7020 Ogontz Ave, Philadelphia, PA 19138For SaleMLS ID #PAPH2666202, Dani Barzeski, Elite Realty Group Unl. Inc.. Bright MLS
- $255,0003 bd3 ba1.3k sqft5240 Roosevelt Blvd, Philadelphia, PA 19124For SaleMLS ID #PAPH2653800, Stephanie Zhang, Home Vista Realty. Bright MLS
- $323,9003 bd3 ba1.6k sqft7929 Rugby St, Philadelphia, PA 19150For SaleMLS ID #PAPH2669630, Edward Hughes, Tesla Realty Group, LLC. Bright MLS
- $250,0003 bd3 ba1.1k sqft1905 Conlyn St, Philadelphia, PA 19141For SaleMLS ID #PAPH2672298, Javada Hill, Compass RE. Bright MLS
- $279,9003 bd2 ba1.1k sqft7270 Cornelius St, Philadelphia, PA 19138For SaleMLS ID #PAPH2662728, Santos Rivera, Iron Valley Real Estate of Berks. Bright MLS
- $300,0004 bd2 ba1.4k sqft5032 Ludlow St, Philadelphia, PA 19139For SaleMLS ID #PAPH2663040, Malik Carter, Realty ONE Group Focus. Bright MLS
- $239,9003 bd2 ba1k sqft880 Granite St, Philadelphia, PA 19124For SaleMLS ID #PAPH2665888, Aws Abdelaziz, RE/MAX Access. Bright MLS
- $325,0003 bd2 ba900 sqft2019 Manton St, Philadelphia, PA 19146For SaleMLS ID #PAPH2660660, Ryan Lockstein, Rosedale Real Estate LLC. Bright MLS
