Welcome to 224 Holly Street—where thoughtful renovations meet modern style. This beautifully updated home offers brand-new flooring throughout and a new HVAC system for year-round comfort and peace of mind. The stunning kitchen has been completely refreshed with new countertops, a stylish tile backsplash, brand-new stainless steel stove and dishwasher, and elegant gold hardware that adds a sophisticated finishing touch. Both the full bath and powder room have been beautifully renovated with today's buyer in mind, while recessed lighting and modern ceiling fans create a bright, inviting atmosphere throughout the home. Every detail has been thoughtfully selected to create a clean, contemporary space that's truly move-in ready. Conveniently located near shopping, dining, major roadways, and public transportation, this home offers the perfect combination of modern updates and everyday convenience. Don't miss your opportunity to own this turnkey home in a fantastic location! ***This is just a preview! Additional professional photos showcasing the rest of this beautifully home will be uploaded soon****
Pending
Price increase: $115K (7/27)
$325,000
224 Holly Dr, King Of Prussia, PA 19406
3beds
1,278sqft
Townhouse
Built in 1974
1,278 Square Feet Lot
$324,300 Zestimate®
$254/sqft
$296/mo HOA
What's special
Clean contemporary spaceModern ceiling fansNew countertopsRecessed lightingStylish tile backsplashElegant gold hardwareBrand-new flooring throughout
- 25 days |
- 931 |
- 57 |
Likely to sell faster than
Zillow last checked:
Listing updated:
Listed by:
Dayna Sterlachini 484-410-9406,
Compass RE 6108223356,
Co-Listing Agent: Stephanie Lauren Coho 302-494-4422,
Compass RE
Source: Bright MLS,MLS#: PAMC2188810
Facts & features
Interior
Bedrooms & bathrooms
- Bedrooms: 3
- Bathrooms: 2
- Full bathrooms: 1
- 1/2 bathrooms: 1
- Main level bathrooms: 1
Basement
- Area: 0
Heating
- Central, Electric
Cooling
- Central Air, Electric
Appliances
- Included: Electric Water Heater
Features
- Has basement: No
- Has fireplace: No
Interior area
- Total structure area: 1,278
- Total interior livable area: 1,278 sqft
- Finished area above ground: 1,278
- Finished area below ground: 0
Property
Parking
- Parking features: Assigned, Parking Lot
- Details: Assigned Parking
Accessibility
- Accessibility features: None
Features
- Levels: Two
- Stories: 2
- Pool features: None
Lot
- Size: 1,278 Square Feet
- Dimensions: 18.00 x 0.00
Details
- Additional structures: Above Grade, Below Grade
- Parcel number: 580010874363
- Zoning: 1188 RES: CONDO TOWNHOUSE
- Special conditions: Standard
Construction
Type & style
- Home type: Townhouse
- Architectural style: Traditional
- Property subtype: Townhouse
Materials
- Frame
- Foundation: Slab
Condition
- New construction: No
- Year built: 1974
Utilities & green energy
- Sewer: Public Sewer
- Water: Public
Community & HOA
Community
- Condo and coop fee: $296 monthly
- Subdivision: Heather Hill
HOA
- Has HOA: No
- Amenities included: None
- Services included: Common Area Maintenance, Insurance, Maintenance Grounds, Other, Snow Removal, Trash
- HOA name: Heather Hill
Location
- Region: King Of Prussia
- Municipality: UPPER MERION TWP
Financial & listing details
- Price per square foot: $254/sqft
- Tax assessed value: $75,540
- Annual tax amount: $2,764
- Date on market: 7/27/2026
- Listing agreement: Exclusive Right To Sell
- Ownership: Fee Simple
Estimated market value
$324,300
$308,000 - $341,000
$2,657/mo
Price history
| Date | Event | Price |
|---|---|---|
| 8/1/2026 | Pending sale | $325,000$254/sqft |
Source:  Bright MLS #PAMC2188810 Report a problem Bright MLS #PAMC2188810 Report a problem | ||
| 7/27/2026 | Price change | $325,000+54.8%$254/sqft |
Source: Bright MLS #PAMC2188810 Report a problem | ||
| 7/11/2026 | Pending sale | $210,000+172.7%$164/sqft |
Source: Bright MLS #PAMC2182570 Report a problem | ||
| 12/3/1999 | Sold | $77,000$60/sqft |
Source: Public Record Report a problem | ||
Public tax history
| Year | Property taxes | Tax assessment |
|---|---|---|
| 2025 | $2,444 +6.9% | $75,540 |
| 2024 | $2,286 | $75,540 |
| 2023 | $2,286 +6.4% | $75,540 |
| 2022 | $2,149 +3.2% | $75,540 |
| 2021 | $2,082 +2.2% | $75,540 |
| 2020 | $2,037 +4.2% | $75,540 |
| 2019 | $1,955 +1.8% | $75,540 |
| 2018 | $1,921 +3.5% | $75,540 |
| 2017 | $1,856 | $75,540 |
| 2016 | $1,856 +3.8% | $75,540 |
| 2015 | $1,788 +1.6% | $75,540 |
| 2014 | $1,760 +2.2% | $75,540 |
| 2013 | $1,722 +1.3% | $75,540 |
| 2012 | $1,700 +8.3% | $75,540 |
| 2011 | $1,570 +3.8% | $75,540 |
| 2010 | $1,513 +3.1% | $75,540 |
| 2009 | $1,468 +2.9% | $75,540 |
| 2008 | $1,426 +3.1% | -- |
| 2007 | $1,383 +4.1% | -- |
| 2006 | $1,328 +8.5% | -- |
| 2005 | $1,224 +4.6% | -- |
| 2004 | $1,170 +4.3% | -- |
| 2003 | $1,122 +2.3% | -- |
| 2002 | $1,097 +4.4% | -- |
| 2000 | $1,051 +3.3% | -- |
| 1999 | $1,017 | -- |
Find assessor info on the county website
Monthly payment
Est. payment
Payment breakdown
Explore the cost of this home by adjusting the details. Changes won't be saved.Climate risks
Neighborhood: 19406
Nearby schools
GreatSchools rating
- 5/10Gulph El SchoolGrades: K-4Distance: 1.4 mi
- 6/10Upper Merion Middle SchoolGrades: 5-8Distance: 2.1 mi
- 7/10Upper Merion High SchoolGrades: 9-12Distance: 1.9 mi
Schools provided by the listing agent
- District: Upper Merion Area
Source: Bright MLS. This data may not be complete. We recommend contacting the local school district to confirm school assignments for this home.
- $282,3003 bd1 ba1.2k sqft222 Holly Dr, King Of Prussia, PA 19406Off Market

- $315,0002 bd2 ba1.2k sqft226 Holly Dr, King Of Prussia, PA 19406Sold
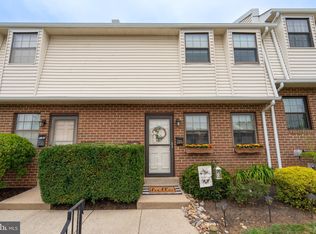
- $289,9003 bd2 ba1.2k sqft220 Holly Dr, King Of Prussia, PA 19406Off Market
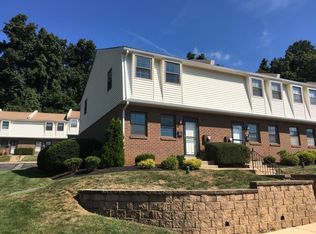
- $277,2003 bd1 ba1.2k sqft228 Holly Dr, King Of Prussia, PA 19406Off Market
- $271,0003 bd1 ba1.2k sqft230 Holly Dr, King Of Prussia, PA 19406Off Market
- $295,1003 bd1 ba1.2k sqft232 Holly Dr, King Of Prussia, PA 19406Off Market
- $357,8003 bd2 ba1.2k sqft232 Holly Dr #232, King Of Prussia, PA 19406Off Market
- $277,2003 bd1 ba1.2k sqft234 Holly Dr, King Of Prussia, PA 19406Off Market
A local agent can set up tours, give advice and negotiate with sellers.
Similar homes
- $259,9003 bd3 ba1.2k sqft1523 N Allison St, Philadelphia, PA 19131For Sale

 MLS ID #PAPH2661960, Vardgas Oganisean, Premier Real Estate Inc. Bright MLS
 - $324,9003 bd3 ba1.3k sqft1416 N Dover St, Philadelphia, PA 19121For Sale
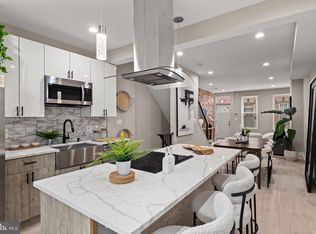 MLS ID #PAPH2645418, Scott Frith, Compass RE. Bright MLS
 - $299,9003 bd2 ba950 sqft514 Winton St, Philadelphia, PA 19148For Sale
 MLS ID #PAPH2659356, Antonio Siravo, Elite Realty Group Unl. Inc.. Bright MLS
 - $299,9993 bd2 ba1.3k sqft1743 W Colonial St, Philadelphia, PA 19126For Sale
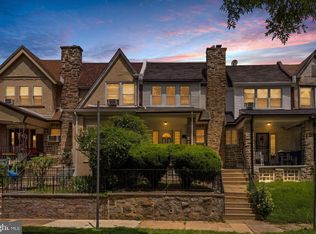 MLS ID #PAPH2654742, Stephanie Ostrich, Compass RE. Bright MLS
 - $325,0003 bd4 ba1.4k sqft1725 W Thompson St, Philadelphia, PA 19121For SaleMLS ID #PAPH2628890, Thomas Greer, Keller Williams Real Estate - Newtown. Bright MLS
- $349,0003 bd2 ba1.3k sqft749 S 52nd St, Philadelphia, PA 19143For SaleMLS ID #PAPH2655376, Ryan Lockstein, Rosedale Real Estate LLC. Bright MLS
- $315,0003 bd2 ba1k sqft1331 S May St, Philadelphia, PA 19143For SaleMLS ID #PAPH2643640, Ryan Lockstein, Rosedale Real Estate LLC. Bright MLS
- $332,5003 bd3 ba1.6k sqft647 S 55th St, Philadelphia, PA 19143For SaleMLS ID #PAPH2646562, Baiyina Brown, BHHS Fox & Roach-Chestnut Hill. Bright MLS
- $325,0002 bd2 ba926 sqft1405 N Corlies St, Philadelphia, PA 19121For SaleMLS ID #PAPH2655308, Ryan Lockstein, Rosedale Real Estate LLC. Bright MLS
- $359,0004 bd3 ba1.1k sqft8523 Thouron Ave, Philadelphia, PA 19150For SaleMLS ID #PAPH2634786, Connery Koski, Century 21 Advantage Gold-Southampton. Bright MLS
- $365,0002 bd2 ba1.1k sqft700 Ardmore Ave APT 614, Ardmore, PA 19003For SaleMLS ID #PADE2119042, Mr. Justin Stuardi, EXP Realty, LLC. Bright MLS
- $319,0004 bd2 ba1k sqft1128 E Upsal St, Philadelphia, PA 19150For SaleMLS ID #PAPH2622928, Stephen Kennedy, KW Empower. Bright MLS
- $299,9994 bd2 ba1.5k sqft7837 Provident St, Philadelphia, PA 19150For SaleMLS ID #PAPH2630242, Alison Simon, KW Empower. Bright MLS
- $295,0003 bd2 ba1.6k sqft1847 N Newkirk St, Philadelphia, PA 19121For SaleMLS ID #PAPH2642962, Bella Silva Gomez Alves, Real of Pennsylvania. Bright MLS
- $290,0002 bd1 ba1k sqft2542 Jasper St, Philadelphia, PA 19125For SaleMLS ID #PAPH2660412, Jeanne Whipple, Elfant Wissahickon Realtors. Bright MLS
- $284,9003 bd2 ba1.1k sqft4316 I St, Philadelphia, PA 19124For SaleMLS ID #PAPH2656240, Franni Oldroyd, Roc Hous Real Estate LLC. Bright MLS
- $274,9003 bd2 ba1.3k sqft1350 Kimberly Dr, Philadelphia, PA 19151For SaleMLS ID #PAPH2652474, Lauren Quinn, Prime Realty Partners. Bright MLS
- $299,9003 bd2 ba994 sqft2536 S Philip St, Philadelphia, PA 19148For SaleMLS ID #PAPH2655408, Ryan Lockstein, Rosedale Real Estate LLC. Bright MLS
- $324,9002 bd2 ba1.1k sqft1321 N 7th St #3, Philadelphia, PA 19122For SaleMLS ID #PAPH2615302, Nancy Serpentine, Compass RE. Bright MLS
- $345,0003 bd2 ba1.1k sqft403 Daly St, Philadelphia, PA 19148For SaleMLS ID #PAPH2628110, Scott Kelly, Honest Real Estate. Bright MLS
