Welcome to this meticulously maintained 2BR, 1.5-bath home in the highly regarded Upper Merion Area Schools! Freshly painted throughout, the home features laminate wood flooring & brand-new carpet on the first floor. Enter into a spacious DR that welcomes you in & provides the perfect space for gatherings. At the heart of the home is the fully renovated kitchen w/raised ceilings, recessed lighting, new cabinets, countertops, tiled backsplash, & appliances — a true showpiece. Directly off the kitchen is a large family room with brand-new carpet, recessed lighting, a warm wood accent wall, & a slider leading to a private, fenced-in Trex deck perfect for relaxing or entertaining outdoors. A newly renovated half bath with LVP flooring completes the first floor. Upstairs, the primary BR offers a large closet, and the second BR is equally spacious with great natural light. The full bath has been completely updated with LVP flooring, a tiled shower/tub surround, a new vanity, lights, & mirrors. A rare second-floor laundry room with space for side-by-side washer and dryer adds convenience not commonly found in these homes. Enjoy easy, worry-free living thanks to a well-managed association that covers exterior building maintenance, landscaping, snow removal, and more. Located within walking distance of Bob Holland Park & just minutes to shopping, dining, King of Prussia Mall, public transportation, & major commuter routes, this home is truly move-in ready. Schedule your showing today!
Sold for $315,000
$315,000
226 Holly Dr, King Of Prussia, PA 19406
2beds
1,278sqft
Townhouse
Built in 1974
-- sqft lot
$320,600 Zestimate®
$246/sqft
$2,504 Estimated rent
Home value
$320,600
$298,000 - $343,000
$2,504/mo
Zestimate® history
Owner options
List your home for rent
$2,504/mo
Rent Zestimate®
Find your next renter with Zillow Rental Manager. Plus, with online applications, you can quickly screen prospective tenants – for free.
$2,504/mo
Rent Zestimate®
Refinance and save
$2,037/mo
Est. payment
Refinancing to a lower rate could help reduce your monthly payments and save thousands over the life of the loan.
$2,037/mo
Est. payment
Explore your selling options
Work with a Zillow partner agent
Leverage their expertise and Zillow's premium Showcase listings to get your home seen by more buyers.
Get startedList with your own agent
Get your home in front of millions of buyers by listing it on Zillow.
Learn how to do itSell it yourself
Take full control of how buyers see your home on Zillow by listing For Sale by Owner (FSBO).
List your homeWhat's special
Fully renovated kitchenNewly renovated half bathNew cabinetsNew vanityLarge family roomRecessed lightingPrivate fenced-in trex deck
Zillow last checked:
Listing updated:
Listed by:
Jim Carroll 267-374-0991,
Realty One Group Supreme
Bought with:
Lindsay Alexander, RS352638
Compass RE
Source: Bright MLS,MLS#: PAMC2154862
Facts & features
Interior
Bedrooms & bathrooms
- Bedrooms: 2
- Bathrooms: 2
- Full bathrooms: 1
- 1/2 bathrooms: 1
- Main level bathrooms: 1
Rooms
- Room types: Dining Room, Primary Bedroom, Bedroom 2, Kitchen, Family Room, Laundry, Full Bath, Half Bath
Primary bedroom
- Level: Upper
- Area: 180 Square Feet
- Dimensions: 12 x 15
Bedroom 2
- Level: Upper
- Area: 168 Square Feet
- Dimensions: 12 x 14
Dining room
- Level: Main
- Area: 140 Square Feet
- Dimensions: 10 x 14
Family room
- Level: Main
- Area: 204 Square Feet
- Dimensions: 12 x 17
Other
- Level: Upper
- Area: 90 Square Feet
- Dimensions: 9 x 10
Half bath
- Level: Main
- Area: 18 Square Feet
- Dimensions: 6 x 3
Kitchen
- Level: Main
- Area: 88 Square Feet
- Dimensions: 11 x 8
Laundry
- Level: Upper
Heating
- Heat Pump, Electric
Cooling
- Central Air, Electric
Appliances
- Included: Microwave, Dishwasher, Washer, Dryer, Oven/Range - Electric, Refrigerator, Electric Water Heater
- Laundry: Upper Level, Laundry Room
Features
- Attic, Bathroom - Tub Shower, Ceiling Fan(s), Dining Area, Family Room Off Kitchen, Recessed Lighting, Dry Wall, Wood Walls
- Flooring: Carpet, Laminate, Luxury Vinyl
- Has basement: No
- Has fireplace: No
Interior area
- Total structure area: 1,278
- Total interior livable area: 1,278 sqft
- Finished area above ground: 1,278
- Finished area below ground: 0
Property
Parking
- Total spaces: 2
- Parking features: Assigned, Parking Lot
- Details: Assigned Parking
Accessibility
- Accessibility features: None
Features
- Levels: Two
- Stories: 2
- Patio & porch: Deck
- Exterior features: Sidewalks
- Pool features: None
Lot
- Dimensions: 18.00 x 0.00
Details
- Additional structures: Above Grade, Below Grade
- Parcel number: 580010874372
- Zoning: 1188 RES: CONDO TOWNHOUSE
- Special conditions: Standard
Construction
Type & style
- Home type: Townhouse
- Architectural style: Traditional
- Property subtype: Townhouse
Materials
- Frame
- Foundation: Slab
- Roof: Architectural Shingle
Condition
- Excellent
- New construction: No
- Year built: 1974
Utilities & green energy
- Sewer: Public Sewer
- Water: Public
- Utilities for property: Electricity Available, Sewer Available, Water Available
Community & HOA
Community
- Condo and coop fee: $296 monthly
- Subdivision: Heather Hill
HOA
- Has HOA: No
- Amenities included: None
- Services included: Insurance, Maintenance Grounds, Management, Snow Removal, Trash, Common Area Maintenance, Other
- HOA name: Heather Hill
Location
- Region: King Of Prussia
- Municipality: UPPER MERION TWP
Financial & listing details
- Price per square foot: $246/sqft
- Tax assessed value: $75,540
- Annual tax amount: $2,547
- Date on market: 9/15/2025
- Listing agreement: Exclusive Right To Sell
- Listing terms: Cash,Conventional
- Inclusions: Kitchen Refrigerator, Tv Mounts, Primary Closet Curtains, Washer, Dryer, Tall White Cabinet In Full Bathroom
- Exclusions: Alexa Technology Mounted In The Kitchen
- Ownership: Condominium
Price history
| Date | Event | Price |
|---|---|---|
| 10/16/2025 | Sold | $315,000$246/sqft |
Source:  Bright MLS #PAMC2154862 Report a problem Bright MLS #PAMC2154862 Report a problem | ||
| 9/24/2025 | Pending sale | $315,000$246/sqft |
Source: Bright MLS #PAMC2154862 Report a problem | ||
| 9/15/2025 | Listed for sale | $315,000+93.8%$246/sqft |
Source: Bright MLS #PAMC2154862 Report a problem | ||
| 12/16/2014 | Sold | $162,500-3.8%$127/sqft |
Source: Public Record Report a problem | ||
| 8/24/2014 | Price change | $169,000-3.4%$132/sqft |
Source: My Castle Realty #956447 Report a problem | ||
| 7/26/2014 | Listed for sale | $175,000$137/sqft |
Source: Owner Report a problem | ||
Public tax history
| Year | Property taxes | Tax assessment |
|---|---|---|
| 2025 | $2,444 +6.9% | $75,540 |
| 2024 | $2,286 | $75,540 |
| 2023 | $2,286 +6.4% | $75,540 |
| 2022 | $2,149 +3.2% | $75,540 |
| 2021 | $2,082 +2.2% | $75,540 |
| 2020 | $2,037 +4.2% | $75,540 |
| 2019 | $1,955 +1.8% | $75,540 |
| 2018 | $1,921 +3.5% | $75,540 |
| 2017 | $1,856 | $75,540 |
| 2016 | $1,856 +3.8% | $75,540 |
| 2015 | $1,788 +1.6% | $75,540 |
| 2014 | $1,760 +2.2% | $75,540 |
| 2013 | $1,722 +1.3% | $75,540 |
| 2012 | $1,700 +8.3% | $75,540 |
| 2011 | $1,570 +3.8% | $75,540 |
| 2010 | $1,513 +3.1% | $75,540 |
| 2009 | $1,468 +2.9% | $75,540 |
| 2008 | $1,426 +3.1% | -- |
| 2007 | $1,383 +4.1% | -- |
| 2006 | $1,328 +8.5% | -- |
| 2005 | $1,224 +4.6% | -- |
| 2004 | $1,170 +4.3% | -- |
| 2003 | $1,122 +2.3% | -- |
| 2002 | $1,097 +4.4% | -- |
| 2000 | $1,051 +3.3% | -- |
| 1999 | $1,017 | -- |
Find assessor info on the county website
Neighborhood: 19406
Nearby homes
- $278,1003 bd1 ba1.2k sqft228 Holly Dr, King Of Prussia, PA 19406Off Market
- $325,0003 bd2 ba1.2k sqft224 Holly Dr, King Of Prussia, PA 19406Pending
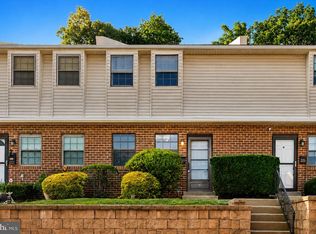
- $271,9003 bd1 ba1.2k sqft230 Holly Dr, King Of Prussia, PA 19406Off Market
- $282,3003 bd1 ba1.2k sqft222 Holly Dr, King Of Prussia, PA 19406Off Market

- $296,3003 bd1 ba1.2k sqft232 Holly Dr, King Of Prussia, PA 19406Off Market
- $360,2003 bd2 ba1.2k sqft232 Holly Dr #232, King Of Prussia, PA 19406Off Market
- $289,0003 bd2 ba1.2k sqft220 Holly Dr, King Of Prussia, PA 19406Off Market
- $278,1003 bd1 ba1.2k sqft234 Holly Dr, King Of Prussia, PA 19406Off Market
Nearby schools
GreatSchools rating
- 5/10Gulph El SchoolGrades: K-4Distance: 1.4 mi
- 6/10Upper Merion Middle SchoolGrades: 5-8Distance: 2.1 mi
- 7/10Upper Merion High SchoolGrades: 9-12Distance: 1.9 mi
Schools provided by the listing agent
- High: Upper Merion Area
- District: Upper Merion Area
Source: Bright MLS. This data may not be complete. We recommend contacting the local school district to confirm school assignments for this home.
Get a cash offer in 3 minutes
Find out how much your home could sell for in as little as 3 minutes with a no-obligation cash offer.
Estimated market value
$320,600
Get a cash offer in 3 minutes
Find out how much your home could sell for in as little as 3 minutes with a no-obligation cash offer.
Estimated market value
$320,600
Nearby cities
Nearby zip codes
Other King of Prussia Topics
