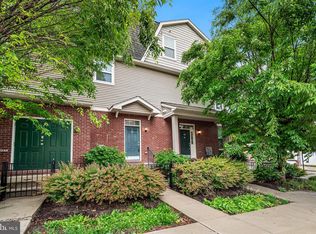
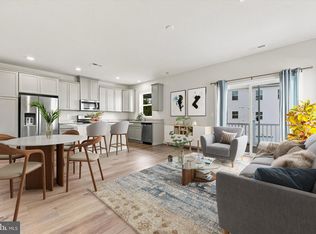
This is a rare chance to own an end-unit home in the quiet and green community of The Enclave in East Norriton. This home is drenched in sunlight and feels like a single family house. The main floor features a spacious living room with a gas fireplace, a separate dining area and an open kitchen with stainless steel appliances, granite countertops and an island for extra seating/meal prep. This floor is complete with an ideally situated laundry room, 2 bedrooms and 2 full bathrooms...one being a primary suite. The primary suite has vaulted ceilings, double closets with one being a large walk-in closet and a bathroom with a dual sink vanity. The top floor has an en-suite which can be used as an in-law suite or home office/home gym/media room. There’s more: 1-car garage, high ceilings, lots of windows with tons of natural sunlight, covered balcony with beautiful views, new water softener with reverse osmosis and plenty of parking. Great location! Easy access to 76, 476 and 202. Close to King of Prussia, Plymouth Meeting and Elmwood Park.
Under contract
Price cut: $5K (7/17)
$389,000
103 Bradbury Dr, Norristown, PA 19401
3beds
1,711sqft
Townhouse
Built in 2013
-- sqft lot
$-- Zestimate®
$227/sqft
$235/mo HOA
What's special
Gas fireplacePlenty of parkingDrenched in sunlightPrimary suiteIdeally situated laundry roomHigh ceilingsVaulted ceilings
- 135 days |
- 473 |
- 28 |
Zillow last checked:
Listing updated:
Listed by:
Keith Adams 215-605-1027,
Compass RE 2674358015
Source: Bright MLS,MLS#: PAMC2174818
Facts & features
Interior
Bedrooms & bathrooms
- Bedrooms: 3
- Bathrooms: 3
- Full bathrooms: 3
- Main level bathrooms: 2
- Main level bedrooms: 2
Basement
- Area: 0
Heating
- Central, Natural Gas
Cooling
- Central Air, Electric
Appliances
- Included: Water Treat System, Electric Water Heater
- Laundry: Main Level
Features
- Bathroom - Tub Shower, Ceiling Fan(s), Dining Area, Family Room Off Kitchen, Eat-in Kitchen, Kitchen Island, Primary Bath(s), Recessed Lighting, Walk-In Closet(s)
- Flooring: Carpet
- Has basement: No
- Number of fireplaces: 1
- Fireplace features: Gas/Propane
Interior area
- Total structure area: 1,711
- Total interior livable area: 1,711 sqft
- Finished area above ground: 1,711
- Finished area below ground: 0
Property
Parking
- Total spaces: 2
- Parking features: Garage Faces Front, Garage Door Opener, Inside Entrance, Asphalt, Attached, Driveway, Off Street, Parking Lot
- Attached garage spaces: 1
- Uncovered spaces: 1
Accessibility
- Accessibility features: None
Features
- Levels: Three
- Stories: 3
- Pool features: None
Details
- Additional structures: Above Grade, Below Grade
- Parcel number: 330004711218
- Zoning: RES
- Special conditions: Standard
Construction
Type & style
- Home type: Townhouse
- Architectural style: Other
- Property subtype: Townhouse
Materials
- Vinyl Siding
- Foundation: Other
Condition
- New construction: No
- Year built: 2013
Utilities & green energy
- Sewer: Public Sewer
- Water: Public
Community & HOA
Community
- Subdivision: Norriton East
HOA
- Has HOA: Yes
- Amenities included: None
- Services included: Maintenance Grounds, Snow Removal, Trash
- HOA fee: $235 monthly
Location
- Region: Norristown
- Municipality: EAST NORRITON TWP
Financial & listing details
- Price per square foot: $227/sqft
- Tax assessed value: $151,930
- Annual tax amount: $7,274
- Date on market: 4/10/2026
- Listing agreement: Exclusive Right To Sell
- Inclusions: Washer, Dryer, Refrigerator, Range, Microwave
- Ownership: Condominium
Estimated market value
Not available
Estimated sales range
Not available
Not available
Price history
| Date | Event | Price |
|---|---|---|
| 8/3/2026 | Contingent | $389,000$227/sqft |
Source:  Bright MLS #PAMC2174818 Report a problem Bright MLS #PAMC2174818 Report a problem | ||
| 7/17/2026 | Price change | $389,000-1.3%$227/sqft |
Source: Bright MLS #PAMC2174818 Report a problem | ||
| 6/12/2026 | Listed for sale | $394,000-1.3%$230/sqft |
Source: Bright MLS #PAMC2174818 Report a problem | ||
| 5/18/2026 | Contingent | $399,000$233/sqft |
Source: Bright MLS #PAMC2174818 Report a problem | ||
| 4/10/2026 | Listed for sale | $399,000+14%$233/sqft |
Source: Bright MLS #PAMC2174818 Report a problem | ||
| 11/17/2023 | Listing removed | -- |
Source: Bright MLS #PAMC2008886 Report a problem | ||
| 11/15/2021 | Sold | $350,000$205/sqft |
Source: Bright MLS #PAMC2008886 Report a problem | ||
| 11/13/2021 | Pending sale | $350,000$205/sqft |
Source: Bright MLS #PAMC2008886 Report a problem | ||
| 8/31/2021 | Contingent | $350,000$205/sqft |
Source: Bright MLS #PAMC2008886 Report a problem | ||
| 8/21/2021 | Listed for sale | $350,000$205/sqft |
Source: Bright MLS #PAMC2008886 Report a problem | ||
Public tax history
Tax history is unavailable.
Monthly payment
Est. payment
Payment breakdown
Explore the cost of this home by adjusting the details. Changes won't be saved.Climate risks
Neighborhood: 19401
Nearby schools
GreatSchools rating
- 3/10Cole Manor El SchoolGrades: K-4Distance: 0.4 mi
- 7/10East Norriton Middle SchoolGrades: 5-8Distance: 1.6 mi
- 2/10Norristown Area High SchoolGrades: 9-12Distance: 2.3 mi
Schools provided by the listing agent
- District: Norristown Area
Source: Bright MLS. This data may not be complete. We recommend contacting the local school district to confirm school assignments for this home.
- $408,4003 bd3 ba1.7k sqft103 Bradbury Dr #C, Norristown, PA 19401Off Market
- $368,7002 bd3 ba1.5k sqft101 Bradbury Dr #C, East Norriton, PA 19401Off Market
- $340,7002 bd2 ba1.4k sqft107 Bradbury Dr #C, East Norriton, PA 19401Off Market
- $359,7002 bd2 ba1.5k sqft105 Bradbury Dr, East Norriton, PA 19401Off Market
- $352,5002 bd2 ba1.4k sqft109 Bradbury Dr, Norristown, PA 19401Off Market
- $310,0002 bd2 ba1.4k sqft109 Bradbury Dr, East Norriton, PA 19401Off Market
- $356,8002 bd2 ba1.4k sqft109 Bradbury Dr #C, Norristown, PA 19401Off Market
- $330,0002 bd3 ba1.5k sqft111 Bradbury Dr #C, East Norriton, PA 19401Sold
A local agent can set up tours, give advice and negotiate with sellers.
A local lender can help you make sure your offer is ready when you are.
Similar homes
- $260,0003 bd3 ba1.9k sqft1205 Green St APT 101, Norristown, PA 19401For Sale
 MLS ID #PAMC2181412, Alveera Asad, EXP Realty, LLC. Bright MLS
 - $484,9003 bd3 ba1.9k sqft1879 Arbor Place Dr Lot 66, Norristown, PA 19401New Construction
 MLS ID #PAMC2185438, Sharra Mercer, LPT Realty, LLC. Bright MLS
 - $425,0003 bd3 ba1.7k sqft77 E 4th St #A, Bridgeport, PA 19405For Sale
 MLS ID #PAMC2190398, Liz Lutz, KW Empower. Bright MLS
 - $399,0003 bd3 ba1.6k sqft319 W Hamlin Ave, Telford, PA 18969For Sale
 MLS ID #PAMC2189320, Curtis Reinard, Zinberg Group Real Estate. Bright MLS
 - $455,0003 bd3 ba1.7k sqft81 Chadwick Cir, Norristown, PA 19403For SaleMLS ID #PAMC2189608, Kimberly Chadwick, Keller Williams Realty Group. Bright MLS
- $475,0004 bd3 ba2.3k sqft703 Green St, Bridgeport, PA 19405For SaleMLS ID #PAMC2187186, Andy Bell, KW Greater West Chester. Bright MLS
- $349,9992 bd3 ba1.2k sqft13 Ford St #A, Bridgeport, PA 19405New ConstructionMLS ID #PAMC2189660, John Kuester, Fusion PHL Realty, LLC. Bright MLS
- $389,5002 bd3 ba1.5k sqft22 Victoria Cir, Collegeville, PA 19426For SaleMLS ID #PAMC2172038, Fred A Altieri, Houwzer, LLC. Bright MLS
- $479,0003 bd3 ba1.9k sqft331 Foundry St, Phoenixville, PA 19460For SaleMLS ID #PACT2132706, Lori Grier, Coldwell Banker Realty. Bright MLS
- $399,0003 bd3 ba1.7k sqft20 Montgomery Ave Unit D, Bala Cynwyd, PA 19004For SaleMLS ID #PAMC2184686, Elan Elkaim, Keller Williams Main Line. Bright MLS
- $359,9003 bd3 ba1.6k sqftHeritage Park, Trappe, PA 19426For SaleMLS ID #PAMC2189494, JEANINE BRIERLEY, Keller Williams Main Line. Bright MLS
- $379,9003 bd3 ba1.9k sqft30 N Savanna Dr, Pottstown, PA 19465For SaleMLS ID #PACT2132152, Lewis Nixon, Keller Williams Real Estate - West Chester. Bright MLS
- $439,0003 bd3 ba2.4k sqft202 Nathan Dr, Cinnaminson, NJ 08077For SaleMLS ID #NJBL2118654, Rima Friag, Weichert Realtors - Old Bridge. Bright MLS
- $485,0003 bd3 ba2.4k sqft80 Chadwick Cir, Norristown, PA 19403For SaleMLS ID #PAMC2182772, Shanta Aitha, United Real Estate. Bright MLS
- $340,0002 bd2 ba1.2k sqftGrande At Riverview, Conshohocken, PA 19428For SaleMLS ID #PAMC2189076, Joann Massengill, BHHS Fox & Roach Wayne-Devon. Bright MLS
- $475,0003 bd3 ba1.7k sqft606 W Jefferson St, Philadelphia, PA 19122For SaleMLS ID #PAPH2662654, Jason Rodriguez, RE/MAX Select Group. Bright MLS
- $420,0003 bd2 ba1.6k sqft104 Jeffords Ct #1605, Phoenixville, PA 19460For SaleMLS ID #PACT2132580, Scott Lipschutz, Keller Williams Realty Devon-Wayne. Bright MLS
- $394,9004 bd3 ba1.9k sqft1739 W Seybert St, Philadelphia, PA 19121For SaleMLS ID #PAPH2600522, Jeff Palmer, BHHS Fox & Roach-Blue Bell. Bright MLS
- $382,0002 bd2 ba1.1k sqft361 Foundry St, Phoenixville, PA 19460For SaleMLS ID #PACT2128686, Bob Tronoski, RE/MAX Services. Bright MLS
- $399,0003 bd3 ba1.9k sqft107 Fela Dr, Cinnaminson, NJ 08077For SaleMLS ID #NJBL2111064, MITCH FIRRELLO, RE/MAX First Realty. Bright MLS
