Welcome to 105 Teakwood Court in the sought-after Briarwood community! This well-maintained 3-bedroom, 2.5-bath townhome offers a wonderful combination of thoughtful updates, functional living space, and low-maintenance living. Step inside to an inviting first floor featuring durable laminate flooring, abundant natural light, and a flexible layout that seamlessly connects the living and dining areas. The beautifully renovated kitchen (2022) is the heart of the home, showcasing custom cabinetry, granite countertops, a stylish tile backsplash, stainless steel appliances, and a breakfast bar perfect for casual dining. Just beyond the kitchen, the cozy breakfast area features a charming wood-burning fireplace and sliding glass doors leading to the rear deck, an ideal space for morning coffee, grilling, or entertaining. Upstairs, the spacious primary suite offers a private en-suite bath and generous closet space. Two additional large bedrooms and a full hall bath provide plenty of room for family, guests, or a home office. The unfinished basement offers endless possibilities for future living space, a home gym, or additional storage and includes the laundry area with washer and dryer. This home has been meticulously maintained with numerous major improvements, including a high-efficiency HVAC system (2025), renovated kitchen (2022), new sump pump with battery backup (2022), updated basement laundry pump and plumbing (2024), newer refrigerator (2025), newer dishwasher (2025), and laminate flooring throughout the first floor. Enjoy the ease of low-maintenance living with an HOA that covers common area maintenance, landscaping, snow removal, and trash service. Beyond the neighborhood, East Norriton Township offers an abundance of recreational amenities, including expansive parks, walking trails, sports courts, playgrounds, and community gathering spaces. Whether you're spending time outdoors, participating in local events, or taking advantage of the area's convenient access to shopping, dining, and major roadways, this location offers the perfect balance of recreation and everyday convenience.
Under contract
$345,000
105 Teakwood Ct, East Norriton, PA 19401
3beds
1,312sqft
Townhouse
Built in 1985
2,000 Square Feet Lot
$349,700 Zestimate®
$263/sqft
$160/mo HOA
What's special
Private en-suite bathInviting first floorAbundant natural lightCustom cabinetryTwo additional large bedroomsFull hall bathCozy breakfast area
- 21 days |
- 727 |
- 55 |
Likely to sell faster than
Zillow last checked:
Listing updated:
Listed by:
Melissa Neves 484-467-4379,
Keller Williams Realty Devon-Wayne 6106478300
Source: Bright MLS,MLS#: PAMC2188546
Facts & features
Interior
Bedrooms & bathrooms
- Bedrooms: 3
- Bathrooms: 3
- Full bathrooms: 2
- 1/2 bathrooms: 1
- Main level bathrooms: 1
Rooms
- Room types: Living Room, Dining Room, Primary Bedroom, Bedroom 2, Kitchen, Family Room, Bedroom 1, Other
Primary bedroom
- Level: Unspecified
Primary bedroom
- Level: Upper
- Area: 156 Square Feet
- Dimensions: 13 X 12
Bedroom 1
- Level: Upper
- Area: 99 Square Feet
- Dimensions: 9 X 11
Bedroom 2
- Level: Upper
- Area: 80 Square Feet
- Dimensions: 10 X 8
Dining room
- Level: Main
- Area: 63 Square Feet
- Dimensions: 7 X 9
Family room
- Level: Unspecified
Kitchen
- Features: Kitchen - Gas Cooking, Kitchen Island, Pantry
- Level: Main
- Area: 99 Square Feet
- Dimensions: 11 X 9
Living room
- Level: Main
- Area: 225 Square Feet
- Dimensions: 15 X 15
Other
- Description: BKFT RM
- Level: Main
- Area: 140 Square Feet
- Dimensions: 14 X 10
Heating
- Forced Air, Electric
Cooling
- Central Air, Electric
Appliances
- Included: Built-In Range, Gas Water Heater
- Laundry: In Basement
Features
- Primary Bath(s), Kitchen Island, Butlers Pantry, Ceiling Fan(s), Dining Area
- Basement: Full
- Number of fireplaces: 1
- Fireplace features: Gas/Propane
Interior area
- Total structure area: 1,312
- Total interior livable area: 1,312 sqft
- Finished area above ground: 1,312
- Finished area below ground: 0
Property
Parking
- Total spaces: 2
- Parking features: Assigned, Parking Lot
- Details: Assigned Parking
Accessibility
- Accessibility features: None
Features
- Levels: Two
- Stories: 2
- Patio & porch: Deck
- Exterior features: Sidewalks, Lighting
- Pool features: None
Lot
- Size: 2,000 Square Feet
- Dimensions: 20.00 x 100.00
Details
- Additional structures: Above Grade, Below Grade
- Parcel number: 330009540084
- Zoning: CR
- Special conditions: Standard
Construction
Type & style
- Home type: Townhouse
- Architectural style: Colonial
- Property subtype: Townhouse
Materials
- Vinyl Siding
- Foundation: Concrete Perimeter
- Roof: Pitched,Shingle
Condition
- New construction: No
- Year built: 1985
Utilities & green energy
- Electric: 200+ Amp Service
- Sewer: Public Sewer
- Water: Public
- Utilities for property: Cable Connected
Community & HOA
Community
- Subdivision: Briarwood
HOA
- Has HOA: Yes
- Amenities included: Common Grounds
- Services included: Common Area Maintenance, Maintenance Grounds, Snow Removal, Trash
- HOA fee: $480 quarterly
- HOA name: BRIARWOOD AT TIMBERLAKE
Location
- Region: East Norriton
- Municipality: EAST NORRITON TWP
Financial & listing details
- Price per square foot: $263/sqft
- Tax assessed value: $98,140
- Annual tax amount: $4,699
- Date on market: 7/30/2026
- Listing agreement: Exclusive Right To Sell
- Listing terms: Conventional,VA Loan,FHA 203(b),Cash,PHFA
- Inclusions: Washer, Dryer, Refrigerator
- Ownership: Fee Simple
Estimated market value
$349,700
$332,000 - $367,000
$2,501/mo
Price history
| Date | Event | Price |
|---|---|---|
| 8/2/2026 | Contingent | $345,000$263/sqft |
Source:  Bright MLS #PAMC2188546 Report a problem Bright MLS #PAMC2188546 Report a problem | ||
| 7/30/2026 | Listed for sale | $345,000+64.3%$263/sqft |
Source: Bright MLS #PAMC2188546 Report a problem | ||
| 1/7/2019 | Sold | $210,000+2.4%$160/sqft |
Source: Public Record Report a problem | ||
| 12/11/2018 | Pending sale | $205,000$156/sqft |
Source: Coldwell Banker Hearthside #1002069190 Report a problem | ||
| 10/2/2018 | Price change | $205,000-1.9%$156/sqft |
Source: Coldwell Banker Hearthside #1002069190 Report a problem | ||
| 9/12/2018 | Price change | $209,000-0.4%$159/sqft |
Source: Coldwell Banker Hearthside #1002069190 Report a problem | ||
| 8/8/2018 | Price change | $209,900-2.4%$160/sqft |
Source: Coldwell Banker Hearthside #1002069190 Report a problem | ||
| 7/19/2018 | Listed for sale | $215,000+2.4%$164/sqft |
Source: CB Hearthside-Doylestown #1002069190 Report a problem | ||
| 12/9/2008 | Sold | $210,000-6.6%$160/sqft |
Source: Public Record Report a problem | ||
| 5/29/2008 | Listing removed | $224,900$171/sqft |
Source: Number1Expert #5343956 Report a problem | ||
| 5/10/2008 | Listed for sale | $224,900+36.3%$171/sqft |
Source: Number1Expert #5343956 Report a problem | ||
| 8/18/2003 | Sold | $165,000+73.7%$126/sqft |
Source: Public Record Report a problem | ||
| 8/29/1995 | Sold | $95,000$72/sqft |
Source: Public Record Report a problem | ||
Public tax history
| Year | Property taxes | Tax assessment |
|---|---|---|
| 2025 | $4,623 +1.2% | $98,140 |
| 2024 | $4,569 | $98,140 |
| 2023 | $4,569 +0.7% | $98,140 |
| 2022 | $4,538 +0.7% | $98,140 |
| 2021 | $4,509 +3.2% | $98,140 |
| 2020 | $4,370 +2.4% | $98,140 |
| 2019 | $4,268 +6.2% | $98,140 |
| 2018 | $4,020 +1% | $98,140 |
| 2017 | $3,982 +3.1% | $98,140 |
| 2016 | $3,863 +2.4% | $98,140 |
| 2015 | $3,774 +2.2% | $98,140 |
| 2014 | $3,692 +2.2% | $98,140 |
| 2013 | $3,611 +1.7% | $98,140 |
| 2012 | $3,549 +3.1% | $98,140 |
| 2011 | $3,441 +4.9% | $98,140 |
| 2010 | $3,280 | $98,140 |
| 2009 | $3,280 +3.3% | $98,140 |
| 2008 | $3,176 +5.8% | -- |
| 2007 | $3,003 +2.8% | -- |
| 2006 | $2,920 +4% | -- |
| 2005 | $2,808 +5.7% | -- |
| 2004 | $2,657 +8.8% | -- |
| 2003 | $2,443 +9.1% | -- |
| 2002 | $2,240 +7.1% | -- |
| 2000 | $2,092 | -- |
| 1999 | $2,092 | -- |
Find assessor info on the county website
Monthly payment
Est. payment
Payment breakdown
Explore the cost of this home by adjusting the details. Changes won't be saved.Climate risks
Neighborhood: 19401
Nearby schools
GreatSchools rating
- 3/10Cole Manor El SchoolGrades: K-4Distance: 0.7 mi
- 7/10East Norriton Middle SchoolGrades: 5-8Distance: 0.7 mi
- 2/10Norristown Area High SchoolGrades: 9-12Distance: 1.7 mi
Schools provided by the listing agent
- Elementary: Cole Manor
- Middle: East Norriton
- High: Norristown Area
- District: Norristown Area
Source: Bright MLS. This data may not be complete. We recommend contacting the local school district to confirm school assignments for this home.
- $300,0002 bd2 ba1.2k sqft104 Teakwood Ct, Norristown, PA 19401Sold
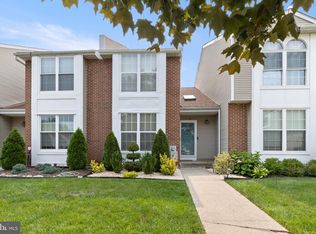
- $334,9003 bd2 ba1.5k sqft106 Teakwood Ct, East Norriton, PA 19401Off Market
- $289,5002 bd1 ba1.2k sqft103 Teakwood Ct, East Norriton, PA 19401Off Market
- $339,9003 bd3 ba1.3k sqft102 Teakwood Ct, East Norriton, PA 19401Off Market
- $359,5003 bd2 ba1.7k sqft107 Teakwood Ct, East Norriton, PA 19401Off Market
- $346,4003 bd2 ba1.4k sqft101 Teakwood Ct, East Norriton, PA 19401Off Market
- $370,0003 bd3 ba2k sqft108 Teakwood Ct, Norristown, PA 19401Sold
- $327,8002 bd2 ba1.2k sqft109 Teakwood Ct, East Norriton, PA 19401Off Market
A local agent can set up tours, give advice and negotiate with sellers.
A local lender can help you make sure your offer is ready when you are.
Similar homes
- $325,0002 bd2 ba1.3k sqft2011 Yorktown N, Norristown, PA 19403For Sale

 MLS ID #PAMC2190142, Jon Brouse, BHHS Fox & Roach-Jenkintown. Bright MLS
 - $350,0003 bd3 ba1.7k sqftTowamencin Condo, Harleysville, PA 19438For Sale
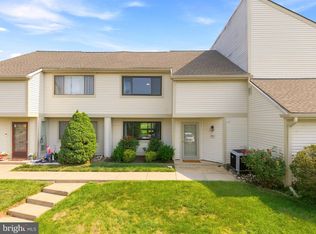 MLS ID #PAMC2190720, Erica Walker, Keller Williams Real Estate -Exton. Bright MLS
 - $312,0002 bd2 ba1.1k sqftTrent Manor, Norristown, PA 19403For Sale
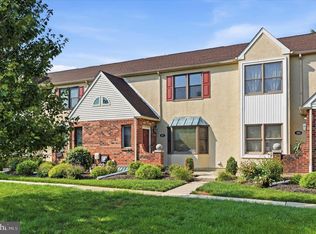 MLS ID #PAMC2184040, Michael Marchese, Coldwell Banker Realty. Bright MLS
 - $415,0003 bd3 ba1.4k sqft29 Barclay Ct Building 204-U-29, Blue Bell, PA 19422For Sale
 MLS ID #PAMC2189042, Ben Friggle, Keller Williams Real Estate-Montgomeryville. Bright MLS
 - $369,9993 bd3 ba1.5k sqft310 Woodside Cir, Dresher, PA 19025For SaleMLS ID #PAMC2190046, William Holder, Real Broker, LLC. Bright MLS
- $430,0003 bd1 ba1.5k sqft2919 4th St, Trooper, PA 19403For SaleMLS ID #PAMC2188946, Susan Proud, HomeSmart Nexus Realty Group - Blue Bell. Bright MLS
- $339,9003 bd3 ba1.8k sqftProvidence Forge, Royersford, PA 19468For SaleMLS ID #PAMC2189322, Mark Kunze, Keller Williams Realty Group. Bright MLS
- $359,9003 bd3 ba1.6k sqftHeritage Park, Trappe, PA 19426For SaleMLS ID #PAMC2189494, JEANINE BRIERLEY, Keller Williams Main Line. Bright MLS
- $195,0002 bd1 ba832 sqft17 Rosemont Ave, Norristown, PA 19401For SaleMLS ID #PAMC2189202, Fallon Collins, CG Realty, LLC. Bright MLS
- $299,9003 bd2 ba1.3k sqft224 Lexington Rd, Schwenksville, PA 19473For SaleMLS ID #PAMC2190866, Beverly Banks, EXP Realty, LLC. Bright MLS
- $369,9003 bd3 ba1.6k sqft1303 Black Walnut Dr #1303, Phoenixville, PA 19460For SaleMLS ID #PACT2129584, Ann Fonash, Four Oaks Real Estate LLC. Bright MLS
- $455,0003 bd3 ba1.7k sqft81 Chadwick Cir, Norristown, PA 19403For SaleMLS ID #PAMC2189608, Kimberly Chadwick, Keller Williams Realty Group. Bright MLS
- $365,0002 bd2 ba1.1k sqft700 Ardmore Ave APT 614, Ardmore, PA 19003For SaleMLS ID #PADE2119042, Mr. Justin Stuardi, EXP Realty, LLC. Bright MLS
- $379,0003 bd3 ba1.5k sqft1204 Friel Pl, Philadelphia, PA 19116For SaleMLS ID #PAPH2654818, Ilya Vorobey, Elite Realty Group Unl. Inc.. Bright MLS
- $330,0003 bd3 ba1.8k sqftProvidence Forge, Royersford, PA 19468For SaleMLS ID #PAMC2180894, Michael Jacobs, KW Empower. Bright MLS
- $355,0002 bd2 ba1.2k sqft5513 Rinker Cir, Doylestown, PA 18902For SaleMLS ID #PABU2128704, Lynne DiDonato, Coldwell Banker Hearthside-Doylestown. Bright MLS
- $359,0002 bd3 ba1.4k sqft42 Markel Rd, Malvern, PA 19355For SaleMLS ID #PACT2132496, Alexis Pointek, Foraker Realty Co.. Bright MLS
- $340,0003 bd1 ba1.3k sqft259 Lauriston St, Philadelphia, PA 19128For SaleMLS ID #PAPH2620400, Matt Eckelmeyer, Coldwell Banker Realty. Bright MLS
- $425,0003 bd3 ba1.7k sqft237 Georgetowne Ct, Royersford, PA 19468For SaleMLS ID #PAMC2190670, Adrienne Hutson, Springer Realty Group. Bright MLS
- $399,0003 bd3 ba1.4k sqft198 Kieffer Ct, Telford, PA 18969For SaleMLS ID #PAMC2188746, Earl Caffrey, Innovate Real Estate. Bright MLS
