Welcome to 108 Teakwood Court, Norristown, PA – Your Ideal Modern Retreat! Nestled in a serene neighborhood, this charming interior row home offers an inviting blend of contemporary comfort and practical functionality. Boasting 3 spacious bedrooms and 2.5 pristine bathrooms, this residence is designed to cater to all your living needs. As you step inside, you’ll immediately notice the elegant porcelain tile and beautifully appointed vanities in all bathrooms, complemented by ample lighting that enhances their sophisticated ambiance. The primary bedroom is a true sanctuary, featuring a stunning Palladian window that not only provides a picturesque view of the neighborhood but also floods the room with natural light, creating a warm and airy atmosphere. The heart of the home is the modern kitchen, outfitted with brand-new appliances, including a sleek stove, microwave, and refrigerator. Whether you’re an aspiring chef or just love to entertain, this kitchen is both stylish and functional. Enjoy the outdoors on your modest deck, perfect for relaxing or hosting small gatherings. The deck leads to a grassy area, offering additional space for outdoor activities or a serene spot for quiet reflection. The finished basement is a highlight, providing a versatile space for recreation or additionalstorage. It also features easy access to essential utilities such as the water heater, sump pump, and washer and dryer, ensuring convenience and efficiency. Experience the perfect combination of elegance and practicality at 108 Teakwood Court. Schedule a visit today and envision your new life in this exceptional home!
Sold for $370,000
$370,000
108 Teakwood Ct, Norristown, PA 19401
3beds
2,012sqft
Townhouse
Built in 1986
2,000 Square Feet Lot
$389,100 Zestimate®
$184/sqft
$2,906 Estimated rent
Home value
$389,100
$370,000 - $409,000
$2,906/mo
Zestimate® history
Owner options
List your home for rent
$2,906/mo
Rent Zestimate®
Find your next renter with Zillow Rental Manager. Plus, with online applications, you can quickly screen prospective tenants – for free.
$2,906/mo
Rent Zestimate®
Refinance and save
$2,799/mo
Est. payment
Refinancing to a lower rate could help reduce your monthly payments and save thousands over the life of the loan.
$2,799/mo
Est. payment
Explore your selling options
Work with a Zillow partner agent
Leverage their expertise and Zillow's premium Showcase listings to get your home seen by more buyers.
Get startedList with your own agent
Get your home in front of millions of buyers by listing it on Zillow.
Learn how to do itSell it yourself
Take full control of how buyers see your home on Zillow by listing For Sale by Owner (FSBO).
List your homeWhat's special
Zillow last checked:
Listing updated:
Listed by:
Savannah Lehman 215-725-9200,
Very Good Real Estate Co.
Bought with:
Brian Griffin, RS332757
Keller Williams Main Line
Erica Deuschle, RS311481
Keller Williams Main Line
Source: Bright MLS,MLS#: PAMC2116248
Facts & features
Interior
Bedrooms & bathrooms
- Bedrooms: 3
- Bathrooms: 3
- Full bathrooms: 2
- 1/2 bathrooms: 1
- Main level bathrooms: 1
Rooms
- Room types: Dining Room, Primary Bedroom, Bedroom 2, Bedroom 3, Kitchen, Family Room, Basement, Foyer, Primary Bathroom, Full Bath, Half Bath
Basement
- Area: 638
Heating
- Central, Forced Air, Natural Gas
Cooling
- Central Air, Electric
Appliances
- Included: Electric Water Heater
- Laundry: Lower Level, Dryer In Unit, Washer In Unit
Features
- Dry Wall
- Flooring: Carpet, Vinyl
- Basement: Finished
- Number of fireplaces: 1
Interior area
- Total structure area: 2,012
- Total interior livable area: 2,012 sqft
- Finished area above ground: 1,374
- Finished area below ground: 638
Property
Parking
- Total spaces: 2
- Parking features: Parking Lot
Accessibility
- Accessibility features: None
Features
- Levels: Two
- Stories: 2
- Patio & porch: Deck
- Pool features: None
Lot
- Size: 2,000 Square Feet
- Dimensions: 20.00 x 100.00
- Features: Suburban
Details
- Additional structures: Above Grade, Below Grade
- Parcel number: 330009540147
- Zoning: CR-RESIDENTIAL
- Special conditions: Standard
Construction
Type & style
- Home type: Townhouse
- Property subtype: Townhouse
Materials
- Vinyl Siding
- Foundation: Block, Slab
- Roof: Shingle
Condition
- Very Good
- New construction: No
- Year built: 1986
Utilities & green energy
- Electric: Circuit Breakers, 200+ Amp Service
- Sewer: Public Sewer
- Water: Public
- Utilities for property: Cable Available
Community & HOA
Community
- Subdivision: Briarwood
HOA
- Has HOA: Yes
- HOA fee: $398 quarterly
- HOA name: BRIARWOOD AT TIMBERLAKE
Location
- Region: Norristown
- Municipality: EAST NORRITON TWP
Financial & listing details
- Price per square foot: $184/sqft
- Tax assessed value: $97,810
- Annual tax amount: $4,569
- Date on market: 9/6/2024
- Listing agreement: Exclusive Agency
- Listing terms: Cash,Conventional,FHA,VA Loan
- Inclusions: All Appliances
- Ownership: Fee Simple
Price history
| Date | Event | Price |
|---|---|---|
| 10/25/2024 | Sold | $370,000$184/sqft |
Source:  Bright MLS #PAMC2116248 Report a problem Bright MLS #PAMC2116248 Report a problem | ||
| 9/24/2024 | Pending sale | $370,000$184/sqft |
Source: Bright MLS #PAMC2116248 Report a problem | ||
| 9/6/2024 | Listed for sale | $370,000+85.8%$184/sqft |
Source: Bright MLS #PAMC2116248 Report a problem | ||
| 12/27/2023 | Sold | $199,150$99/sqft |
Source: Public Record Report a problem | ||
Public tax history
| Year | Property taxes | Tax assessment |
|---|---|---|
| 2025 | $4,608 +1.2% | $97,810 |
| 2024 | $4,554 | $97,810 |
| 2023 | $4,554 +0.7% | $97,810 |
| 2022 | $4,523 +0.6% | $97,810 |
| 2021 | $4,495 +3.2% | $97,810 |
| 2020 | $4,355 +2.4% | $97,810 |
| 2019 | $4,254 +6.2% | $97,810 |
| 2018 | $4,007 +1% | $97,810 |
| 2017 | $3,969 +3.1% | $97,810 |
| 2016 | $3,850 +2.4% | $97,810 |
| 2015 | $3,761 +2.2% | $97,810 |
| 2014 | $3,680 +2.3% | $97,810 |
| 2013 | $3,599 +1.8% | $97,810 |
| 2012 | $3,537 +3.1% | $97,810 |
| 2011 | $3,430 +4.9% | $97,810 |
| 2010 | $3,269 | $97,810 |
| 2009 | $3,269 +3.3% | $97,810 |
| 2008 | $3,166 +5.8% | -- |
| 2007 | $2,993 +2.9% | -- |
| 2006 | $2,910 +4% | -- |
| 2005 | $2,798 +5.7% | -- |
| 2004 | $2,647 +8.7% | -- |
| 2003 | $2,435 +9.1% | -- |
| 2002 | $2,232 +7.1% | -- |
| 2000 | $2,085 | -- |
| 1999 | $2,085 | -- |
Find assessor info on the county website
Neighborhood: 19401
Nearby homes
- $327,8002 bd2 ba1.2k sqft109 Teakwood Ct, East Norriton, PA 19401Off Market
- $358,3003 bd2 ba1.7k sqft107 Teakwood Ct, East Norriton, PA 19401Off Market
- $307,6002 bd1 ba1.2k sqft110 Teakwood Ct, East Norriton, PA 19401Off Market
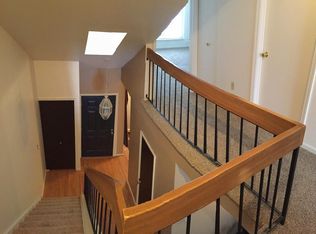
- $339,1003 bd3 ba1.3k sqft111 Teakwood Ct, East Norriton, PA 19401Off Market
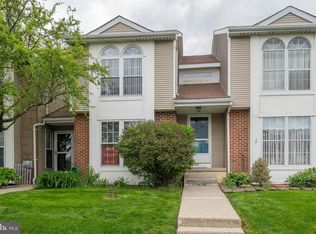
- $350,0003 bd3 ba1.3k sqft112 Teakwood Ct, East Norriton, PA 19401Sold
- $334,9003 bd2 ba1.5k sqft106 Teakwood Ct, East Norriton, PA 19401Off Market
- $345,0003 bd3 ba1.3k sqft105 Teakwood Ct, East Norriton, PA 19401For Sale
- $300,0002 bd2 ba1.2k sqft104 Teakwood Ct, Norristown, PA 19401Sold
Nearby schools
GreatSchools rating
- 3/10Cole Manor El SchoolGrades: K-4Distance: 0.7 mi
- 7/10East Norriton Middle SchoolGrades: 5-8Distance: 0.8 mi
- 2/10Norristown Area High SchoolGrades: 9-12Distance: 1.6 mi
Schools provided by the listing agent
- Elementary: Cole Manor
- Middle: East Norriton
- High: Norristown Area
- District: Norristown Area
Source: Bright MLS. This data may not be complete. We recommend contacting the local school district to confirm school assignments for this home.
Get a cash offer in 3 minutes
Find out how much your home could sell for in as little as 3 minutes with a no-obligation cash offer.
Estimated market value
$389,100
Get a cash offer in 3 minutes
Find out how much your home could sell for in as little as 3 minutes with a no-obligation cash offer.
Estimated market value
$389,100
- Pennsylvania
- Montgomery County
- Norristown
- 19401
- 108 Teakwood Ct
Nearby cities
Nearby neighborhoods
Nearby zip codes
Other Norristown Topics
