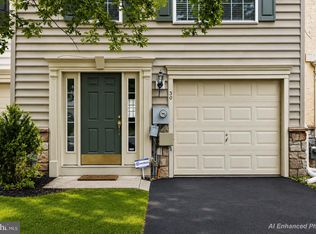
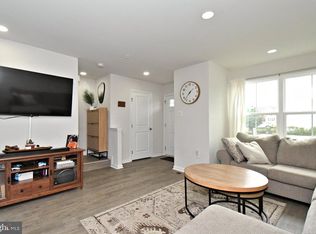
BUYER ALERT!!! Price improvement! Many enhancements to this home - New roof and gutters 2025. New HVAC 2024. Water heater 2023. New pergo flooring 1st and 2nd floor. New entry door! Discover the charm of this beautiful Colonial townhouse in the desirable Coventry Glen community. With 1,692 sq. ft. of thoughtfully designed space, this home features three spacious bedrooms and two and a half baths, perfect for modern living. The eat-in kitchen, equipped with a dishwasher and disposal, invites culinary creativity, while the fully finished basement offers additional living space with an outside entrance. Step outside to enjoy a level lot adorned with trees, providing a serene backdrop for outdoor gatherings on the deck or patio. The community boasts well-maintained sidewalks and play equipment, fostering a friendly neighborhood atmosphere. Conveniently located near top-rated schools, parks, and essential public services, this home is ideal for those seeking a vibrant community lifestyle. With an attached garage and maintenance-free living, including lawn care and snow removal, this property is a perfect blend of comfort and convenience. Don't miss your chance to call this delightful residence home!
For sale
Price cut: $10K (9/22)
$340,000
22 Dare Ln, Pottstown, PA 19465
3beds
1,692sqft
Townhouse
Built in 2005
2,460 Square Feet Lot
$-- Zestimate®
$201/sqft
$185/mo HOA
What's special
Three spacious bedroomsAttached garageDeck or patioWell-maintained sidewalksEat-in kitchenPlay equipmentDishwasher and disposal
- 13 days
- 571
- 27
Likely to sell faster than
Zillow last checked:
Listing updated:
Listed by:
Anthony Keane 610-715-2292,
Real of Pennsylvania 8554500442
Source: Bright MLS,MLS#: PACT2133968
Facts & features
Interior
Bedrooms & bathrooms
- Bedrooms: 3
- Bathrooms: 3
- Full bathrooms: 2
- 1/2 bathrooms: 1
Basement
- Area: 0
Heating
- Forced Air, Natural Gas
Cooling
- Central Air, Electric
Appliances
- Included: Dishwasher, Disposal, Gas Water Heater
- Laundry: Lower Level
Features
- Eat-in Kitchen, Primary Bath(s)
- Flooring: Carpet, Vinyl
- Basement: Full,Finished,Exterior Entry
- Has fireplace: No
Interior area
- Total structure area: 1,692
- Total interior livable area: 1,692 sqft
- Finished area above ground: 1,692
- Finished area below ground: 0
Video & virtual tour
Property
Parking
- Total spaces: 3
- Parking features: Basement, Inside Entrance, Asphalt, Attached
- Attached garage spaces: 3
- Has uncovered spaces: Yes
Accessibility
- Accessibility features: None
Features
- Levels: Three
- Stories: 3
- Patio & porch: Deck, Patio
- Exterior features: Play Equipment, Sidewalks
- Pool features: None
Lot
- Size: 2,460 Square Feet
- Features: Level, Wooded
Details
- Additional structures: Above Grade, Below Grade
- Parcel number: 1801 0573
- Zoning: R3
- Special conditions: Standard
Construction
Type & style
- Home type: Townhouse
- Architectural style: Colonial
- Property subtype: Townhouse
Materials
- Stone, Vinyl Siding
- Foundation: Concrete Perimeter
- Roof: Pitched,Shingle
Condition
- Good
- New construction: No
- Year built: 2005
Utilities & green energy
- Sewer: Public Sewer
- Water: Public
Community & HOA
Community
- Subdivision: Coventry Glen
HOA
- Has HOA: Yes
- Services included: Common Area Maintenance, Maintenance Grounds, Snow Removal, Trash
- HOA fee: $185 monthly
- HOA name: COVENTRY GLEN COMMUNITY ASSOC
Location
- Region: Pottstown
- Municipality: EAST COVENTRY TWP
Financial & listing details
- Price per square foot: $201/sqft
- Tax assessed value: $125,450
- Annual tax amount: $5,941
- Date on market: 9/11/2026
- Listing agreement: Exclusive Agency
- Listing terms: Cash,Conventional
- Ownership: Fee Simple
Estimated market value
Not available
Estimated sales range
Not available
Not available
Price history
| Date | Event | Price |
|---|---|---|
| 9/22/2026 | Price change | $340,000-2.9%$201/sqft |
Source:  Bright MLS #PACT2133968 Report a problem Bright MLS #PACT2133968 Report a problem | ||
| 9/11/2026 | Listed for sale | $350,000+75%$207/sqft |
Source: Bright MLS #PACT2133968 Report a problem | ||
| 7/10/2009 | Sold | $200,000-4.8%$118/sqft |
Source: Public Record Report a problem | ||
| 7/3/2008 | Sold | $210,000-8.3%$124/sqft |
Source: Public Record Report a problem | ||
| 5/29/2008 | Listed for sale | $229,000+4.2%$135/sqft |
Source: Prudential Real Estate #5303569 Report a problem | ||
| 12/30/2005 | Sold | $219,815$130/sqft |
Source: Public Record Report a problem | ||
Public tax history
| Year | Property taxes | Tax assessment |
|---|---|---|
| 2026 | $5,805 +2% | $125,450 |
| 2025 | $5,694 +5.5% | $125,450 |
| 2024 | $5,397 +2.3% | $125,450 |
| 2023 | $5,278 +1.4% | $125,450 |
| 2022 | $5,204 +1.6% | $125,450 |
| 2021 | $5,121 +149.4% | $125,450 |
| 2020 | $2,053 -57.6% | $125,450 |
| 2019 | $4,843 +1.9% | $125,450 |
| 2018 | $4,751 +9900.5% | $125,450 |
| 2017 | $48 -98.8% | $125,450 |
| 2016 | $3,862 | $125,450 |
| 2015 | $3,862 | $125,450 |
| 2014 | $3,862 | $125,450 |
| 2013 | -- | $125,450 |
| 2012 | -- | $125,450 |
| 2011 | -- | $125,450 |
| 2010 | -- | $125,450 |
| 2009 | -- | $125,450 |
| 2008 | -- | $125,450 |
| 2007 | -- | $125,450 +809.1% |
| 2006 | -- | $13,800 |
Find assessor info on the county website
Monthly payment
Est. payment
Payment breakdown
Explore the cost of this home by adjusting the details. Changes won't be saved.Climate risks
Neighborhood: 19465
Nearby schools
Schools provided by the listing agent
- District: Owen J Roberts
Source: Bright MLS. This data may not be complete. We recommend contacting the local school district to confirm school assignments for this home.
Similar homes
- $379,9003 bd3 ba1.9k sqft30 N Savanna Dr, Pottstown, PA 19465For Sale
 MLS ID #PACT2132152, Lewis Nixon, Keller Williams Real Estate - West Chester. Bright MLS
 - $339,9003 bd3 ba1.5k sqft15 Castle Dr, Gilbertsville, PA 19525For Sale
 MLS ID #PAMC2191228, Rob Martin, Realty One Group Exclusive. Bright MLS
 - $415,0003 bd3 ba1.6k sqft633 Columbus Dr, Spring City, PA 19475For Sale
 MLS ID #PACT2135738, Erika Muto, Realty One Group Restore - Collegeville. Bright MLS
 - $325,0003 bd3 ba1.8k sqftProvidence Forge, Royersford, PA 19468For Sale
 MLS ID #PAMC2180894, Michael Jacobs, KW Empower. Bright MLS
 - $278,0003 bd2 ba1.3k sqftFords Edge, Royersford, PA 19468For SaleMLS ID #PAMC2193058, Terry Donze, EXP Realty, LLC. Bright MLS
- $399,9003 bd3 ba2k sqft2901 Doris Ct, Phoenixville, PA 19460For SaleMLS ID #PACT2134278, Deanna Albanese, Long & Foster Real Estate, Inc.. Bright MLS
- $449,9004 bd3 ba1.9k sqft2278 Barbara Way, Sanatoga, PA 19464For SaleMLS ID #PAMC2193180, Kylie Eveland Walbert, BHHS Homesale Realty- Reading Berks. Bright MLS
- $229,0003 bd2 ba1.3k sqft2506 Walnut Ridge Ests, Pottstown, PA 19464For SaleMLS ID #PAMC2188016, Jim Crawford, Better Homes and Gardens Real Estate Phoenixville. Bright MLS
- $379,9003 bd3 ba1.8k sqft416 Calverton Ct, Harleysville, PA 19438For SaleMLS ID #PAMC2193178, Robin Bowers, Century 21 Advantage Gold-Trappe. Bright MLS
- $390,0003 bd3 ba1.5k sqft4203 Franklin Ct #4203, Chester Springs, PA 19425For SaleMLS ID #PACT2134822, Lynda Gallagher, VRA Realty. Bright MLS
- $389,8904 bd2 ba1.5k sqft205 W High St, Phoenixville, PA 19460For SaleMLS ID #PACT2134918, Adrienne Leigh, Real of Pennsylvania. Bright MLS
- $374,9002 bd3 ba1.5k sqft9 Wendy Way #42, Phoenixville, PA 19460For SaleMLS ID #PACT2129460, Bob Hoopes, Coldwell Banker Realty. Bright MLS
- $269,0004 bd3 ba2.2k sqft644 Chestnut St, Pottstown, PA 19464For SaleMLS ID #PAMC2187834, Shannon Bruno, Keller Williams Realty Group. Bright MLS
- $364,9002 bd3 ba1.3k sqft54 Granite Ln #2, Chester Springs, PA 19425For SaleMLS ID #PACT2133170, Bela Vora, Coldwell Banker Realty. Bright MLS
- $299,9003 bd2 ba1.3k sqft224 Lexington Rd, Schwenksville, PA 19473For SaleMLS ID #PAMC2190866, Beverly Banks, EXP Realty, LLC. Bright MLS
- $329,9003 bd2 ba1.2k sqftMorgandale Condo, Lansdale, PA 19446For SaleMLS ID #PAMC2193084, Kathy Halteman, RE/MAX Legacy. Bright MLS
- $329,0003 bd3 ba1.3k sqft148 Pine Ct, East Norriton, PA 19401For SaleMLS ID #PAMC2187402, Rob Della Franzia, New Horizons Real Estate, Inc.. Bright MLS
- $215,0003 bd1 ba1.2k sqft1009 Queen St, Pottstown, PA 19464For SaleMLS ID #PAMC2192116, Karen Chiodo, EXP Realty, LLC. Bright MLS
- $369,9003 bd3 ba1.1k sqft125 Derby Dr #2, Elverson, PA 19520For SaleMLS ID #PACT2123758, Jordan Hopkins, CG Realty, LLC. Bright MLS
- $350,0002 bd2 ba1.4k sqft131 E 1st Ave Unit 16, Collegeville, PA 19426For SaleMLS ID #PAMC2188612, Cindy Bergen, Realty One Group Restore - Collegeville. Bright MLS
