Welcome home to this beautiful 3-bedroom, 2.5-bath end-unit townhome located in the Pottsgrove School District! Offering a wonderful combination of comfort, space, and convenience, this home features a thoughtfully designed layout ideal for everyday living and entertaining. The main level provides comfortable living spaces with access to a deck, perfect for enjoying your morning coffee, relaxing, or outdoor dining. Upstairs, you'll find three bedrooms and two full bathrooms. The attached two-car garage provides convenient parking and additional storage space. Conveniently located near shopping, dining, parks, and major commuter routes, this home offers an appealing blend of comfort and accessibility. Don't miss the opportunity to make this end-unit townhome your own.
For sale
$400,000
98 Stone Hill Dr, Pottstown, PA 19464
3beds
2,268sqft
Single Family Residence
Built in 2006
0.4 Acres Lot
$400,400 Zestimate®
$176/sqft
$82/mo HOA
What's special
Comfortable living spacesAttached two-car garageThoughtfully designed layoutThree bedroomsAccess to a deck
- 25 days
- 726
- 41
Zillow last checked:
Listing updated:
Listed by:
Michael Jacobs 610-207-2549,
KW Empower 215-627-3500
Source: Bright MLS,MLS#: PAMC2190934
Facts & features
Interior
Bedrooms & bathrooms
- Bedrooms: 3
- Bathrooms: 3
- Full bathrooms: 2
- 1/2 bathrooms: 1
- Main level bathrooms: 1
Rooms
- Room types: Living Room, Dining Room, Primary Bedroom, Bedroom 2, Kitchen, Bedroom 1, Other
Primary bedroom
- Level: Upper
- Area: 221 Square Feet
- Dimensions: 17 X 13
Primary bedroom
- Features: Primary Bedroom - Sitting Area
- Level: Unspecified
Bedroom 1
- Level: Upper
- Area: 132 Square Feet
- Dimensions: 12 X 11
Bedroom 2
- Level: Upper
- Area: 132 Square Feet
- Dimensions: 12 X 11
Dining room
- Level: Main
- Area: 204 Square Feet
- Dimensions: 17 X 12
Kitchen
- Features: Kitchen - Gas Cooking, Kitchen Island
- Level: Main
- Area: 176 Square Feet
- Dimensions: 16 X 11
Living room
- Level: Main
- Area: 391 Square Feet
- Dimensions: 17 X 23
Other
- Description: SIT RM
- Level: Upper
- Area: 120 Square Feet
- Dimensions: 12 X 10
Heating
- Central, Natural Gas
Cooling
- Central Air, Electric
Appliances
- Included: Gas Water Heater
- Laundry: Upper Level
Features
- Primary Bath(s), Kitchen Island
- Basement: Concrete
- Number of fireplaces: 1
- Fireplace features: Marble
Interior area
- Total structure area: 2,268
- Total interior livable area: 2,268 sqft
- Finished area above ground: 2,268
- Finished area below ground: 0
Property
Parking
- Total spaces: 2
- Parking features: Driveway
- Uncovered spaces: 2
Accessibility
- Accessibility features: None
Features
- Levels: Two
- Stories: 2
- Pool features: None
Lot
- Size: 0.4 Acres
- Dimensions: 41.00 x 0.00
Details
- Additional structures: Above Grade, Below Grade
- Parcel number: 600000421327
- Zoning: RESID
- Zoning description: 1101 Res: 1 Fam
- Special conditions: Standard
Construction
Type & style
- Home type: SingleFamily
- Architectural style: Traditional
- Property subtype: Single Family Residence
- Attached to another structure: Yes
Materials
- Brick Front
- Foundation: Concrete Perimeter
- Roof: Shingle
Condition
- Very Good
- New construction: No
- Year built: 2006
Details
- Builder model: CHARLETON
- Builder name: THPROPERTIES
Utilities & green energy
- Electric: 200+ Amp Service
- Sewer: Public Sewer
- Water: Public
- Utilities for property: Cable Connected, Cable, Fiber Optic
Community & HOA
Community
- Subdivision: Coddington View
HOA
- Has HOA: Yes
- Services included: Common Area Maintenance, Maintenance Grounds, Lawn Care Front, Lawn Care Rear, Snow Removal, Trash
- HOA fee: $82 monthly
- HOA name: CODDINGTON VIEW COMMUNITY ASSOCIATION
Location
- Region: Pottstown
- Municipality: UPPER POTTSGROVE TWP
Financial & listing details
- Price per square foot: $176/sqft
- Tax assessed value: $124,520
- Annual tax amount: $6,702
- Date on market: 10/28/2026
- Listing agreement: Exclusive Right To Sell
- Listing terms: Cash,Conventional,FHA,VA Loan
- Ownership: Fee Simple
Estimated market value
$400,400
$380,000 - $420,000
$2,941/mo
Price history
| Date | Event | Price |
|---|---|---|
| 11/9/2026 | Listed for sale | $400,000$176/sqft |
Source:  Bright MLS #PAMC2190934 Report a problem | ||
| 10/30/2026 | Pending sale | $400,000$176/sqft |
Source: Bright MLS #PAMC2190934 Report a problem | ||
| 10/28/2026 | Listed for sale | $400,000+57.7%$176/sqft |
Source: Bright MLS #PAMC2190934 Report a problem | ||
| 11/21/2006 | Sold | $253,585$112/sqft |
Source: Public Record Report a problem | ||
Public tax history
| Year | Property taxes | Tax assessment |
|---|---|---|
| 2025 | $6,210 +2.9% | $124,520 |
| 2024 | $6,038 | $124,520 |
| 2023 | $6,038 +3.6% | $124,520 |
| 2022 | $5,827 +1.5% | $124,520 |
| 2021 | $5,743 +0.4% | $124,520 |
| 2020 | $5,722 +0.5% | $124,520 |
| 2019 | $5,693 -0.6% | $124,520 |
| 2018 | $5,730 +1.2% | $124,520 |
| 2017 | $5,662 +1.2% | $124,520 |
| 2016 | $5,597 +1.2% | $124,520 |
| 2015 | $5,533 +1.6% | $124,520 |
| 2014 | $5,446 +1.9% | $124,520 |
| 2013 | $5,342 +2.3% | $124,520 |
| 2012 | $5,220 +2.6% | $124,520 |
| 2011 | $5,087 +3.7% | $124,520 |
| 2010 | $4,905 +5.3% | $124,520 |
| 2009 | $4,656 +7.3% | $124,520 |
| 2008 | $4,339 +3.3% | -- |
| 2007 | $4,200 | -- |
Find assessor info on the county website
Monthly payment
Est. payment
Payment breakdown
Explore the cost of this home by adjusting the details. Changes won't be saved.Climate risks
Neighborhood: Halfway House
Nearby schools
Schools provided by the listing agent
- Middle: Pottsgrove
- High: Pottsgrove Senior
- District: Pottsgrove
Source: Bright MLS. This data may not be complete. We recommend contacting the local school district to confirm school assignments for this home.

Similar homes
- $399,0003 bd3 ba1.5k sqft179 Harley Rd, Pottstown, PA 19465For Sale
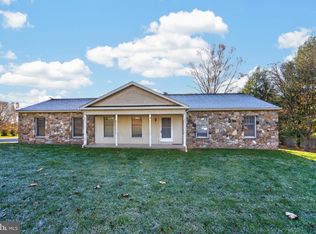
 MLS ID #PACT2139414, Bill McCormick, Keller Williams Real Estate -Exton. Bright MLS
- $499,0003 bd3 ba2.2k sqft1289 Meadowview Dr, Pottstown, PA 19464For Sale
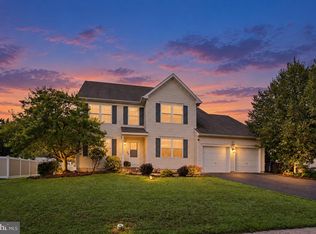 MLS ID #PAMC2191992, Jennifer Starsinic, BHHS Fox & Roach -Yardley/Newtown. Bright MLS
- $419,9003 bd3 ba2.6k sqft233 Creekside Dr, Pottstown, PA 19464For Sale
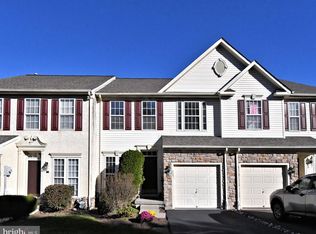 MLS ID #PAMC2199098, Nelli Alagappan, RE/MAX Central - Lansdale. Bright MLS
- $310,0003 bd2 ba1.1k sqft1202 N Franklin St, Pottstown, PA 19464For Sale
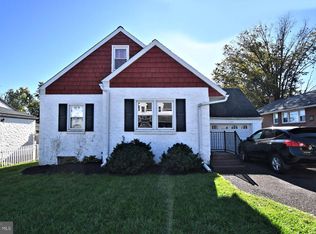 MLS ID #PAMC2199478, Kathy Cicala, RE/MAX Main Line-Kimberton. Bright MLS
- $310,0004 bd2 ba1.6k sqft715 Lincoln Ave, Pottstown, PA 19464For SaleMLS ID #PAMC2197284, Mark Kunze, Keller Williams Realty Group. Bright MLS
- $584,9994 bd4 ba3.3k sqft1645 Potter Dr, Pottstown, PA 19464For SaleMLS ID #PAMC2196390, Ashley Custer, Realty One Group Restore - Collegeville. Bright MLS
- $439,9003 bd3 ba1.7k sqft308 Hampton Cir, Gilbertsville, PA 19525For SaleMLS ID #PAMC2196766, Kimberly Berret, Keller Williams Realty Group. Bright MLS
- $440,0004 bd3 ba2.1k sqft4132 Steeple Chase Dr, Reading, PA 19606For SaleMLS ID #PABK2081008, Sharon Rohrbach, RE/MAX Of Reading. Bright MLS
- $355,0004 bd2 ba1.6k sqft415 Owens Pl, Birdsboro, PA 19508For SaleMLS ID #PABK2080710, Bob Benfield, Realty One Group Restore - Collegeville. Bright MLS
- $399,9003 bd2 ba1.4k sqft250 Walnut St, Royersford, PA 19468For SaleMLS ID #PAMC2198510, Bob Raynor, BHHS Fox & Roach-Collegeville. Bright MLS
- $395,0003 bd3 ba1.6k sqft39 Jefferson Dr, Spring City, PA 19475For SaleMLS ID #PACT2138920, Megan Herr, RE/MAX Ready. Bright MLS
- $485,0003 bd3 ba1.8k sqft512 Limerick Center Rd, Linfield, PA 19468For SaleMLS ID #PAMC2199236, Hemalatha Alace, Keller Williams Real Estate -Exton. Bright MLS
- $599,0003 bd2 ba1.7k sqft101 Ferndale Ln, Royersford, PA 19468For SaleMLS ID #PAMC2200518, Anthony Stagliano, Realty One Group Restore - Collegeville. Bright MLS
- $409,9003 bd2 ba1.4k sqft313 Emmett St, Phoenixville, PA 19460For SaleMLS ID #PACT2139936, Mr. Derek Greene, The Greene Realty Group. Bright MLS
- $395,0002 bd3 ba1.8k sqft1611 General Howe Dr, Phoenixville, PA 19460For SaleMLS ID #PACT2140084, Erin McGarrigle, Keller Williams Real Estate -Exton. Bright MLS
- $350,0003 bd2 ba1.5k sqft31 Lindy Ln, Boyertown, PA 19512For SaleMLS ID #PABK2080368, Jennifer Davidheiser, The Real Estate Professionals-Pottstown. Bright MLS
- $379,9003 bd3 ba1.7k sqft89 Forrest Ct, Royersford, PA 19468For SaleMLS ID #PAMC2196986, Brooke Korkus-Parker, Coldwell Banker Realty. Bright MLS
- $439,9004 bd3 ba2.9k sqft11 Boxwood Ct, Reading, PA 19606For SaleMLS ID #PABK2080470, Anthony Borelli, Century 21 Gold. Bright MLS
- $475,0003 bd3 ba2.2k sqft102 Walker Rd, Limerick, PA 19468For SaleMLS ID #PAMC2199800, Bonnie Pappas, EveryHome Realtors. Bright MLS
- $425,0003 bd3 ba2.4k sqft8 Parkside Dr, Elverson, PA 19520For SaleMLS ID #PACT2126132, Turner Stoltzfus, Stoltzfus Realtors. Bright MLS
