Short Sale Opportunity – Exceptional Space and Value !Bring your vision and make this home your own. This short sale presents a rare opportunity to own a property offering significantly more square footage than most townhomes—and even comparable to many single-family homes. From the moment you step through the front door, you’ll appreciate the impressive layout and spacious design. The home features a two-level deck (in need of some repairs, including fascia boards), providing excellent outdoor living potential. The primary suite includes a fully functioning jetted tub designed for two. Additional highlights include: Roof replaced just a few years ago, One-car garage, Full daylight basement with full-size windows and walk-out access to a patio, Expansive kitchen with upgraded cabinetry, abundant storage, pantry, and an oversized dining area Priced below market value, this property offers outstanding potential for the right buyer. Buyer is resposibile for the Lower Pottsgrove Sewer Lateral as buyers exspense and no other U&O is requirement are needed and buyer will pay at buyers cost for the HOA docs for the HOA. Additionally, neighboring homeowners have successfully appealed their property taxes, receiving reductions. Don’t miss this Exceptional Opportunity.
Under contract
$354,500
233 Creekside Dr, Pottstown, PA 19464
3beds
2,620sqft
Townhouse
Built in 2004
2,519 Square Feet Lot
$351,000 Zestimate®
$135/sqft
$235/mo HOA
What's special
Upgraded cabinets
- 179 days |
- 97 |
- 0 |
Zillow last checked:
Listing updated:
Listed by:
Billy Jo Salkowski 610-308-5894,
RE/MAX Main Line-Kimberton 6109353200
Source: Bright MLS,MLS#: PAMC2166020
Facts & features
Interior
Bedrooms & bathrooms
- Bedrooms: 3
- Bathrooms: 3
- Full bathrooms: 2
- 1/2 bathrooms: 1
- Main level bathrooms: 1
Rooms
- Room types: Living Room, Dining Room, Kitchen, Family Room, Other, Utility Room, Bonus Room, Full Bath, Half Bath
Bonus room
- Level: Main
Bonus room
- Level: Lower
Dining room
- Level: Main
Family room
- Level: Main
Family room
- Level: Lower
Other
- Level: Upper
Other
- Level: Upper
Half bath
- Level: Main
Half bath
- Level: Main
Kitchen
- Level: Main
Living room
- Level: Main
Other
- Level: Lower
Utility room
- Level: Upper
Heating
- Central, Natural Gas
Cooling
- Central Air, Ceiling Fan(s), Electric
Appliances
- Included: Central Vacuum, Washer, Dryer, Oven/Range - Gas, Water Heater, Gas Water Heater
- Laundry: Upper Level
Features
- Bathroom - Walk-In Shower
- Flooring: Carpet, Hardwood, Vinyl
- Windows: Double Hung
- Basement: Full,Improved,Exterior Entry,Concrete,Rear Entrance,Rough Bath Plumb,Space For Rooms,Walk-Out Access,Windows
- Number of fireplaces: 1
- Fireplace features: Gas/Propane, Marble
Interior area
- Total structure area: 2,620
- Total interior livable area: 2,620 sqft
- Finished area above ground: 1,960
- Finished area below ground: 660
Property
Parking
- Total spaces: 2
- Parking features: Garage Faces Front, Asphalt, Unassigned, Attached, Driveway, Off Street, On Street
- Attached garage spaces: 1
- Uncovered spaces: 1
Accessibility
- Accessibility features: None
Features
- Levels: Two
- Stories: 2
- Patio & porch: Deck, Porch
- Exterior features: Rain Gutters, Sidewalks, Street Lights
- Pool features: None
- Has spa: Yes
- Spa features: Bath
- Has view: Yes
- View description: Garden, Trees/Woods
Lot
- Size: 2,519 Square Feet
- Dimensions: 24.00 x 0.00
- Features: Backs to Trees, Adjoins - Open Space, Backs - Open Common Area, Rural
Details
- Additional structures: Above Grade, Below Grade
- Parcel number: 420001101531
- Zoning: RESI
- Special conditions: Short Sale
Construction
Type & style
- Home type: Townhouse
- Architectural style: Colonial
- Property subtype: Townhouse
Materials
- Vinyl Siding, Stone
- Foundation: Concrete Perimeter
- Roof: Asphalt,Pitched,Shingle
Condition
- New construction: No
- Year built: 2004
Utilities & green energy
- Electric: Circuit Breakers
- Sewer: Public Sewer
- Water: Public
- Utilities for property: Cable Connected, Satellite Internet Service, Cable
Community & HOA
Community
- Subdivision: Sunnybrook
HOA
- Has HOA: Yes
- Amenities included: Jogging Path
- Services included: Common Area Maintenance, Road Maintenance, Management, Maintenance Grounds
- HOA fee: $235 monthly
- HOA name: SUNNYBROOK
Location
- Region: Pottstown
- Municipality: LOWER POTTSGROVE TWP
Financial & listing details
- Price per square foot: $135/sqft
- Tax assessed value: $154,540
- Annual tax amount: $7,764
- Date on market: 1/21/2026
- Listing agreement: Exclusive Right To Sell
- Listing terms: Conventional,Negotiable,Cash
- Inclusions: Any Appliances Left Are In As Is Conditions With No Warranties
- Ownership: Fee Simple
Estimated market value
$351,000
$333,000 - $369,000
$2,661/mo
Price history
| Date | Event | Price |
|---|---|---|
| 3/23/2026 | Contingent | $354,500$135/sqft |
Source:  Bright MLS #PAMC2166020 Report a problem Bright MLS #PAMC2166020 Report a problem | ||
| 2/16/2026 | Price change | $354,500-0.1%$135/sqft |
Source: Bright MLS #PAMC2166020 Report a problem | ||
| 1/22/2026 | Listed for sale | $355,000-0.6%$135/sqft |
Source: Bright MLS #PAMC2166020 Report a problem | ||
| 11/20/2025 | Contingent | $357,000$136/sqft |
Source: Bright MLS #PAMC2150420 Report a problem | ||
| 9/23/2025 | Price change | $357,000-0.4%$136/sqft |
Source: Bright MLS #PAMC2150420 Report a problem | ||
| 8/26/2025 | Price change | $358,500-0.4%$137/sqft |
Source: Bright MLS #PAMC2150420 Report a problem | ||
| 8/14/2025 | Price change | $360,000-1.4%$137/sqft |
Source: Bright MLS #PAMC2150420 Report a problem | ||
| 8/12/2025 | Listed for sale | $365,000+72.2%$139/sqft |
Source: Bright MLS #PAMC2150420 Report a problem | ||
| 2/24/2012 | Sold | $212,000-0.4%$81/sqft |
Source: Public Record Report a problem | ||
| 1/7/2012 | Listed for sale | $212,900-3.2%$81/sqft |
Source: Keller Williams Real Estate- Blue Bell #5988597 Report a problem | ||
| 11/22/2011 | Listing removed | $219,900$84/sqft |
Source: RE/MAX of Reading #5907824 Report a problem | ||
| 6/27/2011 | Listed for sale | $219,900-6.4%$84/sqft |
Source: RE/MAX of Reading #5907824 Report a problem | ||
| 9/7/2007 | Sold | $235,000-11.6%$90/sqft |
Source: Public Record Report a problem | ||
| 3/10/2005 | Sold | $265,905$101/sqft |
Source: Public Record Report a problem | ||
Public tax history
| Year | Property taxes | Tax assessment |
|---|---|---|
| 2025 | $7,764 +3.4% | $154,540 |
| 2024 | $7,511 | $154,540 |
| 2023 | $7,511 +3.6% | $154,540 |
| 2022 | $7,250 +2% | $154,540 |
| 2021 | $7,107 +0.4% | $154,540 |
| 2020 | $7,081 +1.1% | $154,540 |
| 2019 | $7,005 +0.6% | $154,540 |
| 2018 | $6,966 +1.2% | $154,540 |
| 2017 | $6,884 +1.1% | $154,540 |
| 2016 | $6,807 +1.2% | $154,540 |
| 2015 | $6,727 +1.8% | $154,540 |
| 2014 | $6,607 +2.1% | $154,540 |
| 2013 | $6,469 +3.2% | $154,540 |
| 2012 | $6,270 +3.9% | $154,540 |
| 2011 | $6,032 +3.9% | $154,540 |
| 2010 | $5,806 +3.9% | $154,540 |
| 2009 | $5,590 +3.4% | $154,540 |
| 2008 | $5,405 +3.8% | -- |
| 2007 | $5,205 +6% | -- |
| 2006 | $4,912 +2163.6% | -- |
| 2005 | $217 +5.9% | -- |
| 2004 | $205 +2.5% | -- |
| 2003 | $200 | -- |
Find assessor info on the county website
Monthly payment
Est. payment
Payment breakdown
Explore the cost of this home by adjusting the details. Changes won't be saved.Climate risks
Neighborhood: Sanatoga
Nearby schools
GreatSchools rating
- 5/10Lower Pottsgrove El SchoolGrades: 3-5Distance: 1 mi
- 5/10Pottsgrove Middle SchoolGrades: 6-8Distance: 2.3 mi
- 7/10Pottsgrove Senior High SchoolGrades: 9-12Distance: 1.6 mi
Schools provided by the listing agent
- Middle: Pottsgrove
- High: Pottsgrove Senior
- District: Pottsgrove
Source: Bright MLS. This data may not be complete. We recommend contacting the local school district to confirm school assignments for this home.
- $396,8002 bd3 ba2.9k sqft231 Creekside Dr, Pottstown, PA 19464Off Market
- $457,4003 bd2 ba2.6k sqft235 Creekside Dr, Pottstown, PA 19464Off Market
- $400,0003 bd2 ba2.2k sqft229 Creekside Dr, Pottstown, PA 19464Off Market
- $409,9003 bd4 ba2.6k sqft227 Creekside Dr, Pottstown, PA 19464Off Market
- $415,0003 bd3 ba3.2k sqft225 Creekside Dr, Pottstown, PA 19464Sold
- $407,3003 bd4 ba2.5k sqft223 Creekside Dr, Pottstown, PA 19464Off Market
- $464,9003 bd4 ba3.2k sqft221 Creekside Dr, Pottstown, PA 19464Off Market
- $463,3003 bd2 ba2.3k sqft232 Creekside Dr, Pottstown, PA 19464Off Market
A local agent can set up tours, give advice and negotiate with sellers.
Similar homes
- $375,0003 bd2 ba1.6k sqft402 Grosstown Rd, Stowe, PA 19464For Sale
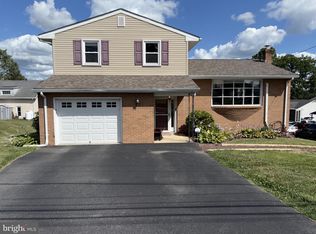
 MLS ID #PAMC2187240, Andre Enoch, Springer Realty Group. Bright MLS
 - $265,0003 bd3 ba2.5k sqftSummit Mews, Pottstown, PA 19464For Sale
 MLS ID #PAMC2184830, John Boguslaw, EXP Realty, LLC. Bright MLS
 - $450,0003 bd2 ba2.3k sqft68 Bards Way, Pottstown, PA 19464For Sale
 MLS ID #PAMC2186768, Erendira Hernandez Pelaez, Keller Williams Realty Group. Bright MLS
 - $379,9004 bd-- ba2.7k sqft517 Glasgow St, Pottstown, PA 19464For Sale
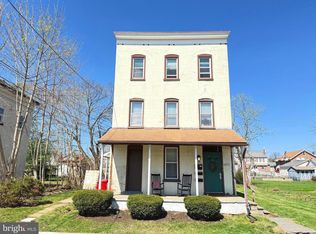 MLS ID #PAMC2172598, James J Boyd, RE/MAX Achievers Inc -Pottstown. Bright MLS
 - $289,0004 bd1 ba1.4k sqft356 W Beech St, Pottstown, PA 19464For SaleMLS ID #PAMC2187190, Tony Panarello, Keller Williams Realty Group. Bright MLS
- $309,9003 bd1 ba1.3k sqft225 S Park Rd, Pottstown, PA 19464For SaleMLS ID #PAMC2178748, Bob Tronoski, RE/MAX Services. Bright MLS
- $350,0003 bd3 ba1.6k sqft611 Bridge St, Collegeville, PA 19426For SaleMLS ID #PAMC2186236, Justin Kerns, Zoom Realty, LLC. Bright MLS
- $299,9994 bd-- ba2k sqft48 Chestnut St, Pottstown, PA 19464For SaleMLS ID #PAMC2180876, Tarik Ryant, KW Greater West Chester. Bright MLS
- $340,0003 bd2 ba1.4k sqft146 Larchwood Ct, Collegeville, PA 19426For SaleMLS ID #PAMC2187992, Deborah Hagan, Realty One Group Restore - Collegeville. Bright MLS
- $339,0002 bd3 ba1.5k sqft605 Coventry Pointe Ln, Pottstown, PA 19465For Sale By Owner
- $399,0003 bd3 ba1.6k sqft53 Sheffield Ct, Collegeville, PA 19426For SaleMLS ID #PAMC2186822, Greg Parker, Keller Williams Real Estate-Blue Bell. Bright MLS
- $179,5003 bd3 ba2k sqft335 Chestnut St, Pottstown, PA 19464For SaleMLS ID #PAMC2165748, Ferris Griffin, Keller Williams Realty Group. Bright MLS
- $356,9002 bd3 ba1.8k sqft224 Grimley Rd, Schwenksville, PA 19473For SaleMLS ID #PAMC2185408, Donna Moles, Charles L. Moles Real Estate, LLC. Bright MLS
- $436,0003 bd3 ba2.2k sqft130 S 2nd St, Barto, PA 19504For SaleMLS ID #PABK2074310, Rick Sheppard, EXP Realty, LLC. Bright MLS
- $210,0003 bd2 ba1.8k sqft556 Beech St, Pottstown, PA 19464For SaleMLS ID #PAMC2168556, Kelvin Diaz, Allentown City Realty. Bright MLS
- $325,0003 bd2 ba1.5k sqft3423 Westview Dr, Perkiomenville, PA 18074For SaleMLS ID #PAMC2183330, Mark Diviny, EXP Realty, LLC. Bright MLS
- $400,0005 bd2 ba1.6k sqft658 Macoby Ave, Green Lane, PA 18054For SaleMLS ID #PAMC2187422, Tahira Spence, Long & Foster Real Estate, Inc.. Bright MLS
- $459,9004 bd3 ba1.9k sqft110 Old Airport Rd, Douglassville, PA 19518For SaleMLS ID #PABK2074178, Jocelyn Roncase, Long & Foster Real Estate, Inc.. Bright MLS
- $415,0004 bd2 ba2k sqft103 Powder Mill Hollow Rd, Boyertown, PA 19512For SaleMLS ID #PABK2074040, Richard Zuber, Richard A Zuber Realty-Boyertown. Bright MLS
- $490,0004 bd3 ba2.3k sqft4 Boraten Rd, Linfield, PA 19468For SaleMLS ID #PAMC2171714, Deepak Dixit, Springer Realty Group. Bright MLS
