Skip main navigation
Sold for $342,000
  • $342,000

    14 Dare Ln, Pottstown, PA 19465

    3beds
    1,506sqft
    Townhouse
    Built in 2005
    4,540 Square Feet Lot
    $342,100 Zestimate®
    $227/sqft
    $2,468 Estimated rent

    Home value

    $342,100

    $325,000 - $359,000

    $2,468/mo

    Zestimate® history
    Loading
    Loading...

    Owner options

    List your home for rent

    $2,468/mo

    Rent Zestimate®

    Find your next renter with Zillow Rental Manager. Plus, with online applications, you can quickly screen prospective tenants – for free.

    Learn more

    $2,468/mo

    Rent Zestimate®

    Refinance and save

    $2,377/mo

    Est. payment

    Refinancing to a lower rate could help reduce your monthly payments and save thousands over the life of the loan.

    See today's rates

    $2,377/mo

    Est. payment

    Explore your selling options

    Work with a Zillow partner agent

    Leverage their expertise and Zillow's premium Showcase listings to get your home seen by more buyers.

    Get started

    List with your own agent

    Get your home in front of millions of buyers by listing it on Zillow.

    Learn how to do it

    Sell it yourself

    Take full control of how buyers see your home on Zillow by listing For Sale by Owner (FSBO).

    List your home

    What's special

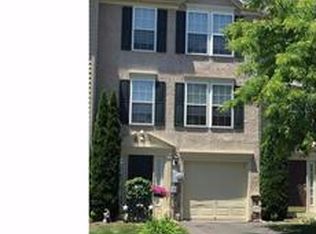
    Welcome home to this beautiful, move-in ready end-unit in desirable Coventry Glen! This one checks all the boxes and then some. Step inside to a welcoming entryway featuring hardwood floors, a convenient powder room, garage access, and a versatile lower-level space that can easily serve as a third bedroom, home office, or the perfect hangout area. Many windows fill the space with natural light, and French doors lead to a stunning paver patio, ideal for relaxing or entertaining. Upstairs, you’ll love the open-concept main living area designed with both comfort and entertaining in mind. The front-facing living room is bright and inviting, complete with multiple windows and a custom-added double-door closet for extra storage. The eat-in kitchen offers hardwood floors, bay windows, oak cabinetry, black appliances, and a spacious pantry. Just off the kitchen is an impressive 12-foot morning room featuring cathedral ceilings, a ceiling fan, and a wall of windows that truly elevates the entire space. The third level includes two generously sized bedrooms, each with ceiling fans and ample closet space, along with a larger-than-average full bathroom featuring a linen closet. The primary bedroom offers three large windows, a ceiling fan, and a walk-in closet. Additional highlights include a one-car garage and access to two playgrounds within the community. Even better, THIS IS ONE OF THE FEW TOWNHOME COMMUNITIES THAT ALLOWS YOU TO HAVE A FENCED-IN YARD, making it a fantastic option for pet owners, gardeners, or anyone looking for a bit of private outdoor space. This home offers flexibility, charm, and convenience all in one. Don’t miss your opportunity to make it yours!

    Zillow last checked:

    Listing updated:

    Listed by:

    Stephanie Parker 610-952-3211,

    Keller Williams Real Estate-Blue Bell

    Bought with:

    David Scialanca, RS280284

    Coldwell Banker Realty

    Source: Bright MLS,MLS#: PACT2123878MLS Logo

    Facts & features

    Interior

    Bedrooms & bathrooms
    • Bedrooms: 3
    • Bathrooms: 2
    • Full bathrooms: 1
    • 1/2 bathrooms: 1
    • Main level bathrooms: 1
    • Main level bedrooms: 1
    Basement
    • Area: 0
    Heating
    • Forced Air, Natural Gas
    Cooling
    • Central Air
    Appliances
    • Included: Gas Water Heater
    Features
    • Has basement: No
    • Has fireplace: No
    Interior area
    • Total structure area: 1,506
    • Total interior livable area: 1,506 sqft
    • Finished area above ground: 1,506
    • Finished area below ground: 0

    Property

    Parking
    • Total spaces: 1
    • Parking features: Garage Faces Front, Attached, Driveway
    • Attached garage spaces: 1
    • Has uncovered spaces: Yes
    Accessibility
    • Accessibility features: None
    Features
    • Levels: Three
    • Stories: 3
    • Pool features: None
    Lot
    • Size: 4,540 sqft
    Details
    • Additional structures: Above Grade, Below Grade
    • Parcel number: 1801 0569
    • Zoning: RES
    • Special conditions: Standard

    Construction

    Type & style
    • Home type: Townhouse
    • Architectural style: Colonial
    • Property subtype: Townhouse
    Materials
    • Mixed
    • Foundation: Slab
    Condition
    • New construction: No
    • Year built: 2005

    Utilities & green energy

    • Sewer: Public Sewer
    • Water: Public

    Community & neighborhood

    Location
    • Region: Pottstown
    • Subdivision: Coventry Glen
    • Municipality: EAST COVENTRY TWP

    HOA & financial

    HOA
    • Has HOA: Yes
    • HOA fee: $185 monthly
    • Services included: Trash, Common Area Maintenance
    • Association name: COVENTRY GLEN

    Other

    Other facts
    • Listing agreement: Exclusive Right To Sell
    • Ownership: Fee Simple

    Price history

    DateEventPrice
    6/18/2026Sold$342,000-2.3%$227/sqft
    Source: Bright MLS #PACT2123878 Report a problem
    5/9/2026Contingent$350,000$232/sqft
    Source: Bright MLS #PACT2123878 Report a problem
    4/29/2026Listed for sale$350,000+40%$232/sqft
    Source: Bright MLS #PACT2123878 Report a problem
    6/18/2019Sold$250,000-1.6%$166/sqft
    Source: Public Record Report a problem
    4/28/2019Pending sale$254,000$169/sqft
    Source: Keller Williams Real Estate #PACT417872 Report a problem
    4/8/2019Price change$254,000-1.2%$169/sqft
    Source: Keller Williams Real Estate #PACT417872 Report a problem
    3/14/2019Listed for sale$257,000+0.8%$171/sqft
    Source: Keller Williams Real Estate-Bl #PACT417872 Report a problem
    9/19/2018Listing removed$255,000$169/sqft
    Source: Long & Foster - Collegeville #7205497 Report a problem
    7/24/2018Price change$255,000-1.9%$169/sqft
    Source: Long & Foster - Collegeville #7205497 Report a problem
    6/22/2018Listed for sale$260,000-0.4%$173/sqft
    Source: L&F - Collegeville #1001925294 Report a problem
    12/6/2005Sold$261,165$173/sqft
    Source: Public Record Report a problem

    Public tax history

    YearProperty taxesTax assessment
    2025$6,011 +5.5%$132,440
    2024$5,698 +2.3%$132,440
    2023$5,572 +1.4%$132,440
    2022$5,494 +1.6%$132,440
    2021$5,406 +149.4%$132,440
    2020$2,168 -57.6%$132,440
    2019$5,113 +1.9%$132,440
    2018$5,016 +9899.9%$132,440
    2017$50 -98.7%$132,440
    2016$3,919 $132,440
    2015$3,919 $132,440
    2014$3,919 $132,440
    2013-- $132,440
    2012-- $132,440
    2011-- $132,440
    2010-- $132,440
    2009-- $132,440
    2008-- $132,440
    2007-- $132,440 +830.1%
    2006-- $14,240

    Find assessor info on the county website

    Neighborhood: 19465

    Nearby schools

    GreatSchools rating
    Schools provided by the listing agent
    • District: Owen J Roberts

    Source: Bright MLS. This data may not be complete. We recommend contacting the local school district to confirm school assignments for this home.

    Get a cash offer in 3 minutes
    Find out how much your home could sell for in as little as 3 minutes with a no-obligation cash offer.
    Estimated market value
    $342,100
    Get a cash offer in 3 minutes
    Find out how much your home could sell for in as little as 3 minutes with a no-obligation cash offer.
    Estimated market value
    $342,100