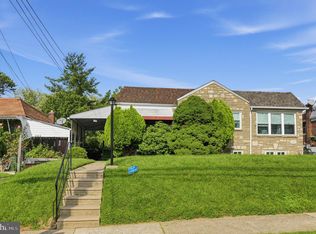
Welcome to 2511 Swede Road, a well maintained 3-bedroom rancher offering tremendous curb appeal, convenient one-floor living and an easy, low-maintenance lifestyle! Situated on a corner property at Swede and Evergreen Roads, this bright and inviting home features a covered front porch, private driveway, one-car garage and an additional gravel parking area along Evergreen Road with room for multiple vehicles. Step inside to a sun-filled living room featuring a large triple window, recessed lighting and warm wood flooring. The eat-in kitchen offers oak cabinetry, upgraded countertops, a five-burner self-cleaning gas range, built-in microwave, Bosch dishwasher, garbage disposal and room for a table. Just off the kitchen is a convenient mudroom and first-floor laundry area with additional storage and direct access to the driveway—perfect for everyday comings and goings. Three comfortable bedrooms offer generous closet space, with ceiling fans in two of the bedrooms, while the updated full bath features a newer vanity. Neutral tones and plenty of fresh paint throughout create a clean, welcoming feel with abundant natural light. Additional highlights include a partially floored pull-down attic with attic fan for extra storage, high-efficiency gas heater, central air, 200-amp electrical service and a Tesla charger. A side patio provides a spot to relax outdoors, while the garage, driveway and additional parking area add everyday convenience. Enjoy a location close to Norristown Farm Park, great local restaurants, shopping and everyday conveniences. With its charming curb appeal, thoughtful updates, convenient one-level layout and low-maintenance lifestyle, 2511 Swede Road is ready to welcome its next owner!
For sale
$325,000
2511 Swede Rd, East Norriton, PA 19401
3beds
1,084sqft
Single Family Residence
Built in 1950
9,280 Square Feet Lot
$321,500 Zestimate®
$300/sqft
$-- HOA
What's special
One-car garageConvenient one-floor livingConvenient mudroomBosch dishwasherEat-in kitchenAbundant natural lightCharming curb appeal
- 1 day
- 511
- 57
Likely to sell faster than
Zillow last checked:
Listing updated:
Listed by:
Scott Furman 610-220-9663,
Real Broker, LLC 8554500442,
Listing Team: Scott Furman Realty Group
Source: Bright MLS,MLS#: PAMC2196576
Facts & features
Interior
Bedrooms & bathrooms
- Bedrooms: 3
- Bathrooms: 1
- Full bathrooms: 1
- Main level bathrooms: 1
- Main level bedrooms: 3
Basement
- Area: 0
Heating
- Baseboard, Natural Gas
Cooling
- Central Air, Electric
Appliances
- Included: Microwave, Dishwasher, Disposal, Dryer, Self Cleaning Oven, Oven/Range - Gas, Refrigerator, Washer, Gas Water Heater
Features
- Attic/House Fan, Ceiling Fan(s), Chair Railings, Pantry
- Has basement: No
- Has fireplace: No
Interior area
- Total structure area: 1,084
- Total interior livable area: 1,084 sqft
- Finished area above ground: 1,084
- Finished area below ground: 0
Video & virtual tour
Property
Parking
- Total spaces: 5
- Parking features: Garage Faces Front, Attached, Driveway, Off Street
- Attached garage spaces: 1
- Uncovered spaces: 2
Accessibility
- Accessibility features: 2+ Access Exits, Accessible Entrance
Features
- Levels: One
- Stories: 1
- Patio & porch: Porch
- Pool features: None
Lot
- Size: 9,280 Square Feet
Details
- Additional structures: Above Grade, Below Grade
- Parcel number: 330008965002
- Zoning: AR - RESIDENTIAL DISTRICT
- Special conditions: Standard
Construction
Type & style
- Home type: SingleFamily
- Architectural style: Ranch/Rambler
- Property subtype: Single Family Residence
Materials
- Stucco
- Foundation: Crawl Space
- Roof: Architectural Shingle
Condition
- New construction: No
- Year built: 1950
Utilities & green energy
- Electric: 200+ Amp Service
- Sewer: Public Sewer
- Water: Public
Community & HOA
Community
- Subdivision: None Available
HOA
- Has HOA: No
Location
- Region: East Norriton
- Municipality: EAST NORRITON TWP
Financial & listing details
- Price per square foot: $300/sqft
- Tax assessed value: $80,660
- Annual tax amount: $3,941
- Date on market: 10/5/2026
- Listing agreement: Exclusive Right To Sell
- Listing terms: Cash,Conventional,FHA,VA Loan
- Inclusions: Refrigerator, Washer, Dryer, And The Glider All In As-is Condition And Not Monetary Value.
- Ownership: Fee Simple
Estimated market value
$321,500
$305,000 - $338,000
$2,231/mo
Price history
| Date | Event | Price |
|---|---|---|
| 10/5/2026 | Listed for sale | $325,000+62.5%$300/sqft |
Source:  Bright MLS #PAMC2196576 Report a problem Bright MLS #PAMC2196576 Report a problem | ||
| 6/19/2019 | Sold | $200,000-6.9%$185/sqft |
Source: Public Record Report a problem | ||
| 4/4/2019 | Listed for sale | $214,900+77.8%$198/sqft |
Source: RE/MAX Central-Blue Bell #PAMC601622 Report a problem | ||
| 1/17/1996 | Sold | $120,900$112/sqft |
Source: Public Record Report a problem | ||
Public tax history
| Year | Property taxes | Tax assessment |
|---|---|---|
| 2025 | $3,800 +1.2% | $80,660 |
| 2024 | $3,755 | $80,660 |
| 2023 | $3,755 +0.7% | $80,660 |
| 2022 | $3,730 +0.6% | $80,660 |
| 2021 | $3,706 +3.2% | $80,660 |
| 2020 | $3,591 +2.4% | $80,660 |
| 2019 | $3,508 +6.2% | $80,660 |
| 2018 | $3,304 +0.9% | $80,660 |
| 2017 | $3,273 +3.1% | $80,660 |
| 2016 | $3,175 +2.4% | $80,660 |
| 2015 | $3,101 +2.2% | $80,660 |
| 2014 | $3,034 +2.3% | $80,660 |
| 2013 | $2,967 +1.7% | $80,660 |
| 2012 | $2,917 +3.1% | $80,660 |
| 2011 | $2,828 +4.9% | $80,660 |
| 2010 | $2,695 | $80,660 |
| 2009 | $2,695 +3.3% | $80,660 |
| 2008 | $2,610 +5.8% | -- |
| 2007 | $2,468 +2.8% | -- |
| 2006 | $2,400 +4% | -- |
| 2005 | $2,308 +5.7% | -- |
| 2004 | $2,184 +8.7% | -- |
| 2003 | $2,009 +9.1% | -- |
| 2002 | $1,842 +7.2% | -- |
| 2000 | $1,719 | -- |
| 1999 | $1,719 | -- |
Find assessor info on the county website
Monthly payment
Est. payment
Payment breakdown
Explore the cost of this home by adjusting the details. Changes won't be saved.Climate risks
Neighborhood: 19401
Nearby schools
Schools provided by the listing agent
- District: Norristown Area
Source: Bright MLS. This data may not be complete. We recommend contacting the local school district to confirm school assignments for this home.

Similar homes
- $325,0003 bd2 ba1.2k sqft1729 N Hills Dr, Norristown, PA 19401For Sale

 MLS ID #PAMC2195484, Samantha Vasaturo, Coldwell Banker Realty. Bright MLS
 - $399,9003 bd2 ba1.3k sqft21 Hancock Ave, Norristown, PA 19401For Sale
 MLS ID #PAMC2196434, Deborah Cueto, Coldwell Banker Hearthside. Bright MLS
 - $304,9003 bd2 ba1.1k sqft505 E Roberts St, Norristown, PA 19401For Sale
 MLS ID #PAMC2192526, Michele Dragani, BHHS Keystone Properties. Bright MLS
 - $310,0003 bd3 ba1.4k sqft217 W Johnson Hwy, Norristown, PA 19401For Sale
 MLS ID #PAMC2190850, Lilia Shephard, EXP Realty, LLC. Bright MLS
 - $400,0003 bd2 ba1.2k sqft198 Oxford Cir, Norristown, PA 19403For SaleMLS ID #PAMC2196158, Carolyn Prante, Coldwell Banker Realty. Bright MLS
- $389,0003 bd2 ba1.2k sqft3207 Markle Rd, Norristown, PA 19403For SaleMLS ID #PAMC2195606, Robert Clegg, Coldwell Banker Realty. Bright MLS
- $399,0003 bd1 ba1k sqft2107 Dekalb Pike, Norristown, PA 19401For SaleMLS ID #PAMC2179472, Donna Ragusa, Coldwell Banker Realty. Bright MLS
- $315,0003 bd2 ba1.5k sqft406 W Fornance St, Norristown, PA 19401For SaleMLS ID #PAMC2188104, Michael Dorris, Keller Williams Realty Devon-Wayne. Bright MLS
- $275,0002 bd2 ba1k sqft3200 Butchers Ln, East Norriton, PA 19401For SaleMLS ID #PAMC2188630, Carolyn Dixon-Pugh, Compass RE. Bright MLS
- $255,0004 bd2 ba1.5k sqft1039 Cherry St, Norristown, PA 19401For SaleMLS ID #PAMC2195138, Tom Toole III, RE/MAX Main Line - West Chester. Bright MLS
- $350,0004 bd1 ba1.2k sqft226 Oxford Cir, Norristown, PA 19403For SaleMLS ID #PAMC2194826, Jennifer Anusky, Real of Pennsylvania. Bright MLS
- $250,0003 bd1 ba1.3k sqft1314 Pine St, Norristown, PA 19401For SaleMLS ID #PAMC2193130, Carolyn Prante, Coldwell Banker Realty. Bright MLS
- $315,0002 bd2 ba1.2k sqftStuarts Keep, East Norriton, PA 19401For SaleMLS ID #PAMC2193450, David Kim, RE/MAX Central - Blue Bell. Bright MLS
- $264,9003 bd1 ba1.2k sqft122 Hamilton St, Norristown, PA 19401For SaleMLS ID #PAMC2184036, Michael Marchese, Coldwell Banker Realty. Bright MLS
- $349,9002 bd3 ba1.5k sqft420 Snowflake Cir, Norristown, PA 19403For SaleMLS ID #PAMC2195690, Mallory Chuck, Keller Williams Realty Group. Bright MLS
- $349,9003 bd2 ba1.5k sqft1924 Juniata Rd, Norristown, PA 19403For SaleMLS ID #PAMC2175758, Richard Parke, RE/MAX Main Line-Kimberton. Bright MLS
- $240,0003 bd2 ba1.3k sqft211 Chain St, Norristown, PA 19401For SaleMLS ID #PAMC2195376, Maiysha Dean-Bent, Realty One Group Restore - Collegeville. Bright MLS
- $295,0003 bd-- ba1.4k sqft535 E Lafayette St, Norristown, PA 19401For SaleMLS ID #PAMC2194910, Saaj Patel, Keller Williams Realty Wilmington. Bright MLS
