Check out the space in this 4-bedroom end-unit townhome, situated on an oversized lot with plenty of parking and a wooded, fenced backyard. Inside, you’ll find a surprisingly roomy floor plan with plenty of flexibility, plus an enclosed rear porch/sunroom that adds even more usable living space.
The location is hard to beat—tucked into a quiet community while still close to major roads, shopping, restaurants, and everyday conveniences. Located in the popular Parkland School District, this home also offers low taxes and a reasonable association fee, helping make all this space even more affordable.
Ready for immediate occupancy, so you can move right in and make it your own. Affordable 4-bedroom homes with this kind of space, yard, and location don’t come along often—schedule your showing today!
Pending
$280,000
1701 Saratoga Ct, Allentown, PA 18104
4beds
1,908sqft
Townhouse
Built in 1978
6,882 Square Feet Lot
$280,500 Zestimate®
$147/sqft
$57/mo HOA
What's special
Plenty of parkingOversized lotSurprisingly roomy floor planWooded fenced backyard
- 9 days |
- 1,532 |
- 82 |
Likely to sell faster than
Zillow last checked:
Listing updated:
Listed by:
Gerald J. Peklak 215-723-4150,
RE/MAX Reliance 215-723-4150
Source: GLVR,MLS#: 782367 Originating MLS: Lehigh Valley MLS
Originating MLS: Lehigh Valley MLSFacts & features
Interior
Bedrooms & bathrooms
- Bedrooms: 4
- Bathrooms: 3
- Full bathrooms: 2
- 1/2 bathrooms: 1
Primary bedroom
- Level: Second
- Dimensions: 14.00 x 14.00
Bedroom
- Level: Second
- Dimensions: 13.00 x 8.00
Bedroom
- Level: Second
- Dimensions: 12.00 x 10.00
Bedroom
- Level: Second
- Dimensions: 12.00 x 8.00
Dining room
- Level: First
- Dimensions: 12.00 x 11.00
Family room
- Level: First
- Dimensions: 16.00 x 11.00
Other
- Level: Second
- Dimensions: 5.00 x 9.00
Other
- Level: Second
- Dimensions: 6.00 x 8.00
Half bath
- Level: First
- Dimensions: 5.00 x 7.00
Kitchen
- Level: First
- Dimensions: 9.00 x 8.00
Laundry
- Level: First
- Dimensions: 12.00 x 7.00
Living room
- Level: First
- Dimensions: 21.00 x 19.00
Heating
- Electric, Forced Air, Heat Pump
Cooling
- Central Air
Appliances
- Included: Electric Oven, Electric Water Heater
Features
- Dining Area, Separate/Formal Dining Room
Interior area
- Total interior livable area: 1,908 sqft
- Finished area above ground: 1,908
- Finished area below ground: 0
Property
Parking
- Parking features: No Garage
Features
- Stories: 2
Lot
- Size: 6,882 Square Feet
Details
- Parcel number: 5487258240721
- Zoning: R-4
- Special conditions: None
Construction
Type & style
- Home type: Townhouse
- Architectural style: Colonial
- Property subtype: Townhouse
Materials
- Block, Concrete
- Foundation: Slab
- Roof: Other
Condition
- Year built: 1978
Utilities & green energy
- Sewer: Public Sewer
- Water: Public
Community & HOA
Community
- Subdivision: Walbert Estates
HOA
- Has HOA: Yes
- HOA fee: $171 quarterly
Location
- Region: Allentown
Financial & listing details
- Price per square foot: $147/sqft
- Tax assessed value: $158,200
- Annual tax amount: $3,999
- Date on market: 8/7/2026
- Ownership type: Fee Simple
Estimated market value
$280,500
$266,000 - $295,000
$2,502/mo
Price history
| Date | Event | Price |
|---|---|---|
| 8/13/2026 | Pending sale | $280,000$147/sqft |
Source:  Bright MLS #PALH2016508 Report a problem Bright MLS #PALH2016508 Report a problem | ||
| 8/7/2026 | Listed for sale | $280,000+10.9%$147/sqft |
Source: Bright MLS #PALH2016508 Report a problem | ||
| 8/17/2022 | Sold | $252,500+168.6%$132/sqft |
Source: Public Record Report a problem | ||
| 9/28/1998 | Sold | $94,000$49/sqft |
Source: Public Record Report a problem | ||
Public tax history
| Year | Property taxes | Tax assessment |
|---|---|---|
| 2025 | $3,955 +6.4% | $158,200 |
| 2024 | $3,718 +2.2% | $158,200 |
| 2023 | $3,639 | $158,200 |
| 2022 | $3,639 +0.4% | $158,200 |
| 2021 | $3,624 | $158,200 |
| 2020 | $3,624 +10438.9% | $158,200 |
| 2019 | $34 | $158,200 |
| 2018 | $34 | $158,200 |
| 2017 | -- | $158,200 |
| 2016 | -- | $158,200 |
| 2015 | -- | $158,200 |
| 2014 | -- | $158,200 +233.1% |
| 2012 | -- | $47,500 |
| 2011 | -- | $47,500 |
| 2010 | -- | $47,500 |
| 2009 | -- | $47,500 |
| 2008 | -- | $47,500 |
| 2007 | -- | $47,500 |
| 2006 | -- | $47,500 |
| 2005 | -- | $47,500 |
| 2004 | -- | $47,500 |
| 2003 | -- | $47,500 |
| 2002 | -- | $47,500 |
| 2000 | -- | $47,500 |
Find assessor info on the county website
Monthly payment
Est. payment
Payment breakdown
Explore the cost of this home by adjusting the details. Changes won't be saved.Climate risks
Neighborhood: 18104
Nearby schools
GreatSchools rating
- 9/10Kratzer SchoolGrades: K-5Distance: 1.2 mi
- 7/10Orefield Middle SchoolGrades: 6-8Distance: 2.5 mi
- 8/10Parkland Senior High SchoolGrades: 9-12Distance: 1.6 mi
Schools provided by the listing agent
- District: Parkland
Source: GLVR. This data may not be complete. We recommend contacting the local school district to confirm school assignments for this home.
- $2,3003 bd3 ba1.6k sqft1703 Saratoga Ct, Allentown, PA 18104For Rent

- $270,0003 bd3 ba2k sqft1703 Saratoga Ct #1, Allentown, PA 18104Sold
- $332,9003 bd2 ba1.6k sqft1705 Saratoga Ct, Allentown, PA 18104Off Market
- $319,0003 bd2 ba1.6k sqft1707 Saratoga Ct, Allentown, PA 18104Off Market
- $356,3003 bd4 ba1.6k sqft1711 Saratoga Ct, Allentown, PA 18104Off Market
- $323,1003 bd3 ba1.8k sqft1715 Saratoga Ct, Allentown, PA 18104Off Market
- $325,3003 bd3 ba1.8k sqft1715 Saratoga Ct, Allentown, PA 18104Off Market
- $374,5004 bd2 ba1.9k sqft1629 Shenandoah Ct, Allentown, PA 18104Off Market
A local agent can set up tours, give advice and negotiate with sellers.
A local lender can help you make sure your offer is ready when you are.
Similar homes
- $284,9003 bd3 ba1.7k sqft2823 Whitemarsh Pl, Macungie, PA 18062For Sale
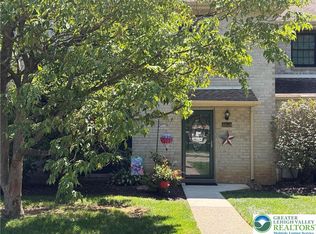 MLS ID #782205, Dawn Stump, BHHS Fox & Roach - Allentown. GLVR
 - $349,9003 bd2 ba1.7k sqft735 N Glenwood St, Allentown, PA 18104For Sale
 MLS ID #782571, Chris Hoffman, Lehigh Valley Just Listed LLC. GLVR
 - $280,0004 bd3 ba1.9k sqft(Undisclosed Address), Whitehall, PA 18052For Sale
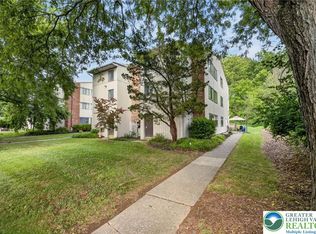 MLS ID #782006, Nick Smith, Coldwell Banker Hearthside. GLVR
 - $349,9005 bd2 ba2.3k sqft223 S 17th St, Allentown, PA 18104For Sale
 MLS ID #782579, Steven Fonseca, Entire Estates. GLVR
 - $284,9003 bd2 ba1.6k sqft783 Mohawk St, Allentown, PA 18103For SaleMLS ID #777222, Ana Claudia Lastres, Keller Williams Northampton. GLVR
- $239,9004 bd1 ba1.7k sqft326 E Union St, Allentown, PA 18109For SaleMLS ID #781194, Maria Holzer, BHGRE Valley Partners-Bethlehm. GLVR
- $339,0004 bd2 ba2.3k sqft2445 W Allen St, Allentown, PA 18104For SaleMLS ID #780863, Barb Hodick, BHHS Fox & Roach Macungie. GLVR
- $260,0003 bd2 ba1.5k sqft1907 Aster Rd, Macungie, PA 18062For SaleMLS ID #782629, Elizabeth A. Gould, BHGRE Valley Partners - Emmaus. GLVR
- $205,0004 bd2 ba1.5k sqft428 N Church St, Allentown, PA 18102For SaleMLS ID #782463, Sonia A. Castro, Sunny Curb Appeal LLC. GLVR
- $265,0003 bd2 ba1.2k sqft216 9th Ave, Bethlehem, PA 18018For SaleMLS ID #782315, Heidi A. Kulp-Heckler, Compass Real Estate. GLVR
- $329,9995 bd3 ba2.1k sqft1418 W Chew St, Allentown, PA 18102For SaleMLS ID #780258, Thamer Ageel Sr, Keller Williams Northampton. GLVR
- $249,9005 bd1 ba1.4k sqft1023 W Allen St, Allentown, PA 18102For SaleMLS ID #777394, Angel G. Rosa, I-Do Real Estate. GLVR
- $379,9003 bd2 ba2k sqft855 N Main St, Allentown, PA 18104For SaleMLS ID #779540, Christopher J Zajacek, Grace Realty Co Inc. GLVR
- $299,0002 bd2 ba1.4k sqft2871 Springhaven Pl, Macungie, PA 18062For SaleMLS ID #782037, Andrea J. Wasilko, Weichert Realtors. GLVR
- $214,9003 bd1 ba1.6k sqft337 1/2 N 2nd St, Allentown, PA 18102For SaleMLS ID #778253, Marc Sames, IronValley RE of Lehigh Valley. GLVR
- $329,9003 bd3 ba1.7k sqft4115 Bunker Hill Dr S, Coopersburg, PA 18036For SaleMLS ID #782062, Jeffrey D. Torchia, Preferred Properties Plus. GLVR
- $210,0003 bd1 ba1k sqft326 N Filbert St, Allentown, PA 18109For SaleMLS ID #782485, Josie Miller, One Valley Realty LLC. GLVR
- $329,5003 bd3 ba1.8k sqft257 Ridgeview Dr, Alburtis, PA 18011New ConstructionMLS ID #782135, Kimberly A. Schmidt, BHHS Fox & Roach - Allentown. GLVR
- $375,0003 bd3 ba1.9k sqft6608 Mine Dr, Macungie, PA 18062For SaleMLS ID #782531, Bob Susko Jr., RE/MAX Real Estate. GLVR
- $360,0004 bd1 ba2.4k sqft22 S 13th St, Allentown, PA 18102For SaleMLS ID #779543, Jennifer L. DeJesus, Steel City Realty. GLVR
