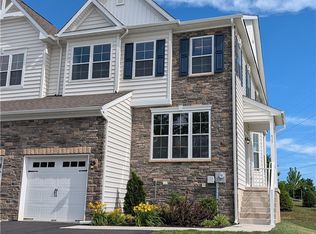
Welcome to this inviting home in the East Penn School District, offering a serene creek view from the backyard and an abundance of wildlife that makes this setting truly special. Inside, you'll find an eat-in kitchen featuring a Samsung Smart Stove, convenient second-floor laundry, and a spacious primary bedroom complete with his-and-hers closets and an additional walk-in closet. Recent updates include brand-new vinyl flooring and fresh paint in the living room, both just completed! The roof, gutters, and siding were replaced in 2019, and the sliding door and all windows were replaced in 2020. Additional features include a smart lock, 2 designated parking spaces, and a fantastic location close to Lock Ridge Park, Drizzle, and Hamilton Crossings. Enjoy the perfect blend of comfort, convenience, and a beautiful creekside setting, all while being close to shopping, dining, parks, and everyday amenities.
Utilities: Tenant is responsible for all electricity, gas or heating fuel, water and sewer charges, and internet/cable services associated with the property, except for any utilities expressly identified as the landlord's responsibility in the lease. Where permitted and available, tenant must establish and maintain utility accounts in their own name beginning on the lease start date. Landlord is responsible for maintaining the home's heating, plumbing, and electrical systems as required by applicable law.
Townhouse for rent
Townhouse
Available now
No pets
Air conditioner, central air
In unit laundry
Heat pump
What's special
Eat-in kitchenSamsung smart stoveSmart lockBrand-new vinyl flooringAbundance of wildlifeAdditional walk-in closetSpacious primary bedroom
- 30 days |
- -- |
- -- |
Zillow last checked:
Listing updated:
Travel times
Facts & features
Interior
Bedrooms & bathrooms
- Bedrooms: 3
- Bathrooms: 2
- Full bathrooms: 2
Heating
- Heat Pump
Cooling
- Air Conditioner, Central Air
Appliances
- Included: Dishwasher, Dryer, Oven, Refrigerator, Washer
- Laundry: In Unit
Features
- Walk In Closet
- Flooring: Carpet, Hardwood
Interior area
- Total interior livable area: 1,520 sqft
Property
Parking
- Details: Contact manager
Details
- Parcel number: 5464647319201
Construction
Type & style
- Home type: Townhouse
- Property subtype: Townhouse
Building
Management
- Pets allowed: No
Community & HOA
Location
- Region: Macungie
Financial & listing details
- Lease term: 1 Year
Nearby apartments for rent
Price history
| Date | Event | Price |
|---|---|---|
| 10/14/2026 | Listed for rent | $2,500$2/sqft |
Source: Zillow Rentals Report a problem | ||
| 9/8/2026 | Sold | $270,000+3.8%$178/sqft |
Source:  GLVR #782629 Report a problem | ||
| 8/19/2026 | Pending sale | $260,000$171/sqft |
Source: GLVR #782629 Report a problem | ||
| 8/13/2026 | Listed for sale | $260,000+85.7%$171/sqft |
Source: GLVR #782629 Report a problem | ||
| 4/24/2019 | Sold | $140,000-3.4%$92/sqft |
Source: Public Record Report a problem | ||
| 1/1/2019 | Listing removed | $145,000$95/sqft |
Source: Iron Valley Real Estate of Leh #1002350194 Report a problem | ||
| 8/30/2018 | Listed for sale | $145,000+27.2%$95/sqft |
Source: Allentown Group, LLC #589233 Report a problem | ||
| 8/19/2005 | Sold | $114,000+29.5%$75/sqft |
Source: Public Record Report a problem | ||
| 5/5/2003 | Sold | $88,000$58/sqft |
Source: Public Record Report a problem | ||