Ready Now – STARGRASS END Floor Plan. Welcome to this move-in ready STARGRASS END home, ideally located in the highly sought-after Hidden Meadows community within the Parkland School District. Offering 3 bedrooms, 2 full baths, and 1 half bath, this beautifully appointed home blends modern design with everyday functionality. Thoughtfully upgraded, the home features luxury vinyl plank flooring throughout the first floor, white kitchen cabinetry, upgraded lighting, fan pre-wiring, and a spacious 10' x 12' deck—perfect for relaxing or entertaining. The open-concept kitchen and family room create a bright, welcoming space, complemented by high energy-efficiency standards for comfort and savings. Stay connected with smart-home features including a Wi-Fi garage door opener, Wi-Fi thermostat, and doorbell camera. The lifestyle-enhancing HOA allows you to enjoy low-maintenance living—ideal for active families, busy professionals, or retirees who value their time and lifestyle. Conveniently located near shopping, top-rated medical facilities, and Lehigh Valley’s City Center, with easy access to I-476 (PA Turnpike NE Extension), I-78, and Route 309, making commuting effortless. Schedule your private tour today with our Licensed Real Estate Professionals. Virtually staging has been used on select photos.
New construction
Price cut: $12.1K (9/22)
$459,900
625 Fountain View Cir #10, Allentown, PA 18104
3beds
1,965sqft
Townhouse
Built in 2025
-- sqft lot
$-- Zestimate®
$234/sqft
$225/mo HOA
What's special
Bright welcoming spaceUpgraded lightingWhite kitchen cabinetry
- 871 days
- 184
- 6
Zillow last checked:
Listing updated:
Listed by:
Linda Destan 610-704-6756,
Real of Pennsylvania 855-450-0442
Source: GLVR,MLS#: 739372 Originating MLS: Lehigh Valley MLS
Originating MLS: Lehigh Valley MLSFacts & features
Interior
Bedrooms & bathrooms
- Bedrooms: 3
- Bathrooms: 3
- Full bathrooms: 2
- 1/2 bathrooms: 1
Primary bedroom
- Level: Second
- Dimensions: 16.00 x 13.00
Bedroom
- Level: Second
- Dimensions: 11.00 x 14.00
Bedroom
- Level: Second
- Dimensions: 11.00 x 12.00
Dining room
- Level: First
- Dimensions: 11.00 x 12.00
Family room
- Level: First
- Dimensions: 13.00 x 19.00
Other
- Description: Hall Bathroom
- Level: Second
- Dimensions: 7.00 x 7.00
Other
- Description: Master Bathroom
- Level: Second
- Dimensions: 12.00 x 10.00
Half bath
- Description: Powder Room
- Level: First
- Dimensions: 6.00 x 4.00
Kitchen
- Description: Kitchen and Breakfast Nook
- Level: First
- Dimensions: 21.00 x 11.00
Living room
- Level: First
- Dimensions: 11.00 x 12.00
Other
- Description: Sitting Area in Master Bedroom
- Level: Second
- Dimensions: 10.00 x 11.00
Heating
- Forced Air, Gas
Cooling
- Central Air
Appliances
- Included: Dishwasher, Disposal, Gas Water Heater, Microwave
Features
- Dining Area
- Flooring: Carpet, Hardwood, Tile
- Basement: Full
Interior area
- Total interior livable area: 1,965 sqft
- Finished area above ground: 1,965
- Finished area below ground: 0
Property
Parking
- Total spaces: 1
- Parking features: Attached, Garage
- Attached garage spaces: 1
Features
- Patio & porch: Covered, Porch
- Exterior features: Porch
Details
- Parcel number: 0
- Zoning: R5
- Special conditions: None
Construction
Type & style
- Home type: Townhouse
- Architectural style: Other
- Property subtype: Townhouse
Materials
- Stone, Vinyl Siding
- Roof: Asphalt,Fiberglass
Condition
- New Construction
- New construction: Yes
- Year built: 2025
Utilities & green energy
- Electric: 200+ Amp Service, Circuit Breakers
- Sewer: Public Sewer
- Water: Public
- Utilities for property: Cable Available
Community & HOA
Community
- Subdivision: Hidden Meadows
HOA
- Has HOA: Yes
- HOA fee: $225 monthly
Location
- Region: Allentown
Financial & listing details
- Price per square foot: $234/sqft
- Date on market: 6/7/2024
- Listing terms: Cash,Conventional,FHA,VA Loan
- Ownership type: Fee Simple
Estimated market value
Not available
Estimated sales range
Not available
$2,819/mo
Price history
| Date | Event | Price |
|---|---|---|
| 9/22/2026 | Price change | $459,900-2.6%$234/sqft |
Source:  GLVR #739372 Report a problem GLVR #739372 Report a problem | ||
| 7/6/2026 | Listed for sale | $472,000-2.1%$240/sqft |
Source: GLVR #739372 Report a problem | ||
| 9/22/2025 | Price change | $482,000-2%$245/sqft |
Source: GLVR #739372 Report a problem | ||
| 7/30/2025 | Price change | $492,000-1.9%$250/sqft |
Source: GLVR #739372 Report a problem | ||
| 6/14/2025 | Listed for sale | $501,485-0.5%$255/sqft |
Source: GLVR #739372 Report a problem | ||
| 6/15/2024 | Price change | $503,834+6%$256/sqft |
Source: GLVR #739372 Report a problem | ||
| 6/7/2024 | Listed for sale | $475,500$242/sqft |
Source: GLVR #739372 Report a problem | ||
Public tax history
Tax history is unavailable.
Monthly payment
Est. payment
Payment breakdown
Explore the cost of this home by adjusting the details. Changes won't be saved.Climate risks
Neighborhood: 18104
Nearby schools
Schools provided by the listing agent
- Elementary: Parkway Manor
- Middle: Springhouse
- High: Parkland
- District: Parkland
Source: GLVR. This data may not be complete. We recommend contacting the local school district to confirm school assignments for this home.
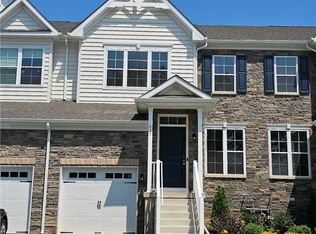
- $464,0003 bd3 ba1.9k sqft629 Fountain View Cir #8, Allentown, PA 18104Sold
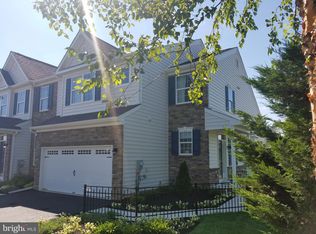
- $528,5563 bd3 ba1.9k sqft646 Fountain View Cir #HOME 1, Allentown, PA 18104Sold
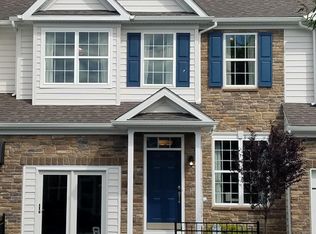
- $479,3643 bd3 ba1.9k sqft635 Fountain View Cir #HOME 5, Allentown, PA 18104Sold
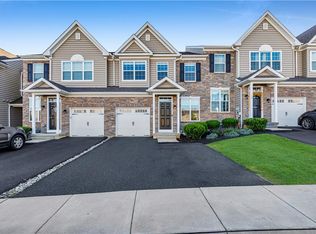
- $467,5863 bd3 ba1.9k sqft633 Fountain View Cir #HOME 6, Allentown, PA 18104Sold
Similar homes
- $435,0003 bd3 ba2k sqft310 Redclover Ln, Allentown, PA 18104For Sale
 MLS ID #784472, Ravi Dhingra, Keller Williams Allentown. GLVR
 - $455,0003 bd4 ba2.4k sqft4527 Bellflower Way, Allentown, PA 18104For Sale
 MLS ID #785905, David Feinberg, RE/MAX Central - Center Valley. GLVR
 - $404,9003 bd3 ba2k sqft4034 Evergreen Rd, Allentown, PA 18104For Sale
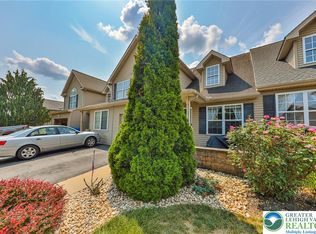 MLS ID #785684, Pat Spitzer, Weichert Realtors - Allentown. GLVR
 - $549,0003 bd2 ba2.4k sqft52 S Cedar Crest Blvd, Allentown, PA 18104For Sale
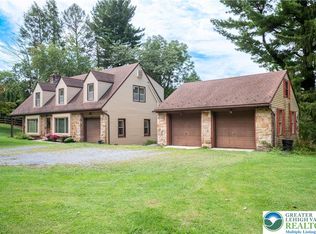 MLS ID #784168, Amanda F. Forsthoefel, BHHS Fox & Roach Macungie. GLVR
 - $462,1203 bd3 ba1.9k sqft8325 Brodie Ct, Breinigsville, PA 18031New Construction
 Bright MLS
 - $431,6203 bd3 ba1.9k sqft8317 Brodie Ct, Breinigsville, PA 18031New ConstructionBright MLS
