STARGRASS Floor Plan. New Construction. Completion target date 2024. Award winning Hidden Meadows by Sal Lapio Homes offers a traditional town home with a contemporary smart space design. You make it yours, we make it happen. Unique standard features in a high energy efficient home. Chef-inspired standard granite gourmet kitchens with 42” cabinets, open to all entertainment spaces. 3 Bedrooms, 2.5 baths, 1 car garage. Owners association affords freedom of lifestyle for any age. Experience the Sal Lapio Homes difference. Convenient to I-465, I-78, Rte 309 and City Center Lehigh Valley. Listing Price is Net Base price for an interior unit. Visit our Model Homes at 4550 Woodbrush Way, Allentown PA 18104 for a personal tour with our Licensed Real Estate Professionals. Photos are of Model Home.
Sold for $467,586
$467,586
633 Fountain View Cir #Home 6, Allentown, PA 18104
3beds
1,965sqft
Townhouse
Built in 2024
-- sqft lot
$479,900 Zestimate®
$238/sqft
$3,166 Estimated rent
Home value
$479,900
$456,000 - $504,000
$3,166/mo
Zestimate® history
Owner options
List your home for rent
$3,166/mo
Rent Zestimate®
Find your next renter with Zillow Rental Manager. Plus, with online applications, you can quickly screen prospective tenants – for free.
$3,166/mo
Rent Zestimate®
Refinance and save
$3,471/mo
Est. payment
Refinancing to a lower rate could help reduce your monthly payments and save thousands over the life of the loan.
$3,471/mo
Est. payment
Explore your selling options
Work with a Zillow partner agent
Leverage their expertise and Zillow's premium Showcase listings to get your home seen by more buyers.
Get startedList with your own agent
Get your home in front of millions of buyers by listing it on Zillow.
Learn how to do itSell it yourself
Take full control of how buyers see your home on Zillow by listing For Sale by Owner (FSBO).
List your homeWhat's special
Granite gourmet kitchens
Zillow last checked:
Listing updated:
Listed by:
Linda Destan 610-704-6756,
Real of Pennsylvania
Bought with:
Linda Destan, RS221424L
Real of Pennsylvania
Source: Bright MLS,MLS#: PALH2010746
Facts & features
Interior
Bedrooms & bathrooms
- Bedrooms: 3
- Bathrooms: 3
- Full bathrooms: 2
- 1/2 bathrooms: 1
- Main level bathrooms: 1
Rooms
- Room types: Living Room, Dining Room, Primary Bedroom, Family Room, Other, Primary Bathroom, Full Bath, Half Bath, Additional Bedroom
Heating
- Forced Air, Natural Gas
Cooling
- Central Air, Electric
Appliances
- Included: Gas Water Heater
Features
- Basement: English
- Has fireplace: No
Interior area
- Total structure area: 1,965
- Total interior livable area: 1,965 sqft
- Finished area above ground: 1,965
Property
Parking
- Total spaces: 1
- Parking features: Garage Faces Front, Attached, Driveway
- Attached garage spaces: 1
- Has uncovered spaces: Yes
Accessibility
- Accessibility features: Accessible Entrance
Features
- Levels: Two
- Stories: 2
- Pool features: None
Details
- Additional structures: Above Grade
- Parcel number: NO TAX RECORD
- Zoning: R5
- Special conditions: Standard
Construction
Type & style
- Home type: Townhouse
- Architectural style: Traditional
- Property subtype: Townhouse
Materials
- Blown-In Insulation, Frame, Stone, Vinyl Siding
- Foundation: Concrete Perimeter
Condition
- Excellent
- New construction: Yes
- Year built: 2024
Utilities & green energy
- Sewer: Public Sewer
- Water: Public
Community & HOA
Community
- Subdivision: Hidden Meadows
HOA
- Has HOA: Yes
- HOA fee: $225 monthly
Location
- Region: Allentown
- Municipality: UPPER MACUNGIE TWP
Financial & listing details
- Price per square foot: $238/sqft
- Date on market: 12/14/2024
- Listing agreement: Exclusive Right To Sell
- Listing terms: Cash,FHA,Conventional,VA Loan
- Ownership: Fee Simple
Price history
| Date | Event | Price |
|---|---|---|
| 12/9/2024 | Sold | $467,586$238/sqft |
Source:  Bright MLS #PALH2010746 Report a problem Bright MLS #PALH2010746 Report a problem | ||
Public tax history
Tax history is unavailable.
Neighborhood: 18104
Nearby homes
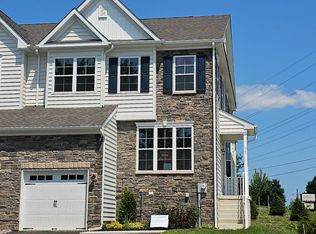
- $459,9003 bd2 ba-- sqft625 Fountain View Cir, Allentown, PA 18104New Construction
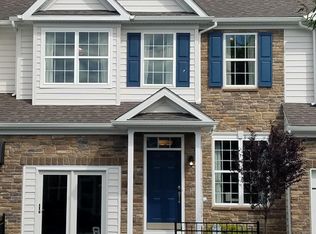
- $479,3643 bd3 ba1.9k sqft635 Fountain View Cir #HOME 5, Allentown, PA 18104Sold
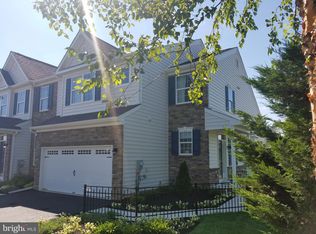
- $528,5563 bd3 ba1.9k sqft646 Fountain View Cir #HOME 1, Allentown, PA 18104Sold
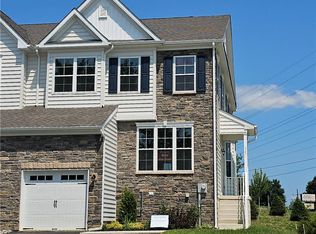
- $459,9003 bd3 ba1.9k sqft625 Fountain View Cir #10, Allentown, PA 18104New Construction
- $464,0003 bd3 ba1.9k sqft629 Fountain View Cir #8, Allentown, PA 18104Sold
- $40,809,200-- bd-- ba28k sqft5265 Rockrose Ln, Allentown, PA 18104Off Market
- $--2 bd2 ba1.1k sqft5265 Rockrose Ln BUILDING C32, Allentown, PA 18104Off Market
- $--2 bd2 ba1.4k sqft5265 Rockrose Ln BUILDING N16, Allentown, PA 18104Off Market
Nearby schools
GreatSchools rating
- 10/10Parkway Manor SchoolGrades: K-5Distance: 1.2 mi
- 8/10Springhouse Middle SchoolGrades: 6-8Distance: 1.7 mi
- 8/10Parkland Senior High SchoolGrades: 9-12Distance: 3.6 mi
Schools provided by the listing agent
- Elementary: Parkway Manor
- Middle: Springhouse
- High: Parkland
- District: Parkland
Source: Bright MLS. This data may not be complete. We recommend contacting the local school district to confirm school assignments for this home.
Get a cash offer in 3 minutes
Find out how much your home could sell for in as little as 3 minutes with a no-obligation cash offer.
Estimated market value
$479,900
Get a cash offer in 3 minutes
Find out how much your home could sell for in as little as 3 minutes with a no-obligation cash offer.
Estimated market value
$479,900
- Pennsylvania
- Lehigh County
- Allentown
- 18104
- 633 Fountain View Cir Unit Home 6
