Skip main navigation
Sold for $464,000
  • $464,000

    629 Fountain View Cir #8, Allentown, PA 18104

    3beds
    1,965sqft
    Townhouse
    Built in 2025
    -- sqft lot
    $465,600 Zestimate®
    $236/sqft
    $2,816 Estimated rent

    Home value

    $465,600

    $428,000 - $508,000

    $2,816/mo

    Zestimate® history
    Loading
    Loading...

    Owner options

    List your home for rent

    $2,816/mo

    Rent Zestimate®

    Find your next renter with Zillow Rental Manager. Plus, with online applications, you can quickly screen prospective tenants – for free.

    Learn more

    $2,816/mo

    Rent Zestimate®

    Refinance and save

    $3,255/mo

    Est. payment

    Refinancing to a lower rate could help reduce your monthly payments and save thousands over the life of the loan.

    See today's rates

    $3,255/mo

    Est. payment

    Explore your selling options

    Work with a Zillow partner agent

    Leverage their expertise and Zillow's premium Showcase listings to get your home seen by more buyers.

    Get started

    List with your own agent

    Get your home in front of millions of buyers by listing it on Zillow.

    Learn how to do it

    Sell it yourself

    Take full control of how buyers see your home on Zillow by listing For Sale by Owner (FSBO).

    List your home

    What's special

    Hardwood flooring
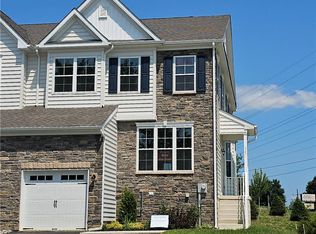
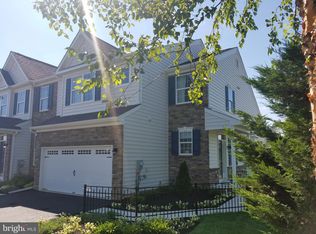
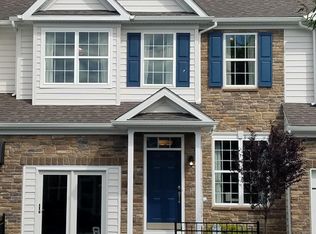
    STARGRASS Interior Floor Plan | New Construction Spec Home. Discover this beautifully finished STARGRASS Interior home in the highly desirable Hidden Meadows community within the Parkland School District. This new construction spec home offers 3 bedrooms, 2 full baths, and 1 half bath, combining smart design, modern style, and everyday comfort. The thoughtfully upgraded interior features hardwood flooring throughout the first floor, enhanced lighting, and fan pre-wiring. Enjoy seamless living and entertaining in the open-concept kitchen and family room, plus a generous 10' x 12' deck for outdoor relaxation. Built to high energy-efficiency standards, this home delivers both comfort and long-term savings. Smart-home conveniences include a Wi-Fi garage door opener, Wi-Fi thermostat, and doorbell camera, keeping you connected and in control. The low-maintenance HOA lifestyle supports flexible, lock-and-leave living—ideal for busy professionals, active households, or those looking to simplify and enjoy more free time. Ideally located near shopping, major medical centers, and Lehigh Valley City Center, with easy access to I-476 (PA Turnpike NE Extension), I-78, and Route 309 for an easy commute. Schedule your private tour today with our licensed real estate team. Virtual staging has been used on select photos.

    Zillow last checked:

    Listing updated:

    Listed by:

    Linda Destan 610-704-6756,

    Real of Pennsylvania

    Bought with:

    Linda Destan, RS221424L

    Real of Pennsylvania

    Source: GLVR,MLS#: 741798MLS LogoOriginating MLS: Lehigh Valley MLS

    Facts & features

    Interior

    Bedrooms & bathrooms
    • Bedrooms: 3
    • Bathrooms: 3
    • Full bathrooms: 2
    • 1/2 bathrooms: 1
    Primary bedroom
    • Level: Second
    • Dimensions: 16.00 x 13.00
    Bedroom
    • Level: Second
    • Dimensions: 11.00 x 14.00
    Bedroom
    • Level: Second
    • Dimensions: 11.00 x 12.00
    Dining room
    • Level: First
    • Dimensions: 11.00 x 12.00
    Family room
    • Level: First
    • Dimensions: 13.00 x 19.00
    Other
    • Description: Hall Bathroom
    • Level: Second
    • Dimensions: 7.00 x 7.00
    Other
    • Description: Master Bathroom
    • Level: Second
    • Dimensions: 12.00 x 10.00
    Half bath
    • Description: Powder Room
    • Level: First
    • Dimensions: 6.00 x 4.00
    Kitchen
    • Description: Kitchen and Breakfast Nook
    • Level: First
    • Dimensions: 21.00 x 11.00
    Living room
    • Level: First
    • Dimensions: 11.00 x 12.00
    Other
    • Description: Sitting Area in Master Bedroom
    • Level: Second
    • Dimensions: 10.00 x 11.00
    Heating
    • Forced Air, Gas
    Cooling
    • Central Air
    Appliances
    • Included: Dishwasher, Disposal, Gas Oven, Gas Water Heater, Microwave
    Features
    • Dining Area
    • Flooring: Carpet, Hardwood, Tile
    • Basement: Full
    Interior area
    • Total interior livable area: 1,965 sqft
    • Finished area above ground: 1,965
    • Finished area below ground: 0

    Property

    Parking
    • Total spaces: 1
    • Parking features: Attached, Garage
    • Attached garage spaces: 1
    Features
    • Patio & porch: Covered, Porch
    • Exterior features: Porch
    Details
    • Parcel number: 0
    • Zoning: R5
    • Special conditions: None

    Construction

    Type & style
    • Home type: Townhouse
    • Architectural style: Other
    • Property subtype: Townhouse
    Materials
    • Stone, Vinyl Siding
    • Roof: Asphalt,Fiberglass
    Condition
    • New Construction
    • New construction: Yes
    • Year built: 2025

    Utilities & green energy

    • Electric: 200+ Amp Service, Circuit Breakers
    • Sewer: Public Sewer
    • Water: Public
    • Utilities for property: Cable Available

    Community & HOA

    Community
    • Subdivision: Hidden Meadows
    HOA
    • Has HOA: Yes
    • HOA fee: $225 monthly
    Location
    • Region: Allentown

    Financial & listing details

    • Price per square foot: $236/sqft
    • Date on market: 7/16/2024
    • Cumulative days on market: 530 days
    • Listing terms: Cash,Conventional,FHA,VA Loan
    • Ownership type: Fee Simple

    Price history

    DateEventPrice
    6/5/2026Sold$464,000$236/sqft
    Source: GLVR #741798 Report a problem
    12/19/2025Contingent$464,000$236/sqft
    Source: GLVR #741798 Report a problem
    9/22/2025Price change$464,000-2.1%$236/sqft
    Source: GLVR #741798 Report a problem
    7/30/2025Price change$474,000-1.9%$241/sqft
    Source: GLVR #741798 Report a problem
    6/14/2025Price change$483,197+0.1%$246/sqft
    Source: GLVR #741798 Report a problem
    7/16/2024Listed for sale$482,626$246/sqft
    Source: GLVR #741798 Report a problem

    Public tax history

    Tax history is unavailable.

    Neighborhood: 18104

    Nearby schools

    GreatSchools rating
    Schools provided by the listing agent
    • Elementary: Parkway Manor
    • Middle: Springhouse
    • High: Parkland
    • District: Parkland

    Source: GLVR. This data may not be complete. We recommend contacting the local school district to confirm school assignments for this home.

    Get a cash offer in 3 minutes
    Find out how much your home could sell for in as little as 3 minutes with a no-obligation cash offer.
    Estimated market value
    $465,600
    Get a cash offer in 3 minutes
    Find out how much your home could sell for in as little as 3 minutes with a no-obligation cash offer.
    Estimated market value
    $465,600