Discover an exceptional opportunity to own a fully renovated residence perfectly situated for convenience and comfortable living. This stunning 5-bedroom, 2.5-bathroom home, located at 1418 W Chew St in Allentown City, PA, offers approximately 2,900 sq ft of living space including the basement. The property has been completely transformed with a brand-new roof, all-new windows, new doors, new flooring throughout, a new kitchen, and new bathrooms — offering the perfect blend of classic charm and modern comfort. The basement is a standalone space of approximately 1,000 sq ft, complete with its own windows, adding valuable additional living or storage potential. Originally a multi-family property, this home has been converted into a spacious single-family residence, making it move-in ready for a growing family. Investors take note: this property presents a great opportunity to convert back into a multi-unit building — the neighboring property has successfully been divided into 3 separate units, showcasing strong rental income potential in a high-demand area. Enjoy the ease of access to nearby parks, diverse dining options, and shopping destinations, all contributing to a desirable lifestyle. The established neighborhood provides a welcoming environment, ideal for those seeking a balance of tranquility and engagement. The property will be sold with a clear Certificate of Occupancy (CO). Whether you're looking for a beautifully updated home or a smart investment opportunity, this property delivers.
For sale
Price cut: $30K (8/17)
$299,999
1418 W Chew St, Allentown, PA 18102
5beds
2,189sqft
Townhouse
Built in 1920
1,916 Square Feet Lot
$299,100 Zestimate®
$137/sqft
$-- HOA
What's special
New doorsBrand-new roofAll-new windowsNew bathroomsNew flooring throughoutNew kitchen
- 46 days |
- 350 |
- 15 |
Zillow last checked:
Listing updated:
Listed by:
Thamer Ageel Sr 610-867-8888,
Keller Williams Northampton 610-867-8888
Source: GLVR,MLS#: 780258 Originating MLS: Lehigh Valley MLS
Originating MLS: Lehigh Valley MLSFacts & features
Interior
Bedrooms & bathrooms
- Bedrooms: 5
- Bathrooms: 3
- Full bathrooms: 2
- 1/2 bathrooms: 1
Primary bedroom
- Level: Second
- Dimensions: 16.00 x 16.00
Bedroom
- Level: Second
- Dimensions: 15.00 x 9.00
Bedroom
- Level: Second
- Dimensions: 15.00 x 9.00
Bedroom
- Level: Third
- Dimensions: 13.00 x 13.00
Bedroom
- Level: Third
- Dimensions: 10.00 x 15.00
Dining room
- Level: First
- Dimensions: 18.00 x 12.00
Other
- Level: Second
- Dimensions: 11.00 x 7.00
Other
- Level: Third
- Dimensions: 5.00 x 9.00
Half bath
- Level: First
- Dimensions: 5.00 x 4.00
Kitchen
- Level: First
- Dimensions: 16.00 x 12.00
Living room
- Level: First
- Dimensions: 28.00 x 12.00
Other
- Description: Storage
- Level: Second
- Dimensions: 12.00 x 7.00
Other
- Description: Unfinished Basement
- Level: Basement
- Dimensions: 11.00 x 16.00
Other
- Description: Unfinished Basement
- Level: Basement
- Dimensions: 15.00 x 46.00
Other
- Description: Storage
- Level: Basement
- Dimensions: 15.00 x 8.00
Heating
- Radiator(s)
Cooling
- None
Appliances
- Included: Dryer, Dishwasher, Electric Dryer, Electric Water Heater, Gas Oven, Gas Range, Microwave, Refrigerator, Washer
- Laundry: Electric Dryer Hookup
Features
- Dining Area, Separate/Formal Dining Room, Eat-in Kitchen
- Basement: Full
Interior area
- Total interior livable area: 2,189 sqft
- Finished area above ground: 2,189
- Finished area below ground: 0
Video & virtual tour
Property
Parking
- Parking features: Off Street, On Street
- Has uncovered spaces: Yes
Features
- Stories: 3
Lot
- Size: 1,916 Square Feet
Details
- Parcel number: 5497604203061
- Zoning: R-MH
- Special conditions: None
Construction
Type & style
- Home type: Townhouse
- Architectural style: Victorian
- Property subtype: Townhouse
Materials
- Brick
- Roof: Asphalt,Fiberglass
Condition
- Year built: 1920
Utilities & green energy
- Sewer: Public Sewer
- Water: Public
Community & HOA
Community
- Subdivision: Not in Development
Location
- Region: Allentown
Financial & listing details
- Price per square foot: $137/sqft
- Tax assessed value: $107,400
- Annual tax amount: $3,467
- Date on market: 7/7/2026
- Ownership type: Fee Simple
Estimated market value
$299,100
$284,000 - $314,000
$2,820/mo
Price history
| Date | Event | Price |
|---|---|---|
| 8/17/2026 | Price change | $299,999-9.1%$137/sqft |
Source:  GLVR #780258 Report a problem GLVR #780258 Report a problem | ||
| 8/3/2026 | Price change | $329,999-5.7%$151/sqft |
Source: GLVR #780258 Report a problem | ||
| 7/7/2026 | Listed for sale | $349,999$160/sqft |
Source: GLVR #780258 Report a problem | ||
Public tax history
Tax history is unavailable.
Monthly payment
Est. payment
Payment breakdown
Explore the cost of this home by adjusting the details. Changes won't be saved.Climate risks
Neighborhood: West Park Historic District
Nearby schools
GreatSchools rating
- 3/10Luis A. Ramos Elementary SchoolGrades: K-5Distance: 0.3 mi
- 2/10Francis D Raub Middle SchoolGrades: 6-8Distance: 0.6 mi
- 2/10William Allen High SchoolGrades: 9-12Distance: 0.4 mi
Schools provided by the listing agent
- Elementary: Luis A. Ramos Elementary School
- Middle: Francis D Raub Middle School
- High: William Allen High School
- District: Allentown
Source: GLVR. This data may not be complete. We recommend contacting the local school district to confirm school assignments for this home.
- $160,0003 bd3 ba2.1k sqft1418 Chew St, Allentown, PA 18102Sold
- $285,0004 bd2 ba-- sqft1416 Chew St, Allentown, PA 18102Sold
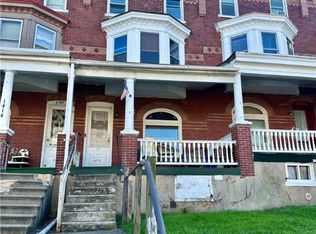
- $283,0004 bd3 ba2.1k sqft1420 W Chew St, Allentown, PA 18102Off Market
- $308,1005 bd2 ba2.1k sqft1414 W Chew St, Allentown, PA 18102Off Market
- $--2 bd1 ba700 sqft1422 Chew St APT 1, Allentown, PA 18102Off Market
- $--1 bd1 ba700 sqft1422 Chew St APT 2, Allentown, PA 18102Off Market
- $369,4003 bd3 ba2.1k sqft1422 W Chew St, Allentown, PA 18102Off Market
- $208,4055 bd2 ba2.1k sqft1412 W Chew St, Allentown, PA 18102Sold
A local agent can set up tours, give advice and negotiate with sellers.
A local lender can help you make sure your offer is ready when you are.
Similar homes
- $330,0004 bd3 ba2k sqft1513 W Chew St Floor 2, Allentown, PA 18102For Sale
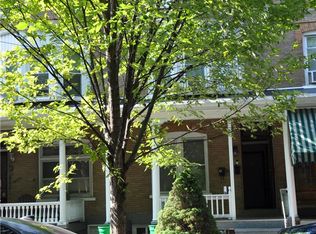 MLS ID #782481, Blanca T. Echeverria, Howard Hanna TheFrederickGroup. GLVR
 - $334,9005 bd2 ba2.3k sqft223 S 17th St, Allentown, PA 18104For Sale
 MLS ID #782579, Steven Fonseca, Entire Estates. GLVR
 - $360,0004 bd1 ba2.4k sqft22 S 13th St, Allentown, PA 18102For Sale
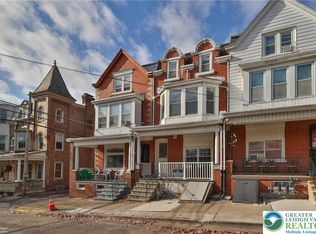 MLS ID #779543, Jennifer L. DeJesus, Steel City Realty. GLVR
 - $205,0004 bd2 ba1.5k sqft428 N Church St, Allentown, PA 18102For Sale
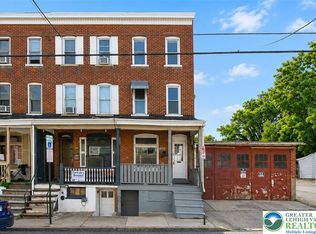 MLS ID #782463, Sonia A. Castro, Sunny Curb Appeal LLC. GLVR
 - $265,0003 bd2 ba1.4k sqft1217 W Allen St, Allentown, PA 18102For SaleMLS ID #773026, Heather Kidd, Howard Hanna TheFrederickGroup. GLVR
- $299,9004 bd2 ba1.9k sqft2218 W Tilghman St, Allentown, PA 18104For SaleMLS ID #778990, Jon Campbell, Real of Pennsylvania. GLVR
- $349,0006 bd3 ba2.7k sqft613 W Tilghman St, Allentown, PA 18102For SaleMLS ID #777009, Shabana Pathan, Keller Williams Northampton. GLVR
- $245,0005 bd1 ba1.8k sqft823 N 5th St, Allentown, PA 18102For SaleMLS ID #778976, Rudy Amelio Jr., Rudy Amelio Real Estate. GLVR
- $200,0005 bd1 ba1.7k sqft816 W Cedar St, Allentown, PA 18102For SaleMLS ID #782663, Suchi Mukherjee, BHHS Fox & Roach Macungie. GLVR
- $375,0005 bd3 ba2.3k sqft614 N 8th St, Allentown, PA 18102For SaleMLS ID #782273, Nick Smith, Coldwell Banker Hearthside. GLVR
- $400,0006 bd2 ba2.9k sqft35 S 14th St, Allentown, PA 18102For SaleMLS ID #781851, Andrew J. Dilg, Corby Realty LLC. GLVR
- $210,0003 bd2 ba1.2k sqft231 N Peach St, Allentown, PA 18102For SaleMLS ID #780122, Daniel Dayoub, Realty One Group Supreme. GLVR
- $200,0005 bd1 ba1.7k sqft816 W Cedar St #816, Allentown, PA 18102For SaleMLS ID #782626, Suchi Mukherjee, BHHS Fox & Roach Macungie. GLVR
- $299,0003 bd2 ba1.2k sqft4400 E Texas Rd, Allentown, PA 18103For SaleMLS ID #781264, Doug Frederick, Howard Hanna TheFrederickGroup. GLVR
- $179,9003 bd1 ba1.2k sqft233 N Poplar St, Allentown, PA 18102For SaleMLS ID #782010, Shabana Pathan, Keller Williams Northampton. GLVR
- $239,9004 bd1 ba1.7k sqft326 E Union St, Allentown, PA 18109For SaleMLS ID #781194, Maria Holzer, BHGRE Valley Partners-Bethlehm. GLVR
- $299,9003 bd1 ba1.4k sqft719 Spring St, Bethlehem, PA 18018For SaleMLS ID #781955, Josie Miller, One Valley Realty LLC. GLVR
- $329,0004 bd2 ba1.7k sqft3009 W Greenleaf St, Allentown, PA 18104For SaleMLS ID #781215, Robbie Stephens, Rudy Amelio Real Estate. GLVR
- $340,0003 bd2 ba2.1k sqft28 S 5th St, Emmaus, PA 18049For SaleMLS ID #783068, Jon Campbell, Real of Pennsylvania. GLVR
- $275,0004 bd3 ba1.9k sqft(Undisclosed Address), Whitehall, PA 18052For SaleMLS ID #782006, Nick Smith, Coldwell Banker Hearthside. GLVR
