Welcome to this beautifully reimagined 4-bedroom, 2 full bath detached home where timeless style meets modern luxury. Completely remodeled from top to bottom, this move-in ready residence showcases exceptional craftsmanship and high-end finishes throughout.
Step inside to discover a bright, open interior featuring fresh designer paint, luxury vinyl plank flooring, elegant granite countertops, and a stunning kitchen equipped with sleek stainless steel appliances. The thoughtfully designed floor plan offers the convenience of a first-floor primary bedroom, providing flexibility for today's lifestyle.
Major upgrades deliver both beauty and peace of mind, including a brand-new roof, windows, siding, central air conditioning, and high-efficiency heat pump, making this home as efficient as it is attractive.
Situated on a quiet dead-end street within the highly sought-after Salisbury School District, the property offers added privacy along with convenient off-street parking. Every detail has been carefully updated, creating a truly turnkey home that blends luxury finishes with everyday comfort.
Don't miss this rare opportunity to own a fully renovated home in one of the area's most desirable locations. Schedule your private showing today and experience everything this exceptional property has to offer.
Pending
Price cut: $25K (8/5)
$349,900
82 White Oak Ln, Emmaus, PA 18049
4beds
1,703sqft
Single Family Residence
Built in 1955
9,888 Square Feet Lot
$346,800 Zestimate®
$205/sqft
$-- HOA
What's special
High-end finishes throughoutSleek stainless steel appliancesFresh designer paintFirst-floor primary bedroomThoughtfully designed floor planExceptional craftsmanshipHigh-efficiency heat pump
- 79 days
- 107
- 3
Likely to sell faster than
Zillow last checked:
Listing updated:
Listed by:
Eric A. Rothenberger 610-730-3200,
BHGRE Valley Partners-Allentwn 610-421-8887
Source: GLVR,MLS#: 781386 Originating MLS: Lehigh Valley MLS
Originating MLS: Lehigh Valley MLSFacts & features
Interior
Bedrooms & bathrooms
- Bedrooms: 4
- Bathrooms: 2
- Full bathrooms: 2
Primary bedroom
- Level: First
- Dimensions: 16.00 x 14.00
Bedroom
- Level: Second
- Dimensions: 10.00 x 10.00
Bedroom
- Level: Second
- Dimensions: 9.00 x 10.00
Bedroom
- Level: Second
- Dimensions: 12.00 x 14.00
Primary bathroom
- Level: First
- Dimensions: 6.00 x 7.00
Dining room
- Level: First
- Dimensions: 8.00 x 8.00
Other
- Level: Second
- Dimensions: 6.00 x 7.00
Kitchen
- Level: First
- Dimensions: 14.00 x 10.00
Living room
- Level: First
- Dimensions: 21.00 x 16.00
Heating
- Electric, Forced Air, Heat Pump
Cooling
- Central Air
Appliances
- Included: Dishwasher, Electric Oven, Electric Range, Electric Water Heater, Microwave, Refrigerator
- Laundry: Lower Level
Features
- Dining Area, Separate/Formal Dining Room
- Flooring: Luxury Vinyl, Luxury VinylPlank
- Basement: Full,Concrete
Interior area
- Total interior livable area: 1,703 sqft
- Finished area above ground: 1,703
- Finished area below ground: 0
Property
Parking
- Parking features: Off Street, Parking Pad, On Street
- Has uncovered spaces: Yes
Features
- Stories: 2
- Patio & porch: Covered, Enclosed, Patio, Porch
- Exterior features: Covered Patio, Porch
- Has view: Yes
- View description: City Lights, Mountain(s)
Lot
- Size: 9,888 Square Feet
Details
- Parcel number: 549497543391 1
- Zoning: R2-Low Density Residentia
- Special conditions: None
Construction
Type & style
- Home type: SingleFamily
- Architectural style: Colonial
- Property subtype: Single Family Residence
Materials
- Brick, Stone Veneer, Vinyl Siding
- Foundation: Basement
- Roof: Asphalt,Fiberglass
Condition
- Unknown
- Year built: 1955
Utilities & green energy
- Electric: 200+ Amp Service, Circuit Breakers
- Sewer: Septic Tank
- Water: Public
Community & HOA
Community
- Features: Sidewalks
- Subdivision: Not in Development
Location
- Region: Emmaus
Financial & listing details
- Price per square foot: $205/sqft
- Tax assessed value: $96,000
- Annual tax amount: $3,205
- Date on market: 7/24/2026
- Ownership type: Fee Simple
Estimated market value
$346,800
$329,000 - $364,000
$2,468/mo
Price history
| Date | Event | Price |
|---|---|---|
| 8/11/2026 | Pending sale | $349,900$205/sqft |
Source:  GLVR #781386 Report a problem GLVR #781386 Report a problem | ||
| 8/5/2026 | Price change | $349,900-6.7%$205/sqft |
Source: GLVR #781386 Report a problem | ||
| 7/24/2026 | Listed for sale | $374,900+114.2%$220/sqft |
Source: GLVR #781386 Report a problem | ||
| 4/28/2026 | Sold | $175,000$103/sqft |
Source: Public Record Report a problem | ||
Public tax history
| Year | Property taxes | Tax assessment |
|---|---|---|
| 2026 | $3,206 +3.1% | $96,000 |
| 2025 | $3,110 +7.7% | $96,000 |
| 2024 | $2,889 +5.4% | $96,000 |
| 2023 | $2,740 | $96,000 |
| 2022 | $2,740 +6.9% | $96,000 |
| 2021 | $2,564 +4% | $96,000 |
| 2020 | $2,464 +10467.9% | $96,000 |
| 2019 | $23 | $96,000 |
| 2018 | $23 | $96,000 |
| 2017 | -- | $96,000 |
| 2016 | -- | $96,000 |
| 2015 | -- | $96,000 |
| 2014 | -- | $96,000 +139.1% |
| 2012 | -- | $40,150 |
| 2011 | -- | $40,150 |
| 2010 | -- | $40,150 |
| 2009 | -- | $40,150 |
| 2008 | -- | $40,150 |
| 2007 | -- | $40,150 |
| 2006 | -- | $40,150 |
| 2005 | -- | $40,150 |
| 2004 | -- | $40,150 |
| 2003 | -- | $40,150 |
| 2002 | -- | $40,150 |
| 2000 | -- | $40,150 |
Find assessor info on the county website
Monthly payment
Est. payment
Payment breakdown
Explore the cost of this home by adjusting the details. Changes won't be saved.Climate risks
Neighborhood: 18049
Nearby schools
Schools provided by the listing agent
- District: Salisbury
Source: GLVR. This data may not be complete. We recommend contacting the local school district to confirm school assignments for this home.
Similar homes
- $399,9004 bd2 ba2.1k sqft5111 Vera Cruz Rd, Emmaus, PA 18049For Sale
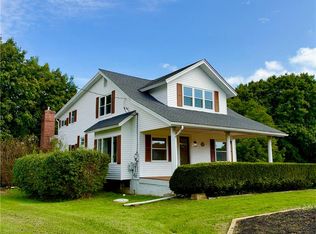 MLS ID #785455, Bob Dandi, RE/MAX Central - Center Valley. GLVR
 - $410,0003 bd2 ba1.9k sqft418 S 4th St, Emmaus, PA 18049For Sale
 MLS ID #782620, Christopher J Zajacek, Grace Realty Co Inc. GLVR
 - $330,0003 bd2 ba2.1k sqft28 S 5th St, Emmaus, PA 18049For Sale
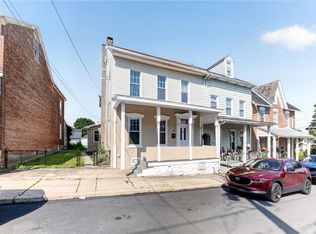 MLS ID #785469, Jon Campbell, Real of Pennsylvania. GLVR
 - $425,0004 bd1 ba1.3k sqft4834 Route 309, Center Valley, PA 18034For Sale
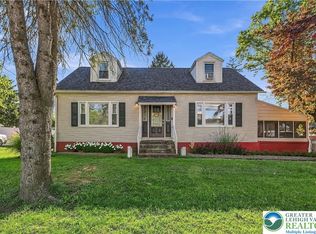 MLS ID #785697, Felisha M. Ortiz, Realty One Group Supreme. GLVR
