Don't miss this Cape Cod home sitting in a prime, highly convenient location in South Allentown. The interior features a spacious family room, 4 nice size bedrooms, updated kitchen, laminate flooring throughout. A new roof and four high efficiency mini-split HVAC units were professionally installed in late 2024. Outside, you will find a large backyard perfect for entertaining and a spacious driveway with plenty of off-street parking. This move-in-ready property sits just minutes from local shopping, dining, and major highways.
Pending
$270,000
2918 Lehigh St, Allentown, PA 18103
4beds
1,077sqft
Single Family Residence
Built in 1953
10,062 Square Feet Lot
$265,800 Zestimate®
$251/sqft
$-- HOA
What's special
Spacious family roomLaminate flooring throughoutUpdated kitchen
- 71 days
- 119
- 4
Likely to sell faster than
Zillow last checked:
Listing updated:
Listed by:
Brenda A. Harding 610-703-2360,
BHHS - Choice Properties 610-759-7833
Source: GLVR,MLS#: 779176 Originating MLS: Lehigh Valley MLS
Originating MLS: Lehigh Valley MLSFacts & features
Interior
Bedrooms & bathrooms
- Bedrooms: 4
- Bathrooms: 1
- Full bathrooms: 1
Bedroom
- Level: First
- Dimensions: 13.00 x 10.00
Bedroom
- Level: First
- Dimensions: 13.00 x 10.00
Bedroom
- Level: Second
- Dimensions: 15.00 x 15.00
Bedroom
- Level: Second
- Dimensions: 15.00 x 12.00
Other
- Level: First
- Dimensions: 10.00 x 8.00
Kitchen
- Level: First
- Dimensions: 14.00 x 12.00
Living room
- Level: First
- Dimensions: 16.00 x 14.00
Heating
- Ductless
Cooling
- Ductless
Appliances
- Included: Electric Dryer, Electric Oven, Electric Range, Electric Water Heater, Microwave, Refrigerator, Washer
- Laundry: Electric Dryer Hookup
Features
- Eat-in Kitchen
- Flooring: Laminate, Resilient
- Basement: None
Interior area
- Total interior livable area: 1,077 sqft
- Finished area above ground: 1,077
- Finished area below ground: 0
Property
Parking
- Parking features: Off Street
Features
- Levels: One and One Half
- Stories: 1.5
- Patio & porch: Patio
- Exterior features: Patio, Shed
Lot
- Size: 10,062 Square Feet
Details
- Additional structures: Shed(s)
- Parcel number: 5495751396231
- Zoning: R-L
- Special conditions: None
Construction
Type & style
- Home type: SingleFamily
- Architectural style: Cape Cod
- Property subtype: Single Family Residence
Materials
- Vinyl Siding
- Roof: Asphalt,Fiberglass
Condition
- Year built: 1953
Utilities & green energy
- Sewer: Public Sewer
- Water: Public
Community & HOA
Community
- Features: Sidewalks
- Subdivision: Not in Development
Location
- Region: Allentown
Financial & listing details
- Price per square foot: $251/sqft
- Tax assessed value: $114,600
- Annual tax amount: $4,215
- Date on market: 8/6/2026
- Ownership type: Fee Simple
Estimated market value
$265,800
$253,000 - $279,000
$2,251/mo
Price history
| Date | Event | Price |
|---|---|---|
| 9/2/2026 | Pending sale | $270,000$251/sqft |
Source:  GLVR #779176 Report a problem GLVR #779176 Report a problem | ||
| 8/6/2026 | Listed for sale | $270,000$251/sqft |
Source: GLVR #779176 Report a problem | ||
| 7/11/2026 | Listing removed | $270,000$251/sqft |
Source: BHHS broker feed #779176 Report a problem | ||
| 7/8/2026 | Listed for sale | $270,000+86.2%$251/sqft |
Source: GLVR #779176 Report a problem | ||
| 7/2/2023 | Listing removed | -- |
Source: Zillow Rentals Report a problem | ||
| 6/13/2023 | Listed for rent | $1,850$2/sqft |
Source: Zillow Rentals Report a problem | ||
| 6/3/2023 | Listing removed | -- |
Source: Zillow Rentals Report a problem | ||
| 5/25/2023 | Listed for rent | $1,850$2/sqft |
Source: Zillow Rentals Report a problem | ||
| 11/6/2018 | Sold | $145,000-3.3%$135/sqft |
Source: GLVR #590558 Report a problem | ||
| 9/17/2018 | Price change | $149,900-3.2%$139/sqft |
Source: Keller Williams Real Estate #590558 Report a problem | ||
| 9/1/2018 | Price change | $154,900-2.5%$144/sqft |
Source: Keller Williams Real Estate #590558 Report a problem | ||
| 8/12/2018 | Listed for sale | $158,800-3.8%$147/sqft |
Source: Northampton County Regional Realty LLC #587999 Report a problem | ||
| 9/18/2006 | Sold | $165,000$153/sqft |
Source: Public Record Report a problem | ||
Public tax history
| Year | Property taxes | Tax assessment |
|---|---|---|
| 2026 | $6,363 +2% | $114,600 |
| 2025 | $6,236 | $114,600 |
| 2024 | $6,236 | $114,600 |
| 2023 | $6,236 | $114,600 |
| 2022 | $6,236 +3.4% | $114,600 |
| 2021 | $6,033 +1.5% | $114,600 |
| 2020 | $5,941 +11279.8% | $114,600 |
| 2019 | $52 +1.6% | $114,600 |
| 2018 | $51 | $114,600 |
| 2017 | -- | $114,600 |
| 2016 | -- | $114,600 |
| 2015 | -- | $114,600 |
| 2014 | -- | $114,600 +206.4% |
| 2012 | -- | $37,400 |
| 2011 | -- | $37,400 |
| 2010 | -- | $37,400 |
| 2009 | -- | $37,400 |
| 2008 | -- | $37,400 |
| 2007 | -- | $37,400 |
| 2006 | -- | $37,400 |
| 2005 | -- | $37,400 |
| 2004 | -- | $37,400 |
| 2003 | -- | $37,400 |
Find assessor info on the county website
Monthly payment
Est. payment
Payment breakdown
Explore the cost of this home by adjusting the details. Changes won't be saved.Climate risks
Neighborhood: Alton Park
Nearby schools
Schools provided by the listing agent
- District: Allentown
Source: GLVR. This data may not be complete. We recommend contacting the local school district to confirm school assignments for this home.
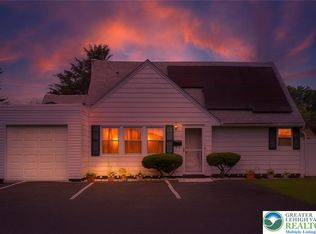
Similar homes
- $265,0003 bd2 ba1.4k sqft1217 W Allen St, Allentown, PA 18102For Sale
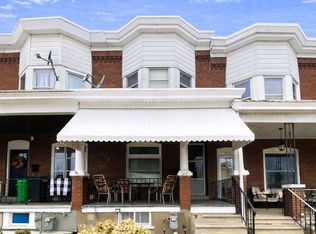 MLS ID #785766, Heather Kidd, Howard Hanna TheFrederickGroup. GLVR
 - $274,9003 bd1 ba1.5k sqft1464 S Krocks Rd, Allentown, PA 18106For Sale
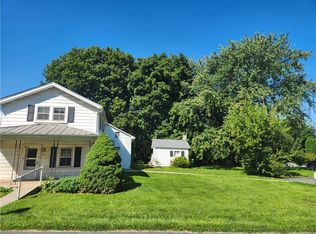 MLS ID #783622, Gary Elbert, Bellman & Radcliff. GLVR
 - $309,9004 bd2 ba1.3k sqft1135 E Susquehanna St, Allentown, PA 18103For Sale
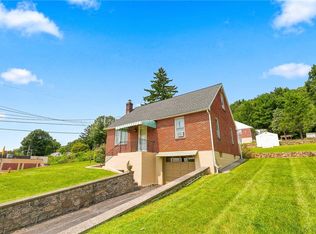 MLS ID #782625, Rudy Amelio Jr., Rudy Amelio Real Estate. GLVR
 - $245,0004 bd1 ba1.4k sqft630 N 4th St, Allentown, PA 18102For Sale
 MLS ID #783587, Jocelyn D. Iglesia, United RealEstate Strive212 LV. GLVR
 - $309,9003 bd3 ba1.2k sqft1324 Fretz Ave, Allentown, PA 18103For Sale
 MLS ID #PALH2016794, Mercedes Davis, Pagoda Realty ERA Powered. Bright MLS
