Better than new and truly move-in ready! Why wait months to build when this beautifully upgraded home already has the features today’s buyers want most at a more affordable price than new construction?
Located in the highly desirable Parkland School District, this stunning 4-bedroom, 3.5-bath home offers an open-concept layout centered around a large beautiful chef’s kitchen with quartz countertops, an oversized island with overhang for seating, stainless steel appliances, walk-in pantry, and spacious family room with a cozy gas fireplace for those cold Pennsylvania nights. And for the warmer nights, enjoy breathtaking sunset views from the elevated covered front porch.
What truly sets this home apart are the numerous additional upgrades added. A maintenance-free 16x20 Trex deck with steps for easy outdoor entertainment, a fully fenced-in backyard for kids and pets, and the added convenience of a lower-level full bathroom—all completed and ready for you to enjoy from day one.
Skip the wait and avoid the additional upgrade costs and move into a home where every detail has already been thoughtfully finished. This is the perfect opportunity to own a better-than-new home in one of the Lehigh Valley’s most sought-after communities!
Pending
Price cut: $2.9K (8/21)
$597,000
5052 Bellflower Dr, Schnecksville, PA 18078
4beds
2,870sqft
Single Family Residence
Built in 2022
10,802 Square Feet Lot
$595,600 Zestimate®
$208/sqft
$17/mo HOA
What's special
Quartz countertopsWalk-in pantrySpacious family roomOpen-concept layoutCozy gas fireplaceStainless steel appliances
- 104 days
- 1,559
- 75
Zillow last checked:
Listing updated:
Listed by:
Brian L. Wilkins 610-573-0480,
Weichert Realtors - Allentown 610-395-4500
Source: GLVR,MLS#: 777418 Originating MLS: Lehigh Valley MLS
Originating MLS: Lehigh Valley MLSFacts & features
Interior
Bedrooms & bathrooms
- Bedrooms: 4
- Bathrooms: 4
- Full bathrooms: 3
- 1/2 bathrooms: 1
Rooms
- Room types: Den, Office
Primary bedroom
- Description: Walk in closet
- Level: Second
- Dimensions: 17.00 x 15.00
Bedroom
- Level: Lower
- Dimensions: 12.00 x 17.00
Bedroom
- Level: Second
- Dimensions: 13.00 x 12.00
Bedroom
- Level: Second
- Dimensions: 14.00 x 10.00
Primary bathroom
- Level: Second
- Dimensions: 11.00 x 6.00
Den
- Level: First
- Dimensions: 12.00 x 10.00
Dining room
- Level: First
- Dimensions: 16.00 x 12.00
Family room
- Level: First
- Dimensions: 20.00 x 19.00
Foyer
- Level: Lower
- Dimensions: 12.00 x 9.00
Foyer
- Level: First
- Dimensions: 12.00 x 10.00
Other
- Level: Lower
- Dimensions: 8.00 x 5.00
Other
- Level: Second
- Dimensions: 11.00 x 5.00
Half bath
- Level: First
- Dimensions: 7.00 x 3.00
Kitchen
- Level: First
- Dimensions: 20.00 x 10.00
Laundry
- Level: Second
- Dimensions: 6.00 x 6.00
Heating
- Forced Air, Propane, Zoned
Cooling
- Central Air, Zoned
Appliances
- Included: Dishwasher, Disposal, Gas Oven, Gas Range, Microwave, Propane Water Heater, Refrigerator
- Laundry: Washer Hookup, Dryer Hookup, Upper Level
Features
- Dining Area, Separate/Formal Dining Room, Entrance Foyer, Home Office, Kitchen Island, Family Room Main Level, Walk-In Closet(s)
- Flooring: Carpet, Laminate, Luxury Vinyl, Luxury VinylPlank, Resilient, Tile
- Windows: Screens
- Basement: Daylight,Finished,Concrete
- Has fireplace: Yes
- Fireplace features: Family Room
Interior area
- Total interior livable area: 2,870 sqft
- Finished area above ground: 2,608
- Finished area below ground: 262
Property
Parking
- Total spaces: 2
- Parking features: Attached, Garage
- Attached garage spaces: 2
Features
- Stories: 2
- Patio & porch: Balcony, Covered, Porch
- Exterior features: Balcony, Porch, Propane Tank - Leased
- Has view: Yes
- View description: Hills, Panoramic
Lot
- Size: 10,802 Square Feet
Details
- Parcel number: 546936696378 001
- Zoning: Sr-Suburban Residential
- Special conditions: None
Construction
Type & style
- Home type: SingleFamily
- Architectural style: Colonial
- Property subtype: Single Family Residence
Materials
- Stone Veneer, Vinyl Siding, Wood Siding
- Foundation: Basement
- Roof: Asphalt,Fiberglass
Condition
- Year built: 2022
Utilities & green energy
- Electric: Circuit Breakers
- Sewer: Public Sewer
- Water: Public
- Utilities for property: Cable Available
Community & HOA
Community
- Security: Smoke Detector(s)
- Subdivision: Ridings at Parkland
HOA
- Has HOA: Yes
- HOA fee: $200 annually
Location
- Region: Schnecksville
Financial & listing details
- Price per square foot: $208/sqft
- Tax assessed value: $293,800
- Annual tax amount: $6,722
- Date on market: 5/20/2026
- Ownership type: Fee Simple
- Road surface type: Paved
Estimated market value
$595,600
$566,000 - $625,000
$3,494/mo
Price history
| Date | Event | Price |
|---|---|---|
| 9/2/2026 | Pending sale | $597,000$208/sqft |
Source:  GLVR #777418 Report a problem GLVR #777418 Report a problem | ||
| 8/21/2026 | Price change | $597,000-0.5%$208/sqft |
Source: GLVR #777418 Report a problem | ||
| 7/14/2026 | Price change | $599,900-2.9%$209/sqft |
Source: GLVR #777418 Report a problem | ||
| 7/2/2026 | Price change | $618,000-3.4%$215/sqft |
Source: GLVR #777418 Report a problem | ||
| 6/18/2026 | Price change | $639,900-1.5%$223/sqft |
Source: GLVR #777418 Report a problem | ||
| 5/23/2026 | Listed for sale | $649,900+11.1%$226/sqft |
Source: GLVR #777418 Report a problem | ||
| 10/26/2022 | Sold | $584,720$204/sqft |
Source: Public Record Report a problem | ||
Public tax history
| Year | Property taxes | Tax assessment |
|---|---|---|
| 2026 | $6,722 | $293,800 |
| 2025 | $6,722 +14.6% | $293,800 +4.1% |
| 2024 | $5,866 +2.5% | $282,300 |
| 2023 | $5,725 +774% | $282,300 +774% |
| 2022 | $655 +0.4% | $32,300 |
| 2021 | $652 | $32,300 |
Find assessor info on the county website
Monthly payment
Est. payment
Payment breakdown
Explore the cost of this home by adjusting the details. Changes won't be saved.Climate risks
Neighborhood: 18078
Nearby schools
Schools provided by the listing agent
- District: Parkland
Source: GLVR. This data may not be complete. We recommend contacting the local school district to confirm school assignments for this home.
- $619,2004 bd3 ba2.7k sqft5044 Bellflower Dr, Schnecksville, PA 18078Off Market
- $649,9004 bd3 ba2.7k sqft5052 Bellflower Dr #5, North Whitehall Township, PA 18078Off Market
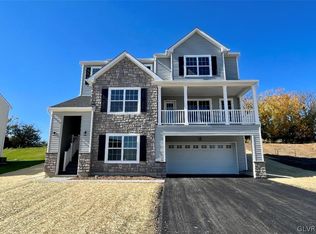
- $585,0004 bd3 ba2.7k sqft5084 Bellflower Dr #9, North Whitehall Township, PA 18078Sold

- $589,9004 bd3 ba2.7k sqft5076 Bellflower Dr #8, North Whitehall Township, PA 18078Sold

Similar homes
- $665,0003 bd2 ba2.4k sqft5247 State Route 309, Schnecksville, PA 18078For Sale
 MLS ID #779636, Barbara Zydyk, RE/MAX Unlimited Real Estate. GLVR
 - from $679,9003 bd3 ba2.5k sqftWhitehall Plan, Ridings at Parkland, Schnecksville, PA 18078New Construction
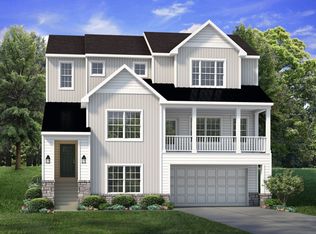 Tuskes Homes
 - from $669,9004 bd3 ba2.3k sqftMadison Plan, Ridings at Parkland, Schnecksville, PA 18078New Construction
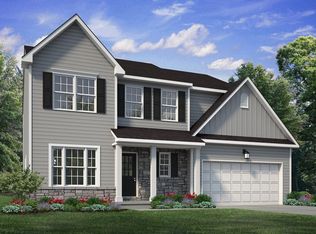 Tuskes Homes
 - from $694,9004 bd3 ba2.6k sqftMorgan Plan, Ridings at Parkland, Schnecksville, PA 18078New Construction
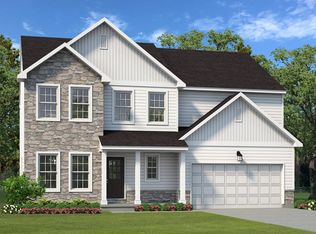 Tuskes Homes
