Welcome to this beautifully upgraded, nearly new home, Hancock Model with 2 Primary Suites on the first floor, in the sought-after community of Traditions of America, known for its thoughtfully designed homes and exceptional amenities, including a clubhouse, pool, pickleball courts, and more.
Built just two years ago, this residence blends modern design, quality craftsmanship, and a versatile floor plan suited for today’s lifestyle. The heart of the home is a spacious, open-concept kitchen featuring a large quartz island, 42-inch soft-close cabinetry with pull-out shelves, a stylish backsplash, and premium KitchenAid stainless steel appliances, including double ovens. A generous walk-in pantry plus a butler’s pantry with an additional sink provide both functionality and ease for everyday living and entertaining.
The main level offers two well-sized primary suites bedrooms with full baths. A powder room on the first floor for guests. A dedicated office/den with a charming bay window creates the perfect space for working from home or relaxing. Vaulted and tray ceilings, along with upgraded windows throughout, enhance the bright and airy feel. Luxury vinyl flooring flows seamlessly across the first floor.
Upstairs, a versatile loft expands the living space with a recreation area, an additional bedroom, a full bathroom, and two large storage closets—ideal for guests or extended living needs.
Enjoy outdoor living on the covered patio, perfect for relaxing or entertaining. This home offers a wonderful opportunity to enjoy low-maintenance living with upscale finishes in a vibrant, amenity-rich community. Also larger windows with window sills for more natural light.
Sold for $875,000
$875,000
5471 Traditions Dr, Coopersburg, PA 18036
3beds
3,343sqft
Single Family Residence
Built in 2024
-- sqft lot
$885,700 Zestimate®
$262/sqft
$4,560 Estimated rent
Home value
$885,700
$806,000 - $974,000
$4,560/mo
Zestimate® history
Owner options
List your home for rent
$4,560/mo
Rent Zestimate®
Find your next renter with Zillow Rental Manager. Plus, with online applications, you can quickly screen prospective tenants – for free.
$4,560/mo
Rent Zestimate®
Refinance and save
$5,130/mo
Est. payment
Refinancing to a lower rate could help reduce your monthly payments and save thousands over the life of the loan.
$5,130/mo
Est. payment
Explore your selling options
Work with a Zillow partner agent
Leverage their expertise and Zillow's premium Showcase listings to get your home seen by more buyers.
Get startedList with your own agent
Get your home in front of millions of buyers by listing it on Zillow.
Learn how to do itSell it yourself
Take full control of how buyers see your home on Zillow by listing For Sale by Owner (FSBO).
List your homeWhat's special
Upgraded windows throughoutLarge quartz islandGenerous walk-in pantryStylish backsplashVaulted and tray ceilingsSpacious open-concept kitchen
Zillow last checked:
Listing updated:
Listed by:
Rebecca Meyer 845-661-5922,
BHHS Fox & Roach Easton
Bought with:
Patricia Heine, AB047437L
BHHS Fox & Roach Center Valley
Source: GLVR,MLS#: 774438 Originating MLS: Lehigh Valley MLS
Originating MLS: Lehigh Valley MLSFacts & features
Interior
Bedrooms & bathrooms
- Bedrooms: 3
- Bathrooms: 4
- Full bathrooms: 3
- 1/2 bathrooms: 1
Primary bedroom
- Level: First
- Dimensions: 14.00 x 19.00
Bedroom
- Level: Second
- Dimensions: 12.00 x 15.00
Bedroom
- Level: First
- Dimensions: 16.00 x 15.00
Primary bathroom
- Level: First
- Dimensions: 11.00 x 6.00
Breakfast room nook
- Level: First
- Dimensions: 15.00 x 10.00
Den
- Level: First
- Dimensions: 13.00 x 13.00
Dining room
- Level: First
- Dimensions: 13.00 x 14.00
Other
- Level: First
- Dimensions: 9.00 x 6.00
Other
- Level: Second
- Dimensions: 7.00 x 5.00
Half bath
- Level: First
- Dimensions: 5.00 x 6.00
Kitchen
- Level: First
- Dimensions: 15.00 x 14.00
Living room
- Level: First
- Dimensions: 20.00 x 15.00
Recreation
- Level: Second
- Dimensions: 28.00 x 17.00
Heating
- Forced Air, Gas
Cooling
- Central Air
Appliances
- Included: Double Oven, Dishwasher, Gas Cooktop, Disposal, Gas Dryer, Gas Water Heater, Microwave, Refrigerator, Washer
- Laundry: Gas Dryer Hookup
Features
- Cathedral Ceiling(s), Dining Area, Separate/Formal Dining Room, Eat-in Kitchen, High Ceilings, Kitchen Island, Vaulted Ceiling(s)
- Flooring: Ceramic Tile, Luxury Vinyl, Luxury VinylPlank
- Has fireplace: Yes
- Fireplace features: Living Room
Interior area
- Total interior livable area: 3,343 sqft
- Finished area above ground: 3,343
- Finished area below ground: 0
Property
Parking
- Total spaces: 2
- Parking features: Attached, Driveway, Garage, Garage Door Opener
- Attached garage spaces: 2
- Has uncovered spaces: Yes
Features
- Stories: 2
- Patio & porch: Enclosed, Patio
- Exterior features: Covered Patio
Details
- Parcel number: 642323276494104
- Zoning: R-2
- Special conditions: None
Construction
Type & style
- Home type: SingleFamily
- Architectural style: Colonial
- Property subtype: Single Family Residence
Materials
- Vinyl Siding
- Foundation: Slab
- Roof: Asphalt,Fiberglass
Condition
- Year built: 2024
Utilities & green energy
- Sewer: Public Sewer
- Water: Public
Community & HOA
Community
- Senior community: Yes
- Subdivision: Traditions of America at Locust Valley
HOA
- Has HOA: Yes
- HOA fee: $446 monthly
Location
- Region: Coopersburg
Financial & listing details
- Price per square foot: $262/sqft
- Tax assessed value: $455,000
- Annual tax amount: $10,527
- Date on market: 4/4/2026
- Cumulative days on market: 5 days
- Ownership type: Fee Simple
Price history
| Date | Event | Price |
|---|---|---|
| 5/21/2026 | Sold | $875,0000%$262/sqft |
Source:  GLVR #774438 Report a problem GLVR #774438 Report a problem | ||
| 4/9/2026 | Pending sale | $875,100$262/sqft |
Source: GLVR #774438 Report a problem | ||
| 4/4/2026 | Listed for sale | $875,100+11.9%$262/sqft |
Source: GLVR #774438 Report a problem | ||
| 7/17/2024 | Sold | $781,986$234/sqft |
Source: Public Record Report a problem | ||
Public tax history
| Year | Property taxes | Tax assessment |
|---|---|---|
| 2025 | $13,207 | $570,800 |
Find assessor info on the county website
Neighborhood: 18036
Nearby homes
- $649,9002 bd2 ba-- sqft5490 Traditions Dr, Coopersburg, PA 18036Sold
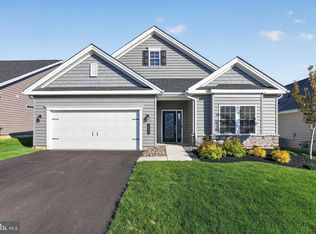
- $859,7003 bd3 ba3k sqft5442 Traditions Dr, Coopersburg, PA 18036Off Market
- $602,1003 bd1 ba1.6k sqft3418 Old Bethlehem Pike, Coopersburg, PA 18036Off Market
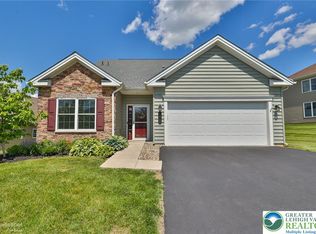
- $709,9003 bd3 ba3k sqft5424 Traditions Dr, Coopersburg, PA 18036For Sale
- $--21.49 AcresBlue Church Rd, Coopersburg, PA 18036Off Market
- $1,275,0003 bd3 ba3.6k sqft7733 Valor Dr, Coopersburg, PA 18036Pending
- $760,800-- bd-- ba4.6k sqft5470 Locust Valley Rd, Coopersburg, PA 18036Off Market
- $867,4003 bd3 ba2.9k sqft5435 Traditions Dr, Coopersburg, PA 18036Off Market
Nearby schools
GreatSchools rating
- 10/10Liberty Bell El SchoolGrades: K-3Distance: 1.2 mi
- 8/10Southern Lehigh Middle SchoolGrades: 7-8Distance: 2.9 mi
- 8/10Southern Lehigh Senior High SchoolGrades: 9-12Distance: 2.7 mi
Schools provided by the listing agent
- District: Southern Lehigh
Source: GLVR. This data may not be complete. We recommend contacting the local school district to confirm school assignments for this home.
Get a cash offer in 3 minutes
Find out how much your home could sell for in as little as 3 minutes with a no-obligation cash offer.
Estimated market value
$885,700
Get a cash offer in 3 minutes
Find out how much your home could sell for in as little as 3 minutes with a no-obligation cash offer.
Estimated market value
$885,700
- Pennsylvania
- Lehigh County
- Coopersburg
- 18036
- 5471 Traditions Dr
Nearby cities
Nearby zip codes
Other Coopersburg Topics
