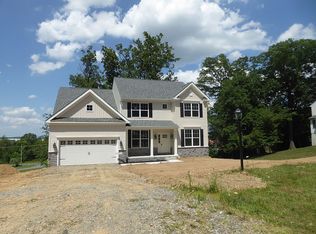
Welcome to this exceptional new construction home in desirable Weisenberg Township, nestled within Lehigh County and the highly regarded Northwestern Lehigh School District. Situated on 1.7 acres, this property offers the best of both worlds, peaceful country setting with the convenience of nearby shopping, dining, and easy access to major Pennsylvania highways. Enjoy the tranquility of rural living without sacrificing accessibility. A welcoming foyer opens to a thoughtfully designed floor plan featuring engineered hardwood flooring throughout the main level. The sun-filled family room flows seamlessly into the gourmet kitchen, creating the perfect space for everyday living and entertaining. Anchored by a cozy gas fireplace, the family room overlooks the spacious kitchen, complete with granite countertops, 42-inch cabinetry, stainless steel appliances, a large center island with seating, and a generous walk-in pantry. The first floor also offers a formal dining room and a versatile flex room ideal for a home office, playroom, or additional living space to fit your lifestyle. Upstairs, the luxurious owner's suite serves as a private retreat with a tray ceiling, two walk-in closets, and a spa-inspired bath featuring a beautifully tiled shower. Three additional spacious bedrooms, a full hall bath with a double vanity, and a convenient second-floor laundry room complete the upper level. Additional features include a full walkout basement with exterior access, a side-entry two-car garage with carriage-style doors, and a stamped concrete patio. This home is perfect for relaxing, entertaining, or simply enjoying the quiet surroundings and woodland views. If you've been searching for a little piece of the country that's still close to the city, this beautiful home delivers the perfect combination of space, comfort, modern finishes, and everyday convenience.
New construction
$779,500
Key Ct Lot 7, Kutztown, PA 19530
4beds
2,770sqft
Single Family Residence
Built in ----
1.7 Acres Lot
$-- Zestimate®
$281/sqft
$-- HOA
What's special
Three additional spacious bedroomsSun-filled family roomWelcoming foyerPeaceful country settingGenerous walk-in pantryCozy gas fireplaceFormal dining room
- 2 hours |
- 51 |
- 1 |
Zillow last checked:
Listing updated:
Listed by:
Kate Young 610-657-7886,
Howard Hanna TheFrederickGroup 610-398-0411
Source: GLVR,MLS#: 780966 Originating MLS: Lehigh Valley MLS
Originating MLS: Lehigh Valley MLSFacts & features
Interior
Bedrooms & bathrooms
- Bedrooms: 4
- Bathrooms: 3
- Full bathrooms: 2
- 1/2 bathrooms: 1
Primary bedroom
- Level: Second
- Dimensions: 16.00 x 17.00
Bedroom
- Level: Second
- Dimensions: 12.00 x 13.00
Bedroom
- Level: Second
- Dimensions: 12.00 x 11.00
Bedroom
- Level: Second
- Dimensions: 12.00 x 11.00
Primary bathroom
- Level: Second
- Dimensions: 9.00 x 8.00
Den
- Level: First
- Dimensions: 11.00 x 12.00
Dining room
- Level: First
- Dimensions: 11.00 x 15.00
Family room
- Level: First
- Dimensions: 20.00 x 15.00
Other
- Level: Second
- Dimensions: 8.00 x 7.00
Half bath
- Level: First
- Dimensions: 6.00 x 3.00
Kitchen
- Level: First
- Dimensions: 20.00 x 15.00
Heating
- Gas, Propane
Cooling
- Central Air, Ceiling Fan(s)
Appliances
- Included: Dishwasher, Electric Oven, Electric Range, Electric Water Heater, Disposal, Gas Water Heater, Microwave
- Laundry: Washer Hookup, Dryer Hookup
Features
- Dining Area, Separate/Formal Dining Room, Eat-in Kitchen
- Basement: Egress Windows,Sump Pump
- Has fireplace: Yes
- Fireplace features: Gas Log, Living Room
Interior area
- Total interior livable area: 2,770 sqft
- Finished area above ground: 2,770
- Finished area below ground: 0
Property
Parking
- Total spaces: 2
- Parking features: Attached, Driveway, Garage, Garage Door Opener
- Attached garage spaces: 2
- Has uncovered spaces: Yes
Features
- Exterior features: Propane Tank - Leased
Lot
- Size: 1.7 Acres
Details
- Parcel number: 5435497757041
- Zoning: R
- Special conditions: None
Construction
Type & style
- Home type: SingleFamily
- Architectural style: Colonial
- Property subtype: Single Family Residence
Materials
- Stone Veneer, Vinyl Siding, Wood Siding
- Roof: Asphalt,Fiberglass
Condition
- New Construction
- New construction: Yes
Utilities & green energy
- Sewer: Septic Tank
- Water: Well
Community & HOA
Community
- Subdivision: Tarrington Woods
Location
- Region: Kutztown
Financial & listing details
- Price per square foot: $281/sqft
- Tax assessed value: $71,200
- Annual tax amount: $1,821
- Date on market: 7/22/2026
- Ownership type: Fee Simple
Estimated market value
Not available
Estimated sales range
Not available
Not available
Price history
| Date | Event | Price |
|---|---|---|
| 7/22/2026 | Listed for sale | $779,500$281/sqft |
Source:  GLVR #780966 Report a problem GLVR #780966 Report a problem | ||
Public tax history
Tax history is unavailable.
Monthly payment
Est. payment
Payment breakdown
Explore the cost of this home by adjusting the details. Changes won't be saved.Climate risks
Neighborhood: 19530
Nearby schools
GreatSchools rating
- 7/10Weisenberg El SchoolGrades: K-5Distance: 0.9 mi
- 8/10Northwestern Lehigh Middle SchoolGrades: 6-8Distance: 7.5 mi
- 8/10Northwestern Lehigh High SchoolGrades: 9-12Distance: 7.2 mi
Schools provided by the listing agent
- District: Northwestern Lehigh
Source: GLVR. This data may not be complete. We recommend contacting the local school district to confirm school assignments for this home.
- $761,4004 bd3 ba2.7k sqft2158 Key Ct, Kutztown, PA 19530Off Market

- $686,1004 bd3 ba2.6k sqft2151 Key Ct, Kutztown, PA 19530Off Market
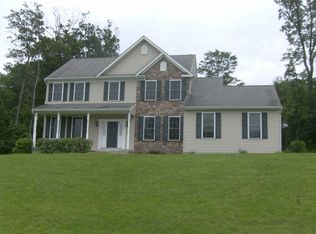
- $591,8004 bd3 ba2.2k sqft2173 Key Ct, Kutztown, PA 19530Off Market
- $467,4004 bd2 ba2.2k sqft2173 Key Ct #1, Kutztown, PA 19530Off Market
- $718,5004 bd2 ba2.9k sqft2166 Key Ct, Kutztown, PA 19530Off Market
- $727,0004 bd3 ba2.7k sqft2150 Key Ct, Kutztown, PA 19530Off Market
- $566,0004 bd2 ba2.5k sqft2174 Key Ct, Kutztown, PA 19530Off Market
- $699,0004 bd3 ba2.6k sqft2142 Key Ct, Breinigsville, PA 19530Sold
A local agent can set up tours, give advice and negotiate with sellers.
A local lender can help you make sure your offer is ready when you are.
Similar homes
- $480,0004 bd3 ba2.8k sqft720 Topton Rd, Kutztown, PA 19530For Sale

 MLS ID #PABK2074880, Wilson Zimmerman, EXP Realty, LLC. Bright MLS
 - $765,0004 bd3 ba3.5k sqft2165 Beechwood St, Orefield, PA 18069For Sale
 MLS ID #779962, Meredith Misko, Weichert Realtors. GLVR
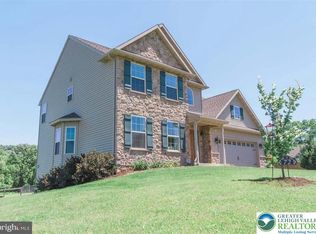
 - $799,0004 bd3 ba2.9k sqft72 Cider Mill Rd, Mertztown, PA 19539For Sale
 MLS ID #779933, Loren K. Keim Jr., CENTURY 21 Keim Realtors. GLVR
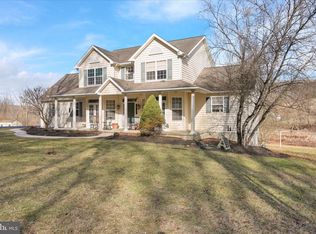
 - $598,0004 bd4 ba2.9k sqft261 Sittler Valley Rd, Kutztown, PA 19530For Sale
 MLS ID #PABK2067394, Craig Reinert, Keller Williams Platinum Realty - Wyomissing. Bright MLS
 - $600,0003 bd2 ba3.5k sqft385 Albright Rd, Kutztown, PA 19530For SaleMLS ID #768443, Joanne M. Yoder, Realty One Group Exclusive. GLVR
- $767,9004 bd3 ba3.4k sqft161 Portia Blvd, Kutztown, PA 19609New ConstructionMLS ID #PABK2067388, Craig Reinert, Keller Williams Platinum Realty - Wyomissing. Bright MLS
- $860,0003 bd4 ba4k sqft3940 Whitetail Ct, Schnecksville, PA 18078For SaleMLS ID #780634, Dionelcy Y. Bloom, Weichert Realtors - Allentown. GLVR
- $663,9004 bd3 ba3.4k sqft112 Portia Blvd, Kutztown, PA 19530New ConstructionMLS ID #PABK2047610, Craig Reinert, Keller Williams Platinum Realty - Wyomissing. Bright MLS
- $489,9004 bd2 ba2.7k sqft15179 Kutztown Rd, Kutztown, PA 19530For SaleMLS ID #PABK2074210, Craig Reinert, Keller Williams Platinum Realty - Wyomissing. Bright MLS
- $725,0004 bd2 ba3.3k sqft222 Bastian Ln, Allentown, PA 18104For SaleMLS ID #779713, Kelly J. Burland, Dorey, Carol C Real Estate. GLVR
- $551,9004 bd3 ba3.2k sqft602 Seem Dr, Kutztown, PA 19530New ConstructionMLS ID #PABK2062870, Craig Reinert, Keller Williams Platinum Realty - Wyomissing. Bright MLS
- $530,0004 bd3 ba2.7k sqft4124 Lawton Ct, Schnecksville, PA 18078For SaleMLS ID #780802, Loren K. Keim Jr., CENTURY 21 Keim Realtors. GLVR
- $494,9004 bd3 ba2.4k sqft422 Noble St, Kutztown, PA 19530For SaleMLS ID #PABK2072344, Jose Espinal Gil, Realty One Group Alliance. Bright MLS
- $799,9905 bd4 ba3.2k sqft1196 Glassywing Pl, Breinigsville, PA 18031For SaleMLS ID #778827, Pat Spitzer, Weichert Realtors - Allentown. GLVR
- $795,0004 bd4 ba3.8k sqft330 Indigo Way, Allentown, PA 18104For SaleMLS ID #776124, Humera Khawaja, RE/MAX Unlimited Real Estate. GLVR
- $585,0004 bd1 ba2k sqft9825 Old 22, Breinigsville, PA 18031For SaleMLS ID #778129, Chris A. Reppert, Better Homes Regional Realty. GLVR
- from $878,0634 bd3 ba2.9k sqftMagnolia Plan, Fallbrooke Farms, Breinigsville, PA 18031New ConstructionKeystone Custom Homes
- $525,0003 bd3 ba3.8k sqft9904 Ziegels Church Rd, Breinigsville, PA 18031For SaleMLS ID #779289, Nick Smith, Coldwell Banker Hearthside. GLVR
- $625,0004 bd3 ba3.2k sqft9461 Red Rd, Kempton, PA 19529For SaleMLS ID #778625, Diana Hodgson, Keller Williams Northampton. GLVR
- $875,0004 bd5 ba4.1k sqft4123 Wyndemere Cir, Schnecksville, PA 18078For SaleMLS ID #773905, Dayna M. Kucharz, RE/MAX Real Estate. GLVR
