Just after the turn of the 21st Century this beautiful Victorian was masterfully created. All the original woodwork remain throughout the entire home. As you park your car there is a rear covered porch and enclosed screened patio as well. Entering the home is the kitchen with large island. There is a full bath and laundry room on the 1st floor as well as the original parlor, large living room and dining room. Upstairs is 4 additional bedrooms and a full bath. The majority of original hardwood flooring still remain. Floored attic for additional storage. Outside is a drive thru driveway with a detached garage on just over .85 acres of private grounds. This property had 2 tax ids included in the sale of this home. You can’t find many houses built like this. With a little time and elbow grease this could be your dream home you’ve been looking for. Conveniently located on main st within the college limits.
Pending
$459,900
15179 Kutztown Rd, Kutztown, PA 19530
4beds
2,752sqft
Single Family Residence
Built in 1902
0.85 Acres Lot
$445,600 Zestimate®
$167/sqft
$-- HOA
What's special
Detached garageDining roomDrive thru drivewayOriginal parlorKitchen with large islandEnclosed screened patioRear covered porch
- 76 days
- 540
- 15
Zillow last checked:
Listing updated:
Listed by:
Craig Reinert 610-207-5467,
Keller Williams Platinum Realty - Wyomissing 6108981441
Source: Bright MLS,MLS#: PABK2074210
Facts & features
Interior
Bedrooms & bathrooms
- Bedrooms: 4
- Bathrooms: 2
- Full bathrooms: 2
- Main level bathrooms: 1
Rooms
- Room types: Living Room, Dining Room, Bedroom 3, Bedroom 4, Kitchen, Bedroom 1, Study, Laundry, Bathroom 2, Full Bath
Bedroom 1
- Level: Upper
- Area: 216 Square Feet
- Dimensions: 18 X 12
Bedroom 3
- Level: Upper
- Area: 120 Square Feet
- Dimensions: 12 X 10
Bedroom 4
- Level: Upper
- Area: 180 Square Feet
- Dimensions: 15 X 12
Bathroom 2
- Level: Upper
- Area: 180 Square Feet
- Dimensions: 15 X 12
Dining room
- Level: Main
- Area: 180 Square Feet
- Dimensions: 15 X 12
Other
- Level: Main
- Area: 81 Square Feet
- Dimensions: 9 X 9
Other
- Level: Upper
- Area: 60 Square Feet
- Dimensions: 10 X 6
Kitchen
- Level: Main
- Area: 252 Square Feet
- Dimensions: 21 X 12
Laundry
- Level: Main
- Area: 81 Square Feet
- Dimensions: 9 X 9
Living room
- Level: Main
- Area: 252 Square Feet
- Dimensions: 21 X 12
Study
- Level: Main
- Area: 216 Square Feet
- Dimensions: 18 X 12
Heating
- Baseboard, Radiator, Oil
Cooling
- Ceiling Fan(s), Window Unit(s), Electric
Appliances
- Included: Water Treat System, Electric Water Heater
- Laundry: Main Level, Laundry Room
Features
- Bathroom - Tub Shower, Ceiling Fan(s), Combination Kitchen/Dining, Kitchen - Country, Kitchen Island
- Flooring: Carpet, Hardwood, Wood
- Windows: Stain/Lead Glass, Window Treatments
- Basement: Drain,Full,Exterior Entry,Interior Entry,Concrete
- Has fireplace: No
Interior area
- Total structure area: 2,752
- Total interior livable area: 2,752 sqft
- Finished area above ground: 2,752
- Finished area below ground: 0
Property
Parking
- Total spaces: 7
- Parking features: Garage Faces Front, Oversized, Detached, Driveway
- Garage spaces: 1
- Uncovered spaces: 6
Accessibility
- Accessibility features: None
Features
- Levels: Two
- Stories: 2
- Exterior features: Lighting
- Pool features: None
Lot
- Size: 0.85 Acres
Details
- Additional structures: Above Grade, Below Grade
- Parcel number: 63544315641322, 63544315640485
- Zoning: MEDIUM DENSITY RES. R-1
- Special conditions: Standard
Construction
Type & style
- Home type: SingleFamily
- Architectural style: Victorian,Colonial
- Property subtype: Single Family Residence
Materials
- Brick
- Foundation: Stone
Condition
- Average
- New construction: No
- Year built: 1902
Utilities & green energy
- Electric: 200+ Amp Service, Circuit Breakers
- Sewer: Public Sewer
- Water: Public
Community & HOA
Community
- Subdivision: None Available
HOA
- Has HOA: No
Location
- Region: Kutztown
- Municipality: MAXATAWNY TWP
Financial & listing details
- Price per square foot: $167/sqft
- Tax assessed value: $138,400
- Annual tax amount: $5,982
- Date on market: 7/10/2026
- Listing agreement: Exclusive Right To Sell
- Listing terms: Cash,Conventional
- Inclusions: All Appliances
- Ownership: Fee Simple
Estimated market value
$445,600
$423,000 - $468,000
$2,517/mo
Price history
| Date | Event | Price |
|---|---|---|
| 9/9/2026 | Pending sale | $459,900$167/sqft |
Source:  Bright MLS #PABK2074210 Report a problem Bright MLS #PABK2074210 Report a problem | ||
| 9/7/2026 | Listing removed | $459,900$167/sqft |
Source: Bright MLS #PABK2074210 Report a problem | ||
| 8/10/2026 | Price change | $459,900-6.1%$167/sqft |
Source: Bright MLS #PABK2074210 Report a problem | ||
| 7/10/2026 | Listed for sale | $489,900$178/sqft |
Source: Bright MLS #PABK2074210 Report a problem | ||
Public tax history
| Year | Property taxes | Tax assessment |
|---|---|---|
| 2025 | $809 +4.7% | $18,700 |
| 2024 | $772 +3.3% | $18,700 |
| 2023 | $747 | $18,700 |
| 2022 | $747 | $18,700 |
| 2021 | $747 | $18,700 |
| 2020 | $747 | $18,700 |
| 2019 | $747 | $18,700 |
| 2018 | $747 +0.7% | $18,700 |
| 2017 | $742 +316.1% | $18,700 |
| 2016 | $178 | $18,700 |
| 2015 | $178 | $18,700 |
| 2014 | -- | $18,700 |
| 2013 | -- | $18,700 |
| 2012 | -- | $18,700 |
| 2011 | -- | $18,700 |
| 2010 | -- | $18,700 |
| 2009 | -- | $18,700 |
| 2008 | -- | $18,700 |
| 2007 | -- | $18,700 |
| 2006 | -- | $18,700 |
| 2005 | -- | $18,700 |
| 2004 | -- | $18,700 |
| 2003 | -- | $18,700 |
| 2002 | -- | $18,700 |
Find assessor info on the county website
Monthly payment
Est. payment
Payment breakdown
Explore the cost of this home by adjusting the details. Changes won't be saved.Climate risks
Neighborhood: 19530
Nearby schools
Schools provided by the listing agent
- District: Kutztown Area
Source: Bright MLS. This data may not be complete. We recommend contacting the local school district to confirm school assignments for this home.
Similar homes
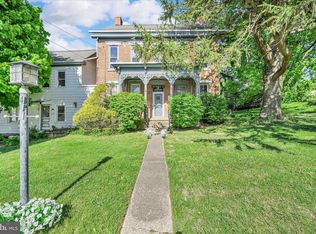
- $480,0004 bd2 ba3.2k sqft406 Noble St, Kutztown, PA 19530For Sale
 MLS ID #PABK2071140, Carolyn Ilg, BHHS Homesale Realty- Reading Berks. Bright MLS
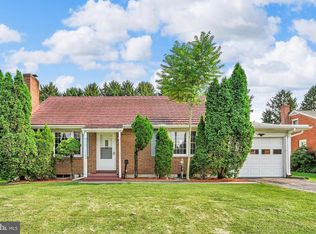
 - $364,9005 bd2 ba2k sqft590 College Garden Dr, Kutztown, PA 19530For Sale
 MLS ID #PABK2076398, Paris Kennedy, Coldwell Banker Realty. Bright MLS
 - $400,0006 bd3 ba2.3k sqft1917 Old Route 22, Lenhartsville, PA 19534Auction
 MLS ID #PABK2076944, Denise Specht, Coldwell Banker Realty. Bright MLS
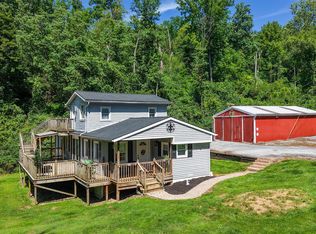
 - $323,8883 bd2 ba1.6k sqft596 Christman Rd, Kutztown, PA 19530For Sale
 MLS ID #PABK2076324, Erica Fair, Iron Valley Real Estate of Berks. Bright MLS
 - $510,0003 bd2 ba3k sqft112 Sunnyfield Dr, Fleetwood, PA 19522For SaleMLS ID #PABK2077210, Debbie Gardinier, Iron Valley Real Estate of Berks. Bright MLS
- $415,0003 bd2 ba2.1k sqft23 Pleva Dr, Fleetwood, PA 19522For SaleMLS ID #PABK2077686, Alyssa Damiani, Coldwell Banker Realty. Bright MLS
- $460,0003 bd2 ba1.4k sqft1415 Shartlesville Rd, Mohrsville, PA 19541For SaleMLS ID #PABK2074398, Matt Wolf, RE/MAX Of Reading. Bright MLS
- $349,9005 bd2 ba3.1k sqft120 S Kemp St, Lyon Station, PA 19536For SaleMLS ID #PABK2073038, Ansa Sama, Realty One Group Exclusive. Bright MLS
- $375,0003 bd2 ba2.1k sqft3811 Pricetown Rd, Fleetwood, PA 19522For SaleMLS ID #PABK2073032, Ed Spayd, RE/MAX Of Reading. Bright MLS
- $499,9004 bd3 ba1.8k sqft22 Seidel Rd, Reading, PA 19606For SaleMLS ID #PABK2077712, Linda Cadwell, Homestarr Realty. Bright MLS
- $489,9004 bd4 ba2.9k sqft1042 Neffs Laurys Rd, Coplay, PA 18037For SaleMLS ID #PALH2016742, Kelly Houston, Keller Williams Real Estate - Bethlehem. Bright MLS
- $595,0005 bd2 ba2.7k sqft64 Fleetwood Rd, Fleetwood, PA 19522For SaleMLS ID #PABK2075302, Jeffrey Sicher, Realty One Group Exclusive. Bright MLS
- $489,9004 bd3 ba2.8k sqft83 Flint Ridge Dr, Reading, PA 19607For SaleMLS ID #PABK2077724, Craig Stringer, Pagoda Realty ERA Powered. Bright MLS
- $469,0004 bd3 ba2.3k sqft374 Fisher Dam Rd, Hamburg, PA 19526For SaleMLS ID #PABK2073282, Kim Shannon, Iron Valley Real Estate of Berks. Bright MLS
- $459,9004 bd3 ba2.4k sqft632 Leininger Ave, Mohnton, PA 19540For SaleMLS ID #PABK2078132, Sharon Rohrbach, RE/MAX Of Reading. Bright MLS
- $435,0004 bd3 ba1.8k sqft1317 Lorraine Rd, Reading, PA 19604For SaleMLS ID #PABK2076872, Jose Madrigal, Pagoda Realty ERA Powered. Bright MLS
- $457,5004 bd2 ba2.8k sqft5136 McKinley Ave, Whitehall, PA 18052For SaleMLS ID #PALH2016654, Dianlix Brenes-Ramos, Real of Pennsylvania. Bright MLS
- $349,9003 bd2 ba2.3k sqft238 Penn St, Topton, PA 19562For SaleMLS ID #PABK2073898, Craig Reinert, Keller Williams Platinum Realty - Wyomissing. Bright MLS
