Charming Two-Story Home with Endless Possibilities. Step into warmth, character, and space in this inviting two-story home, where timeless craftsmanship meets modern updates. Boasting generously sized rooms and an abundance of natural light streaming through large windows, this home feels bright, open, and welcoming from the moment you arrive. You’ll love the beautiful woodwork throughout, complemented by select wood floors that add elegance and durability. Charming deep windowsills offer the perfect spot for plants, décor, or simply soaking in the sunshine. Most rooms have been freshly painted, creating a clean canvas, while the newly updated bathroom adds comfort and style where it matters most. Step outside to discover an oversized, shaded yard surrounded by mature trees—a private, peaceful setting ideal for relaxing, entertaining, or gardening. A standout feature of this property is the additional building in the back, previously used as a salon and gift shop. Whether you're dreaming of launching a small business, creative studio, or hobby space, this flexible bonus structure offers incredible opportunity right on your own property. There maybe In-law suite possibilities (Verify with the borough for your specific use). This is more than just a home—it’s a place where comfort, character, and opportunity come together. Don’t miss your chance to make it yours!
For sale
Price cut: $20K (10/9)
$329,900
120 S Kemp St, Lyon Station, PA 19536
5beds
3,144sqft
Single Family Residence
Built in 1900
0.39 Acres Lot
$315,500 Zestimate®
$105/sqft
$-- HOA
What's special
Timeless craftsmanshipModern updatesBeautiful woodwork throughoutInviting two-story homeCharming deep windowsillsGenerously sized rooms
- 141 days
- 312
- 21
Zillow last checked:
Listing updated:
Listed by:
Ansa Sama 610-442-7979,
Realty One Group Exclusive 6106835333
Source: Bright MLS,MLS#: PABK2073038
Facts & features
Interior
Bedrooms & bathrooms
- Bedrooms: 5
- Bathrooms: 2
- Full bathrooms: 1
- 1/2 bathrooms: 1
- Main level bathrooms: 1
Rooms
- Room types: Living Room, Dining Room, Bedroom 2, Bedroom 3, Bedroom 4, Bedroom 5, Kitchen, Family Room, Den, Bedroom 1, Laundry
Bedroom 1
- Level: Upper
- Area: 273 Square Feet
- Dimensions: 13 X 21
Bedroom 2
- Level: Upper
- Area: 231 Square Feet
- Dimensions: 11 X 21
Bedroom 3
- Level: Upper
- Area: 165 Square Feet
- Dimensions: 11 X 15
Bedroom 4
- Level: Upper
- Area: 136 Square Feet
- Dimensions: 8 X 17
Bedroom 5
- Level: Upper
- Area: 210 Square Feet
- Dimensions: 14 X 15
Den
- Level: Main
- Area: 231 Square Feet
- Dimensions: 11 X 21
Dining room
- Level: Main
- Area: 195 Square Feet
- Dimensions: 15 X 13
Family room
- Level: Main
- Area: 255 Square Feet
- Dimensions: 15 X 17
Kitchen
- Features: Kitchen - Gas Cooking
- Level: Main
- Area: 90 Square Feet
- Dimensions: 9 X 10
Laundry
- Level: Main
- Area: 90 Square Feet
- Dimensions: 9 X 10
Living room
- Level: Main
- Area: 273 Square Feet
- Dimensions: 13 X 21
Heating
- Hot Water, Radiator, Other, Natural Gas
Cooling
- None
Appliances
- Included: Electric Water Heater
- Laundry: Laundry Room
Features
- Basement: Dirt Floor
- Has fireplace: No
Interior area
- Total structure area: 3,144
- Total interior livable area: 3,144 sqft
- Finished area above ground: 3,144
- Finished area below ground: 0
Property
Parking
- Parking features: Off Street, On Street, Alley Access
- Has uncovered spaces: Yes
Accessibility
- Accessibility features: None
Features
- Levels: Two
- Stories: 2
- Pool features: None
Lot
- Size: 0.39 Acres
Details
- Additional structures: Above Grade, Below Grade, Outbuilding
- Parcel number: 60545214430738
- Zoning: RESIDENTIAL
- Special conditions: Standard
Construction
Type & style
- Home type: SingleFamily
- Architectural style: Traditional
- Property subtype: Single Family Residence
Materials
- Brick
- Foundation: Permanent
- Roof: Asphalt,Metal,Rubber,Slate
Condition
- New construction: No
- Year built: 1900
Utilities & green energy
- Sewer: Public Septic
- Water: Public
Community & HOA
Community
- Subdivision: None Available
HOA
- Has HOA: No
Location
- Region: Lyon Station
- Municipality: LYONS BORO
Financial & listing details
- Price per square foot: $105/sqft
- Tax assessed value: $129,800
- Annual tax amount: $5,595
- Date on market: 6/4/2026
- Listing agreement: Exclusive Right To Sell
- Ownership: Fee Simple
Estimated market value
$315,500
$300,000 - $331,000
$2,248/mo
Price history
| Date | Event | Price |
|---|---|---|
| 10/9/2026 | Price change | $329,900-5.7%$105/sqft |
Source:  Bright MLS #PABK2073038 Report a problem Bright MLS #PABK2073038 Report a problem | ||
| 8/15/2026 | Price change | $349,900-2.8%$111/sqft |
Source: Bright MLS #PABK2073038 Report a problem | ||
| 7/20/2026 | Price change | $359,900-10%$114/sqft |
Source: Bright MLS #PABK2073038 Report a problem | ||
| 6/16/2026 | Price change | $399,900-6.8%$127/sqft |
Source: Bright MLS #PABK2073038 Report a problem | ||
| 6/4/2026 | Listed for sale | $429,000$136/sqft |
Source: Bright MLS #PABK2073038 Report a problem | ||
Public tax history
| Year | Property taxes | Tax assessment |
|---|---|---|
| 2025 | $5,595 +7.4% | $129,800 |
| 2024 | $5,211 +1.7% | $129,800 |
| 2023 | $5,122 | $129,800 |
| 2022 | $5,122 | $129,800 |
| 2021 | $5,122 | $129,800 |
| 2020 | $5,122 | $129,800 |
| 2019 | $5,122 +0% | $129,800 |
| 2018 | $5,122 +0.7% | $129,800 |
| 2017 | $5,085 +333.5% | $129,800 |
| 2016 | $1,173 | $129,800 |
| 2015 | $1,173 | $129,800 |
| 2014 | -- | $129,800 |
Find assessor info on the county website
Monthly payment
Est. payment
Payment breakdown
Explore the cost of this home by adjusting the details. Changes won't be saved.Climate risks
Neighborhood: 19536
Nearby schools
Schools provided by the listing agent
- District: Kutztown Area
Source: Bright MLS. This data may not be complete. We recommend contacting the local school district to confirm school assignments for this home.
Similar homes
- $329,9005 bd2 ba4.6k sqft120 S Kemp St #86, Lyon Station, PA 19536For Sale
 MLS ID #778852, Ansa Sama, Realty One Group Exclusive. GLVR
 - $344,9005 bd2 ba2k sqft590 College Garden Dr, Kutztown, PA 19530For Sale
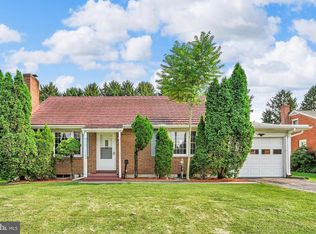
 MLS ID #PABK2076398, Paris Kennedy, Coldwell Banker Realty. Bright MLS
 - $430,0004 bd2 ba3.2k sqft406 Noble St, Kutztown, PA 19530For Sale
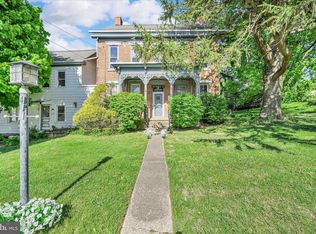 MLS ID #PABK2071140, Carolyn Ilg, BHHS Homesale Realty- Reading Berks. Bright MLS
 - $339,0004 bd2 ba3.5k sqft101 N 4th St, Hamburg, PA 19526For Sale
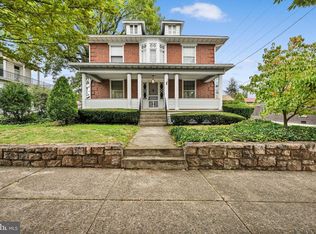 MLS ID #PABK2079224, Mr. Josh D Youpa, Mullen Realty Associates. Bright MLS
 - $318,0003 bd2 ba1.6k sqft596 Christman Rd, Kutztown, PA 19530For SaleMLS ID #PABK2076324, Erica Fair, Iron Valley Real Estate of Berks. Bright MLS
- $329,9004 bd2 ba1.6k sqft3118 Oley Turnpike Rd, Reading, PA 19606For SaleMLS ID #PABK2076634, Nelson De La Cruz Patricio, Coldwell Banker Realty. Bright MLS
- $350,0004 bd2 ba1.9k sqft914 Suellen Dr, Reading, PA 19605For SaleMLS ID #PABK2079866, FRANKLIN CAPELLAN, Iron Valley Real Estate of Berks. Bright MLS
- $294,9004 bd3 ba2.3k sqft2132 Highland Ave, Reading, PA 19606For SaleMLS ID #PABK2077884, Chris Marrella, Keller Williams Platinum Realty - Wyomissing. Bright MLS
- $420,0003 bd2 ba1.6k sqft122 Mine Rd, Oley, PA 19547For SaleMLS ID #PABK2079746, Justin Crossley, Iron Valley Real Estate of Berks. Bright MLS
- $365,0005 bd3 ba2.8k sqft1301 Butter Ln, Reading, PA 19606For SaleMLS ID #PABK2078128, Scott Graby, Gacono Real Estate LLC. Bright MLS
- $375,0003 bd2 ba2.1k sqft3811 Pricetown Rd, Fleetwood, PA 19522For SaleMLS ID #PABK2073032, Ed Spayd, RE/MAX Of Reading. Bright MLS
- $315,0004 bd2 ba1.6k sqft715 Lincoln Ave, Pottstown, PA 19464For SaleMLS ID #PAMC2197284, Mark Kunze, Keller Williams Realty Group. Bright MLS
- $300,0006 bd2 ba2.7k sqft1834 N Main St, Bechtelsville, PA 19505For SaleMLS ID #PABK2077112, Kim Welch, Herb Real Estate, Inc.. Bright MLS
- $400,0003 bd3 ba2k sqft1861 Tower Rd, Mohrsville, PA 19541AuctionMLS ID #PABK2079766, Keith Snyder, Kingsway Realty - Ephrata. Bright MLS
- $325,0003 bd1 ba1.7k sqft133 Hunter Rd, Oley, PA 19547For SaleMLS ID #PABK2068684, Bradford Kissam, RE/MAX Of Reading. Bright MLS
- $395,0003 bd2 ba2.1k sqft23 Pleva Dr, Fleetwood, PA 19522For SaleMLS ID #PABK2077686, Alyssa Damiani, Coldwell Banker Realty. Bright MLS
- $434,9004 bd2 ba2.3k sqft1010 Cross Keys Rd, Leesport, PA 19533For SaleMLS ID #PABK2078308, Joel Ovalle, Saunders Real Estate. Bright MLS
