Charming 2-story home with endless possibilities. Step into warmth, character and space in this inviting home, where timeless craftsmanship meets modern updates. Boasting generously sized rooms with an abundance of natural light steaming through large windows, this home feels bright, open and welcoming. You'll love the beautiful woodwork throughout complemented by select wood floors that add elegance and durability. Charming deep windowsills offer the perfect spot for plants, decor or simply soaking in the sun. Most rooms have been freshly painted, creating a clean canvas, while the newly updated bathroom adds comfort and style where it matters most. Step outside to an oversized shaded yard surrounded by mature trees. A standout feature of this property is the additional building in the back, previously used as a salon with an upstairs gift shop. Whether you are dreaming of launching a small business, creative studio or hobby space, this flexible bonus structure offers incredible opportunity right on your own property. There may be in-law possibilities (verify with the borough for specific uses).This is more than just a home - it's a place where comfort, character and opportunity come together. Don't miss the chance to make it yours!
For sale
Price cut: $40K (7/22)
$359,900
120 S Kemp St #86, Lyon Station, PA 19536
5beds
4,644sqft
:
Get pre-qualified$2,418/mo
Single Family Residence
Built in 1900
0.39 Acres Lot
$352,200 Zestimate®
$77/sqft
$-- HOA
What's special
Timeless craftsmanshipOversized shaded yardModern updatesBeautiful woodwork throughoutAbundance of natural lightCharming deep windowsillsSurrounded by mature trees
- 46 days |
- 259 |
- 7 |
Zillow last checked:
Listing updated:
Listed by:
Ansa Sama 610-683-5333,
Realty One Group Exclusive 610-683-5333
Source: GLVR,MLS#: 778852 Originating MLS: Lehigh Valley MLS
Originating MLS: Lehigh Valley MLSFacts & features
Interior
Bedrooms & bathrooms
- Bedrooms: 5
- Bathrooms: 2
- Full bathrooms: 1
- 1/2 bathrooms: 1
Bedroom
- Level: Second
- Dimensions: 21.00 x 13.00
Bedroom
- Level: Second
- Dimensions: 21.00 x 11.00
Bedroom
- Level: Second
- Dimensions: 15.00 x 11.00
Bedroom
- Level: Second
- Dimensions: 17.00 x 8.00
Bedroom
- Level: Second
- Dimensions: 15.00 x 14.00
Den
- Level: First
- Dimensions: 21.00 x 11.00
Dining room
- Level: First
- Dimensions: 15.00 x 13.00
Family room
- Level: First
- Dimensions: 17.00 x 15.00
Other
- Level: Second
- Dimensions: 15.00 x 5.00
Half bath
- Level: First
- Dimensions: 10.00 x 8.00
Kitchen
- Level: First
- Dimensions: 10.00 x 9.00
Laundry
- Level: First
- Dimensions: 10.00 x 9.00
Living room
- Level: First
- Dimensions: 21.00 x 13.00
Heating
- Electric, Gas, Radiator(s)
Cooling
- None
Appliances
- Included: Electric Water Heater, Gas Cooktop
Features
- Dining Area, Separate/Formal Dining Room
- Basement: Dirt Floor
Interior area
- Total interior livable area: 4,644 sqft
- Finished area above ground: 3,144
- Finished area below ground: 1,500
Property
Parking
- Parking features: Driveway, Off Street, On Street
- Has uncovered spaces: Yes
Features
- Stories: 2
Lot
- Size: 0.39 Acres
Details
- Parcel number: 60545214430738
- Zoning: Residential
- Special conditions: None
Construction
Type & style
- Home type: SingleFamily
- Architectural style: Other
- Property subtype: Single Family Residence
Materials
- Brick, Stucco
- Roof: Asphalt,Fiberglass,Metal,Rolled/Hot Mop
Condition
- Year built: 1900
Utilities & green energy
- Sewer: Public Sewer
- Water: Public
Community & HOA
Community
- Subdivision: Not in Development
Location
- Region: Lyon Station
Financial & listing details
- Price per square foot: $77/sqft
- Tax assessed value: $129,800
- Annual tax amount: $5,434
- Date on market: 6/11/2026
- Ownership type: Fee Simple

Ansa Sama
(610) 683-5333
By pressing Contact Agent, you agree that the real estate professional identified above may call/text you about your search, which may involve use of automated means and pre-recorded/artificial voices. You don't need to consent as a condition of buying any property, goods, or services. Message/data rates may apply. You also agree to our Terms of Use. Zillow does not endorse any real estate professionals. We may share information about your recent and future site activity with your agent to help them understand what you're looking for in a home.
Estimated market value
$352,200
$335,000 - $370,000
$2,230/mo
Price history
| Date | Event | Price |
|---|---|---|
| 7/22/2026 | Price change | $359,900-10%$77/sqft |
Source:  GLVR #778852 Report a problem GLVR #778852 Report a problem | ||
| 6/16/2026 | Price change | $399,900-6.8%$86/sqft |
Source: GLVR #778852 Report a problem | ||
| 6/11/2026 | Listed for sale | $429,000$92/sqft |
Source: GLVR #778852 Report a problem | ||
Public tax history
Tax history is unavailable.
Monthly payment
Est. payment
Payment breakdown
Explore the cost of this home by adjusting the details. Changes won't be saved.Climate risks
Neighborhood: 19536
Nearby schools
GreatSchools rating
- 7/10Kutztown El SchoolGrades: K-5Distance: 2.5 mi
- 7/10Kutztown Area Middle SchoolGrades: 6-8Distance: 2.3 mi
- 8/10Kutztown Area Senior High SchoolGrades: 9-12Distance: 2.4 mi
Schools provided by the listing agent
- District: Kutztown
Source: GLVR. This data may not be complete. We recommend contacting the local school district to confirm school assignments for this home.
- $238,5004 bd1 ba1.8k sqft116 S Kemp St, Mertztown, PA 19536Off Market
- $359,9005 bd2 ba3.1k sqft120 S Kemp St, Lyon Station, PA 19536For Sale

- $308,0003 bd1 ba4.4k sqft202 S Kemp St, Mertztown, PA 19536Off Market
- $360,8006 bd2 ba2.6k sqft110 S Kemp St, Lyon Station, PA 19536Off Market
- $85,8002 bd1 ba704 sqft204 S Kemp St #R, Mertztown, PA 19539Off Market
- $330,0005 bd3 ba-- sqft204 S Kemp St, Lyon Station, PA 19536Sold
- $260,4003 bd2 ba1.6k sqft202 Birch Ct, Mertztown, PA 19539Off Market
- $255,0003 bd2 ba1.8k sqft115 S Kemp St, Mertztown, PA 19536Off Market
Similar homes
- $359,9005 bd2 ba3.1k sqft120 S Kemp St, Lyon Station, PA 19536For Sale
 MLS ID #PABK2073038, Ansa Sama, Realty One Group Exclusive. Bright MLS
 - $319,9004 bd3 ba2.5k sqft537 Marshall Ave, Topton, PA 19562For Sale
 MLS ID #PABK2074836, Craig Reinert, Keller Williams Platinum Realty - Wyomissing. Bright MLS
 - $375,0004 bd2 ba2.5k sqft246 Sandhill Rd, Fleetwood, PA 19522For Sale
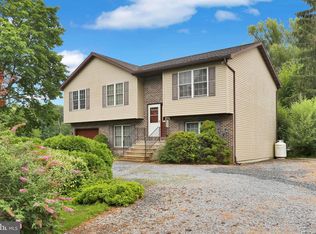 MLS ID #PABK2075604, Piera Moyer, RE/MAX Of Reading. Bright MLS
 - $525,0005 bd3 ba2.7k sqft19 Sokol Dr, Kutztown, PA 19530For Sale
 MLS ID #PABK2073180, Joanne Yoder, Realty One Group Exclusive. Bright MLS
 - $480,0004 bd2 ba3.2k sqft406 Noble St, Kutztown, PA 19530For SaleMLS ID #PABK2071140, Carolyn Ilg, BHHS Homesale Realty- Reading Berks. Bright MLS
- $489,9004 bd2 ba2.7k sqft15179 Kutztown Rd, Kutztown, PA 19530For SaleMLS ID #PABK2074210, Craig Reinert, Keller Williams Platinum Realty - Wyomissing. Bright MLS
- $350,0007 bd-- ba4.2k sqft206 Main St, Mohrsville, PA 19541For SaleMLS ID #PABK2074502, Dana Riegel, RE/MAX Of Reading. Bright MLS
- $--4 bd3 ba2.4k sqft5013 Overlook Pointe, Douglassville, PA 19518AuctionAuction.com 2
- $480,0004 bd3 ba2.8k sqft720 Topton Rd, Kutztown, PA 19530For SaleMLS ID #PABK2074880, Wilson Zimmerman, EXP Realty, LLC. Bright MLS
- $375,0005 bd3 ba2.7k sqft433 Eisenbrown St, Reading, PA 19605For SaleMLS ID #PABK2073626, Cynthia Oswald, RE/MAX Of Reading. Bright MLS
- $--5 bd2 ba2.4k sqft268 Main St, Leesport, PA 19533AuctionXome
- $349,9005 bd2 ba2.6k sqft44 S 18th St, Allentown, PA 18104For SaleMLS ID #781261, Austin Brown, Realty One Group Supreme. GLVR
- $425,0003 bd2 ba3k sqft65 Race St, Bechtelsville, PA 19505For SaleMLS ID #PABK2075018, Ingrid Weil, Ironhorse Realty, LLC. Bright MLS
- $494,9004 bd3 ba2.4k sqft422 Noble St, Kutztown, PA 19530For SaleMLS ID #PABK2072344, Jose Espinal Gil, Realty One Group Alliance. Bright MLS
- $389,0005 bd4 ba3.7k sqft800 N 3rd St, Reading, PA 19601For SaleMLS ID #PABK2074074, Ash Freese, Amo Realty. Bright MLS
- $369,9003 bd3 ba2.6k sqft8092 Cross Creek Cir, Breinigsville, PA 18031For SaleMLS ID #781217, Guy Thompson, Coldwell Banker Hearthside. GLVR
- $389,9003 bd3 ba2.7k sqft105 Clayton Ave, Wyomissing, PA 19610For SaleMLS ID #PABK2075714, Craig Stringer, Pagoda Realty ERA Powered. Bright MLS
- $230,0004 bd2 ba2.4k sqft225 E Main St, Kutztown, PA 19530For SaleMLS ID #780485, Jon Campbell, Real of Pennsylvania. GLVR
- $475,0003 bd2 ba2.4k sqft3440 Pricetown Rd, Fleetwood, PA 19522For SaleMLS ID #PABK2075460, Loretta Leibert, BHHS Homesale Realty- Reading Berks. Bright MLS
- $475,0005 bd4 ba3.8k sqft2552 Spring St, Coplay, PA 18037For SaleMLS ID #781525, Jeffrey D. Torchia, Preferred Properties Plus. GLVR
