Welcome to 65 Race St. This exquisitely maintained home is a charmer- circa 1800's with additions, porcelain farmhouse sink, exposed stone, open beams, original fireplace. The wrap around porch welcomes you right into the kitchen with Hickory floors, granite counter tops and deep window sills. The dining room features original pine floors, wainscotting, and the stone walls. Enjoy the living room with the fireplace, a built in corner cabinet, and a doorway to the porch. Walking back to the rear of the first floor we find the family room addition with vaulted ceiling, skylights, and a window wall that lets you view nature from your lounge chair. A full bath with a shower is around the corner and there is also a utility sink. As you head upstairs you'll find a landing for a desk or reading nook- you decide. The 3 bedrooms continue the charm- wood floors, some crown molding, solid wood doors, deep window sills. The 2nd full bath features a clawfoot tub/shower. A surprise awaits on the 3rd floor. More finished open space. It had been a super sewing and craft room. What will your vision be? Let's go back outside to the brick patio and garden walkway. A shed for tools and gardening is a perfect addtion. There's both a side yard and a rear yard for outdoor fun. The location is close to the Route 100 corridor with shopping and medical facilities minutes away. Wow! This home is a must see. Schedule your appointment today. This home is a must see! Schedule today.
For sale
$425,000
65 Race St, Bechtelsville, PA 19505
3beds
3,032sqft
:
Get pre-qualified$2,882/mo
Single Family Residence
Built in 1830
0.46 Acres Lot
$414,500 Zestimate®
$140/sqft
$-- HOA
What's special
Exposed stoneUtility sinkPorcelain farmhouse sinkOriginal pine floorsOpen beamsSolid wood doorsStone walls
- 2 days |
- 306 |
- 36 |
Zillow last checked:
Listing updated:
Listed by:
Ingrid Weil 610-334-7305,
Ironhorse Realty, LLC 6103271880
Source: Bright MLS,MLS#: PABK2075018
Facts & features
Interior
Bedrooms & bathrooms
- Bedrooms: 3
- Bathrooms: 2
- Full bathrooms: 2
- Main level bathrooms: 1
Basement
- Area: 0
Heating
- Central, Propane
Cooling
- Ductless, Electric
Appliances
- Included: Water Heater
Features
- Flooring: Wood, Luxury Vinyl, Laminate
- Basement: Exterior Entry
- Number of fireplaces: 1
Interior area
- Total structure area: 3,032
- Total interior livable area: 3,032 sqft
- Finished area above ground: 3,032
- Finished area below ground: 0
Property
Parking
- Total spaces: 4
- Parking features: Off Street
Accessibility
- Accessibility features: None
Features
- Levels: Three
- Stories: 3
- Pool features: None
- Fencing: Decorative,Split Rail
Lot
- Size: 0.46 Acres
Details
- Additional structures: Above Grade, Below Grade
- Parcel number: 26538802969206
- Zoning: R
- Special conditions: Standard
Construction
Type & style
- Home type: SingleFamily
- Architectural style: Colonial
- Property subtype: Single Family Residence
Materials
- Frame, Masonry, Stone
- Foundation: Stone
Condition
- New construction: No
- Year built: 1830
Utilities & green energy
- Sewer: Public Sewer
- Water: Well
Community & HOA
Community
- Subdivision: None Available
HOA
- Has HOA: No
Location
- Region: Bechtelsville
- Municipality: BECHTELSVILLE BORO
Financial & listing details
- Price per square foot: $140/sqft
- Tax assessed value: $105,200
- Annual tax amount: $5,018
- Date on market: 7/22/2026
- Listing agreement: Exclusive Right To Sell
- Inclusions: Refrigerator Washer / Dryer
- Ownership: Fee Simple
Estimated market value
$414,500
$394,000 - $435,000
$2,185/mo
Price history
| Date | Event | Price |
|---|---|---|
| 7/23/2026 | Listed for sale | $425,000+90.6%$140/sqft |
Source:  Bright MLS #PABK2075018 Report a problem Bright MLS #PABK2075018 Report a problem | ||
| 5/3/2011 | Sold | $223,000-15%$74/sqft |
Source: Public Record Report a problem | ||
| 3/2/2011 | Price change | $262,500+100090.8%$87/sqft |
Source: Assist-2-Sell Sellers & Buyers Realty #5713084 Report a problem | ||
| 2/25/2011 | Price change | $262-99.9% |
Source: Assist-2-Sell Sellers & Buyers Realty #5713084 Report a problem | ||
| 5/21/2010 | Listed for sale | $262,500-2.6%$87/sqft |
Source: Sellers & Buyers Realty #5713084 Report a problem | ||
| 10/31/2009 | Listing removed | $269,400$89/sqft |
Source: Buyers & Sellers 1st Choice Realty #5522411 Report a problem | ||
| 7/24/2009 | Price change | $269,400-0.2%$89/sqft |
Source: Buyers & Sellers 1st Choice Realty #5522411 Report a problem | ||
| 4/30/2009 | Listed for sale | $269,900$89/sqft |
Source: Buyers & Sellers 1st Choice Realty #5522411 Report a problem | ||
Public tax history
| Year | Property taxes | Tax assessment |
|---|---|---|
| 2025 | $5,018 +4.9% | $105,200 |
| 2024 | $4,782 +3.6% | $105,200 |
| 2023 | $4,616 +2.7% | $105,200 |
| 2022 | $4,492 +2% | $105,200 |
| 2021 | $4,403 +2.1% | $105,200 |
| 2020 | $4,312 +3.7% | $105,200 |
| 2019 | $4,158 +4.9% | $105,200 |
| 2018 | $3,964 +2.8% | $105,200 |
| 2017 | $3,855 +214.9% | $105,200 |
| 2016 | $1,224 | $105,200 |
| 2015 | $1,224 | $105,200 |
| 2014 | -- | $105,200 |
| 2013 | -- | $105,200 |
| 2012 | -- | $105,200 |
| 2011 | -- | $105,200 |
| 2010 | -- | $105,200 |
| 2009 | -- | $105,200 |
| 2008 | -- | $105,200 |
| 2007 | -- | $105,200 |
| 2006 | -- | $105,200 |
| 2005 | -- | $105,200 |
| 2004 | -- | $105,200 |
| 2003 | -- | $105,200 |
| 2002 | -- | $105,200 |
Find assessor info on the county website
Monthly payment
Est. payment
Payment breakdown
Explore the cost of this home by adjusting the details. Changes won't be saved.Climate risks
Neighborhood: 19505
Nearby schools
GreatSchools rating
- 7/10Washington Elementary SchoolGrades: PK-5Distance: 2.2 mi
- 9/10Boyertown Area Junior High School-EastGrades: 6-8Distance: 5 mi
- 8/10Boyertown Area Senior High SchoolGrades: PK,9-12Distance: 2.9 mi
Schools provided by the listing agent
- District: Boyertown Area
Source: Bright MLS. This data may not be complete. We recommend contacting the local school district to confirm school assignments for this home.
- $277,4004 bd1 ba1.3k sqft75 Race St, Bechtelsville, PA 19505Off Market
- $313,8003 bd1 ba1k sqft83 Race St, Bechtelsville, PA 19505Off Market
- $245,7003 bd1 ba1.1k sqft82 Race St, Bechtelsville, PA 19505Off Market
- $185,2003 bd1 ba1.3k sqft88 Race St, Bechtelsville, PA 19505Off Market
- $335,0004 bd3 ba1.8k sqft89 Race St, Bechtelsville, PA 19505Sold
- $--3 bd1 ba1k sqft92 Race St UNIT 2, Bechtelsville, PA 19505Off Market
- $303,0006 bd2 ba2k sqft92 Race St, Bechtelsville, PA 19505Off Market
- $210,0006 bd3 ba2.7k sqft99 Race St, Bechtelsville, PA 19505Sold
A local agent can set up tours, give advice and negotiate with sellers.
A local lender can help you make sure your offer is ready when you are.
Similar homes
- $425,0003 bd2 ba2k sqft523 Main St, Bally, PA 19503For Sale
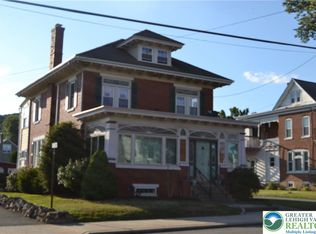 MLS ID #781172, Don Longacre, Century 21 Longacre Realty. GLVR
 - $469,5003 bd2 ba2k sqft6609 Crown Ln, Zionsville, PA 18092For Sale
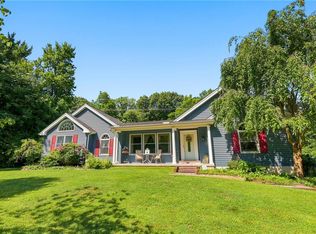 MLS ID #781177, Rudy Amelio Jr., Rudy Amelio Real Estate. GLVR
 - $415,0004 bd2 ba2k sqft103 Powder Mill Hollow Rd, Boyertown, PA 19512For Sale
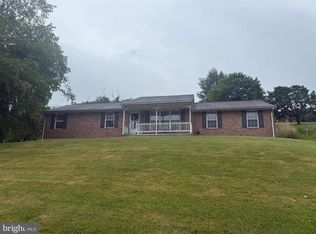
 MLS ID #PABK2074040, Richard Zuber, Richard A Zuber Realty-Boyertown. Bright MLS
 - $500,0003 bd3 ba1.9k sqft576 Buchert Rd, Gilbertsville, PA 19525For Sale
 MLS ID #PAMC2188660, Lex Shive, RE/MAX Reliance. Bright MLS
 - $475,0005 bd3 ba2.2k sqft513 Jefferson St, East Greenville, PA 18041For SaleMLS ID #PAMC2188388, Brandon Ribeiro, Keller Williams Liberty Place. Bright MLS
- $400,0003 bd2 ba2.2k sqft47 Carriage Cir, Oley, PA 19547For SaleMLS ID #PABK2074726, Ed Spayd, RE/MAX Of Reading. Bright MLS
- $610,0003 bd3 ba3.2k sqft165 Sycamore Blvd, Pottstown, PA 19464For SaleMLS ID #PAMC2186094, Rachel Allison, Springer Realty Group. Bright MLS
- $--4 bd2 ba1.6k sqft889 Crestview Ln, Pottstown, PA 19464AuctionXome
- $450,0003 bd3 ba2.5k sqft226 Clarkdale Ln, Gilbertsville, PA 19525For Sale
 MLS ID #SC263583, Aaron Pierce, C21 Jack Ruddy Real Estate. GSBR as distributed by MLS GRID
 - $599,9004 bd-- ba2.2k sqft1097 Soffa Rd, East Greenville, PA 18041For SaleMLS ID #780935, Don Longacre, Century 21 Longacre Realty. GLVR
- $375,0004 bd3 ba1.7k sqft317 W 6th St, East Greenville, PA 18041For SaleMLS ID #PAMC2188276, Daniel Geib, Realty One Group Restore - BlueBell. Bright MLS
- $379,9003 bd2 ba1.8k sqft67 Cormorant Dr, Bechtelsville, PA 19505For SaleMLS ID #PABK2071312, Heather Reed, Glocker & Company-Boyertown. Bright MLS
- $--2 bd2 ba2.5k sqft2521 Wagner Rd, Gilbertsville, PA 19525AuctionAuction.com 2
- $529,0004 bd3 ba3k sqft1100 Autumnview Ln, Pottstown, PA 19464For SaleMLS ID #PAMC2187846, Jim Crawford, Better Homes and Gardens Real Estate Phoenixville. Bright MLS
- $--4 bd3 ba2.4k sqft5013 Overlook Pointe, Douglassville, PA 19518AuctionAuction.com 2
- $400,0005 bd2 ba1.6k sqft658 Macoby St, Green Lane, PA 18054For SaleMLS ID #PAMC2187422, Tahira Spence, Long & Foster Real Estate, Inc.. Bright MLS
- $454,0003 bd2 ba1.6k sqft2029 Hoffmansville Rd, Frederick, PA 19435For SaleMLS ID #PAMC2183324, Shannon Hartline, Moments Real Estate. Bright MLS
- $545,0003 bd3 ba3.4k sqft2930 Santa Maria Dr, Gilbertsville, PA 19525For SaleMLS ID #PAMC2188296, Ayse Clay, Keller Williams Realty Devon-Wayne. Bright MLS
- $454,9003 bd3 ba2.2k sqft748 Centennial Ct, Pottstown, PA 19464For SaleMLS ID #PAMC2181948, Kimberly Berret, Keller Williams Realty Group. Bright MLS
- $269,9004 bd2 ba1.5k sqft26 S Chestnut St, Boyertown, PA 19512For SaleMLS ID #PABK2075674, Richard Zuber, Richard A Zuber Realty-Boyertown. Bright MLS
