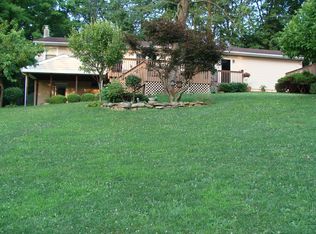
Welcome to this beautifully maintained, ranch-style home situated on a tranquil, partially wooded 1.279-acre lot in East Penn SD on private lane. Spanning 2,044 square feet of finished main-level living space, this residence features a functional flow with 3 bedrooms and 2 full bathrooms, highlighted by a large primary bedroom suite and a welcoming living room with ample natural light and pellet stove. The spacious kitchen features a quartz countertop, custom cabinets, center island and flows seamlessly into a dedicated dining room and separate eating area/sunroom with french doors opening to rear deck—ideal for entertaining. Additional interior assets include cherry hardwood, and laminate flooring, first-floor laundry. Full basement has storage area and partitioned hobby room waiting to be finished. Basement incudes outside entrance. The exterior boasts a covered front porch, rear deck, an active greenhouse with fans and watering well. Detached 28x30 garage temperature controlled with heat and AC, workshop, plenty of room for toys! Utility shed, dog run/ coop. Economical heat pump/ propane back up. Don't miss your chance to enjoy country living at it's best!
Pending
$469,500
6609 Crown Ln, Zionsville, PA 18092
3beds
2,044sqft
:
Get pre-qualified$3,057/mo
Single Family Residence
Built in 1979
1.28 Acres Lot
$457,400 Zestimate®
$230/sqft
$-- HOA
What's special
Private laneCustom cabinetsUtility shedQuartz countertopCovered front porchDedicated dining roomFirst-floor laundry
- 5 days |
- 2,539 |
- 237 |
Likely to sell faster than
Zillow last checked:
Listing updated:
Listed by:
Rudy Amelio Jr. 610-437-5501,
Rudy Amelio Real Estate 610-437-5501,
Jennifer R. Hart 484-767-3337,
Rudy Amelio Real Estate
Source: GLVR,MLS#: 781177 Originating MLS: Lehigh Valley MLS
Originating MLS: Lehigh Valley MLSFacts & features
Interior
Bedrooms & bathrooms
- Bedrooms: 3
- Bathrooms: 2
- Full bathrooms: 2
Primary bedroom
- Level: First
- Dimensions: 25.00 x 13.00
Bedroom
- Level: First
- Dimensions: 23.00 x 11.00
Bedroom
- Level: First
- Dimensions: 11.00 x 12.00
Primary bathroom
- Level: First
- Dimensions: 10.00 x 10.00
Breakfast room nook
- Level: First
- Dimensions: 11.00 x 16.00
Den
- Level: First
- Dimensions: 9.00 x 9.00
Dining room
- Level: First
- Dimensions: 14.00 x 9.00
Other
- Level: First
- Dimensions: 8.00 x 7.00
Kitchen
- Level: First
- Dimensions: 13.00 x 11.00
Laundry
- Level: First
- Dimensions: 12.00 x 5.00
Living room
- Level: First
- Dimensions: 20.00 x 19.00
Heating
- Electric, Forced Air, Gas, Pellet Stove
Cooling
- Central Air
Appliances
- Included: Dishwasher, Electric Oven, Electric Range, Electric Water Heater, Refrigerator, Water Softener Owned
- Laundry: Main Level
Features
- Attic, Dining Area, Separate/Formal Dining Room, Eat-in Kitchen, Kitchen Island, Mud Room, Storage, Utility Room, Vaulted Ceiling(s)
- Flooring: Carpet, Hardwood, Laminate, Resilient, Vinyl
- Windows: Replacement Windows
- Basement: Exterior Entry,Other,Concrete,Partially Finished
- Has fireplace: Yes
- Fireplace features: Insert, Living Room, Wood Burning
Interior area
- Total interior livable area: 2,044 sqft
- Finished area above ground: 2,044
- Finished area below ground: 0
Property
Parking
- Total spaces: 4
- Parking features: Carport, Driveway, Detached, Garage, Off Street
- Garage spaces: 4
- Has carport: Yes
- Has uncovered spaces: Yes
Features
- Stories: 1
- Patio & porch: Covered, Deck, Porch
- Exterior features: Deck, Porch, Shed
Lot
- Size: 1.28 Acres
- Features: Flat
- Residential vegetation: Fruit Trees, Partially Wooded
Details
- Additional structures: Greenhouse, Shed(s), Workshop
- Parcel number: 5481487400911
- Zoning: RA
- Special conditions: None
Construction
Type & style
- Home type: SingleFamily
- Architectural style: Ranch
- Property subtype: Single Family Residence
Materials
- Vinyl Siding
- Foundation: Basement, Block
- Roof: Asphalt,Fiberglass
Condition
- Year built: 1979
Utilities & green energy
- Electric: 200+ Amp Service, Circuit Breakers
- Sewer: Septic Tank
- Water: Well
Community & HOA
Community
- Subdivision: Powder Hill
Location
- Region: Zionsville
Financial & listing details
- Price per square foot: $230/sqft
- Tax assessed value: $236,500
- Annual tax amount: $6,236
- Date on market: 7/23/2026
- Ownership type: Fee Simple
Estimated market value
$457,400
$435,000 - $480,000
$2,516/mo
Price history
| Date | Event | Price |
|---|---|---|
| 7/28/2026 | Pending sale | $469,500$230/sqft |
Source:  GLVR #781177 Report a problem GLVR #781177 Report a problem | ||
| 7/23/2026 | Listed for sale | $469,500+1103.8%$230/sqft |
Source: GLVR #781177 Report a problem | ||
| 3/1/1986 | Sold | $39,000$19/sqft |
Source: Agent Provided Report a problem | ||
Public tax history
| Year | Property taxes | Tax assessment |
|---|---|---|
| 2025 | $6,237 +8.1% | $236,500 |
| 2024 | $5,771 +2.1% | $236,500 |
| 2023 | $5,654 | $236,500 |
| 2022 | $5,654 +4.7% | $236,500 |
| 2021 | $5,400 +1% | $236,500 |
| 2020 | $5,347 +10227.3% | $236,500 |
| 2019 | $52 | $236,500 |
| 2018 | $52 | $236,500 |
| 2017 | -- | $236,500 |
| 2016 | -- | $236,500 |
| 2015 | -- | $236,500 |
| 2014 | -- | $236,500 +214.1% |
| 2012 | -- | $75,300 |
| 2011 | -- | $75,300 |
| 2010 | -- | $75,300 |
| 2009 | -- | $75,300 |
| 2008 | -- | $75,300 +23.1% |
| 2007 | -- | $61,150 |
| 2006 | -- | $61,150 |
| 2005 | -- | $61,150 |
| 2004 | -- | $61,150 |
| 2003 | -- | $61,150 |
| 2002 | -- | $61,150 |
| 2000 | -- | $61,150 |
Find assessor info on the county website
Monthly payment
Est. payment
Payment breakdown
Explore the cost of this home by adjusting the details. Changes won't be saved.Climate risks
Neighborhood: 18092
Getting around
0 / 100
Car-DependentNearby schools
GreatSchools rating
- 10/10Shoemaker El SchoolGrades: K-5Distance: 3.6 mi
- 8/10Eyer Middle SchoolGrades: 6-8Distance: 3.8 mi
- 8/10Emmaus High SchoolGrades: 9-12Distance: 5.3 mi
Schools provided by the listing agent
- District: East Penn
Source: GLVR. This data may not be complete. We recommend contacting the local school district to confirm school assignments for this home.
- $392,5003 bd2 ba1.2k sqft6607 Crown Ln, Zionsville, PA 18092Off Market
- $573,9004 bd3 ba2.3k sqft6611 Crown Ln, Zionsville, PA 18092Off Market

- $349,3003 bd1 ba1.2k sqft6573 Crown Ln, Zionsville, PA 18092Off Market
- $390,0005 bd4 ba2.7k sqft6601 Crown Ln, Zionsville, PA 18092Sold

- $362,5003 bd2 ba1.8k sqft6603 Crown Ln, Zionsville, PA 18092Off Market
- $800,5003 bd2 ba3.2k sqft6621 Crown Ln, Zionsville, PA 18092Off Market
- $554,3002 bd2 ba2.4k sqft6832 Ridge Rd, Zionsville, PA 18092Off Market
- $625,1003 bd3 ba2.7k sqft6535 Crown Ln, Zionsville, PA 18092Off Market
A local agent can set up tours, give advice and negotiate with sellers.
Similar homes
- $465,0004 bd3 ba1.9k sqft3507 Catherine Ave, Allentown, PA 18103For Sale
 MLS ID #781319, David Lichtenwalner, BHHS - Choice Properties. GLVR
 - $469,0004 bd2 ba2.5k sqft2279 Taylor Dr, Center Valley, PA 18034For Sale
 MLS ID #778992, Samantha Iannelli, EXP Realty LLC. GLVR
 - $400,0003 bd2 ba1.7k sqft9237 Newtown Rd, Breinigsville, PA 18031For Sale
 MLS ID #780436, Creighton Faust, RE/MAX Real Estate. GLVR
 - $415,0003 bd2 ba2.5k sqft4210 Locust Dr, Schnecksville, PA 18078For Sale
 MLS ID #781316, Daniel E. Huber, D.E. Huber Real Estate. GLVR
 - $435,0003 bd3 ba2.5k sqft1148 Meadowbrook Cir W, Allentown, PA 18103For SaleMLS ID #778597, Pamela E. Welkie, RE/MAX Real Estate. GLVR
- $544,9003 bd2 ba1.9k sqft1709 33rd St SW, Allentown, PA 18103For Sale
 MLS ID #PALH2016222, Zurab Kvantrishvili, Coldwell Banker Hearthside Realtors. Bright MLS
 - $475,0003 bd2 ba2.4k sqft3440 Pricetown Rd, Fleetwood, PA 19522For SaleMLS ID #PABK2075460, Loretta Leibert, BHHS Homesale Realty- Reading Berks. Bright MLS
- $425,0003 bd2 ba3k sqft65 Race St, Bechtelsville, PA 19505For SaleMLS ID #PABK2075018, Ingrid Weil, Ironhorse Realty, LLC. Bright MLS
- $450,0003 bd2 ba1.6k sqft17 Kutz Rd, Fleetwood, PA 19522For SaleMLS ID #778851, Jeff Martin, Century 21 Gold - Exeter. GLVR
- $525,0005 bd3 ba2.7k sqft19 Sokol Dr, Kutztown, PA 19530For SaleMLS ID #PABK2073180, Joanne Yoder, Realty One Group Exclusive. Bright MLS
- $429,9993 bd3 ba1.8k sqft3360 Woodlea Rd, Orefield, PA 18069For SaleMLS ID #781113, Bruce E. Morris, Howard Hanna TheFrederickGroup. GLVR
- $499,9003 bd3 ba1.8k sqft36 Sunset Rd, Royersford, PA 19468For SaleMLS ID #PAMC2175664, Kristen LaNoce-thompson, Keller Williams Realty Group. Bright MLS
- $469,0003 bd3 ba2k sqft1400 E Keller Rd, Pottstown, PA 19465For SaleMLS ID #PACT2129930, Charles Beebe, RE/MAX Professional Realty. Bright MLS
- $599,9004 bd3 ba2.4k sqft5712 Nina Cir, Coopersburg, PA 18036For SaleMLS ID #780684, Joy L. Zwicker, DelVal Realty & PropManagement. GLVR
- $425,0005 bd3 ba2.4k sqft613 Centennial St, Schwenksville, PA 19473For SaleMLS ID #PAMC2187418, Tracey Hill, Innovate Real Estate. Bright MLS
- $469,0005 bd3 ba2k sqft3036 S 6th Ave, Whitehall, PA 18052For Sale By Owner
- $460,0004 bd3 ba2.8k sqft1923 Belleview Dr, Whitehall, PA 18052For SaleMLS ID #780227, Mark Molchany, RE/MAX Unlimited Real Estate. GLVR
- $390,0003 bd2 ba2k sqft320 S 24th St, Allentown, PA 18104For SaleMLS ID #781222, Oscar Ghasab, Full CircleRealty&PropertyMgmt. GLVR
- $319,9003 bd2 ba1.1k sqft5111 Spruce Rd, Emmaus, PA 18049For SaleMLS ID #780326, Chip Schmoyer, Iron Valley Real Estate Legacy. GLVR
- $485,0003 bd2 ba2.1k sqft765 E Macada Rd, Bethlehem, PA 18017For SaleMLS ID #779380, Timothy Getz, RE/MAX Real Estate. GLVR
