This Bally beauty with red brick exterior was built in 1925 with amazing craftsmanship and well maintained throughout the years. Offering so much to the new owner. Home has gorgeous wood flooring throughout, stunning stain and lead glass windows adorn the home. Remodeled bathroom with walk in shower and second floor laundry has sink and built in old medicine cabinet. Each floor having an enclosed porch off the back of the house adding extra living space. Three nice sized bedrooms and a walk up attic that can be made into a fourth bedroom, office or study. Mixed use zoning is a great asset to this property. In the past it served as a Notary office and Antique shop. The four season room off the living room is great for gathering and has all new windows and central air. Replacement windows, new hot water heater and new backyard fencing are some of the great features. The kitchen has newer stove and dishwasher. Off the kitchen is a half bath, enclosed porch that leads to patio with fenced in backyard and beautiful perennial gardens.
For sale
Price cut: $40K (9/4)
$385,000
523 Main St, Bally, PA 19503
3beds
2,000sqft
Single Family Residence
Built in 1925
10,018 Square Feet Lot
$380,900 Zestimate®
$193/sqft
$-- HOA
What's special
Red brick exteriorThree nice sized bedroomsBeautiful perennial gardensNew backyard fencingGorgeous wood flooring throughoutCentral airReplacement windows
- 77 days
- 768
- 65
Zillow last checked:
Listing updated:
Listed by:
Don Longacre 610-845-6000,
Century 21 Longacre Realty 610-845-6000
Source: GLVR,MLS#: 781172 Originating MLS: Lehigh Valley MLS
Originating MLS: Lehigh Valley MLSFacts & features
Interior
Bedrooms & bathrooms
- Bedrooms: 3
- Bathrooms: 2
- Full bathrooms: 1
- 1/2 bathrooms: 1
Rooms
- Room types: Four Season, Sunroom
Primary bedroom
- Level: Second
- Dimensions: 12.00 x 11.00
Bedroom
- Level: Second
- Dimensions: 12.00 x 12.00
Bedroom
- Level: Second
- Dimensions: 12.00 x 12.00
Dining room
- Level: First
- Dimensions: 17.00 x 12.00
Other
- Level: Second
- Dimensions: 8.00 x 6.00
Half bath
- Level: First
- Dimensions: 5.00 x 6.00
Kitchen
- Level: First
- Dimensions: 17.00 x 12.00
Laundry
- Level: Second
- Dimensions: 7.00 x 5.00
Living room
- Level: First
- Dimensions: 23.00 x 13.00
Other
- Description: Enclosed Porch
- Level: First
- Dimensions: 17.00 x 7.00
Sunroom
- Level: First
- Dimensions: 9.00 x 25.00
Heating
- Hot Water, Oil
Cooling
- Central Air
Appliances
- Included: Dishwasher, Electric Oven, Electric Water Heater
- Laundry: Washer Hookup, Dryer Hookup, Upper Level
Features
- Attic, Dining Area, Separate/Formal Dining Room
- Flooring: Carpet, Hardwood
- Windows: Replacement Windows
Interior area
- Total interior livable area: 2,000 sqft
- Finished area above ground: 2,000
- Finished area below ground: 0
Property
Parking
- Total spaces: 2
- Parking features: Driveway, Detached, Garage, Off Street
- Garage spaces: 2
- Has uncovered spaces: Yes
Features
- Stories: 3
- Patio & porch: Enclosed, Porch
- Exterior features: Fence
- Fencing: Yard Fenced
Lot
- Size: 10,018 Square Feet
Details
- Parcel number: 25630909169110
- Zoning: Mixed Use
- Special conditions: None
Construction
Type & style
- Home type: SingleFamily
- Architectural style: Colonial
- Property subtype: Single Family Residence
Materials
- Brick, Stone
- Foundation: Stone
- Roof: Asphalt,Fiberglass
Condition
- Unknown
- Year built: 1925
Utilities & green energy
- Sewer: Public Sewer
- Water: Public
Community & HOA
Community
- Subdivision: Not in Development
Location
- Region: Bally
Financial & listing details
- Price per square foot: $193/sqft
- Tax assessed value: $116,500
- Annual tax amount: $5,476
- Date on market: 7/21/2026
- Ownership type: Fee Simple
Estimated market value
$380,900
$362,000 - $400,000
$2,167/mo
Price history
| Date | Event | Price |
|---|---|---|
| 9/4/2026 | Price change | $385,000-9.4%$193/sqft |
Source:  Bright MLS #PABK2075514 Report a problem Bright MLS #PABK2075514 Report a problem | ||
| 7/21/2026 | Listed for sale | $425,000$213/sqft |
Source: Bright MLS #PABK2075514 Report a problem | ||
Public tax history
| Year | Property taxes | Tax assessment |
|---|---|---|
| 2025 | $5,476 +5.7% | $116,500 |
| 2024 | $5,180 +3.7% | $116,500 |
| 2023 | $4,995 +2.8% | $116,500 |
| 2022 | $4,858 +2.1% | $116,500 |
| 2021 | $4,760 +2.2% | $116,500 |
| 2020 | $4,658 +3.2% | $116,500 |
| 2019 | $4,515 +206.2% | $116,500 |
| 2018 | $1,475 -65.5% | $116,500 |
| 2017 | $4,269 +196.2% | $116,500 |
| 2016 | $1,441 +2% | $116,500 |
| 2015 | $1,413 | $116,500 |
Find assessor info on the county website
Monthly payment
Est. payment
Payment breakdown
Explore the cost of this home by adjusting the details. Changes won't be saved.Climate risks
Neighborhood: 19503
Nearby schools
Schools provided by the listing agent
- District: Boyertown
Source: GLVR. This data may not be complete. We recommend contacting the local school district to confirm school assignments for this home.
Similar homes
- $385,0003 bd2 ba2.4k sqft1617 W Pennsylvania St, Allentown, PA 18102For Sale
 MLS ID #785567, Rob McCann, Assist 2 Sell Buyers & Sellers. GLVR
 - $375,0003 bd2 ba1.7k sqft615 N 26th St, Allentown, PA 18104For Sale
 MLS ID #785623, Kelly L. Schaffer, Keller Williams Allentown. GLVR
 - $549,9003 bd2 ba2.8k sqft19 Woods Ln, Barto, PA 19504For Sale
 MLS ID #782687, Don Longacre, Century 21 Longacre Realty. GLVR
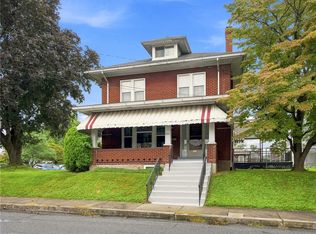
 - $389,0003 bd2 ba1.9k sqft404 N 3rd St, Emmaus, PA 18049For Sale
 MLS ID #782955, Mick Seislove, BHHS Fox & Roach Macungie. GLVR
 - $385,0003 bd2 ba1.9k sqft100 W 47th St, Reading, PA 19606For Sale
 MLS ID #PABK2075592, Philip Macaronis, RE/MAX Of Reading. Bright MLS
 - $400,0003 bd2 ba1.8k sqft881 Depot Ln, Quakertown, PA 18951For SaleMLS ID #PABU2129532, Julia Bossert Roush, Iron Valley Real Estate Legacy. Bright MLS
- $369,9003 bd2 ba1.3k sqft340 Bird St, Birdsboro, PA 19508For SaleMLS ID #PABK2078084, Richard Zuber, Richard A Zuber Realty-Boyertown. Bright MLS
- $535,0003 bd1 ba2.3k sqft5 Bowers Rd, Reading, PA 19605For SaleMLS ID #PABK2078828, Gil Carbon, Century 21 Gold. Bright MLS
- $549,9004 bd2 ba1.6k sqft117 Ridge Rd, Sellersville, PA 18960For SaleMLS ID #PABU2131516, Heidi Urffer, Keller Williams Realty Group. Bright MLS
